RARE OPPORTUNITY IN HIGHLAND PARK! Set on approximately 29,000 square feet across TWO PARCELS, this solidly built 1927 brick home offers incredible possibilities-restore and reimagine a home filled with character, or explore the potential to build new. Beautiful craftsmanship includes black cherry millwork and moldings, red oak hardwood floors throughout (including beneath carpeting), French doors, and two fireplaces, including a striking stone fireplace in the family room/den. Spacious living and dining rooms, a kitchen ready to be expanded and transformed, separate pantry, screened porch, and an attached greenhouse offering additional possibilities. Second-floor bedrooms and full bath, plus a large unfinished basement with shower and toilet. The expansive grounds are surrounded by mature trees with plenty of room to enjoy the property and create your own outdoor oasis. Central air has been added while much of the home's classic 1920s character remains. Walk to Hidden Creek AquaPark and enjoy easy access to vibrant downtown Highland Park with its restaurants, shopping and beautiful library, along with everything this sought-after North Shore lakefront community has to offer. A truly unique opportunity for the buyer who appreciates the craftsmanship of a classic home-or sees the possibilities in the land.
Active
$675,000
1324 Fredrickson Pl, Highland Park, IL 60035
4beds
2,160sqft
Single Family Residence
Built in 1927
0.67 Acres Lot
$671,800 Zestimate®
$313/sqft
$-- HOA
What's special
Two fireplacesSecond-floor bedroomsAttached greenhouseSeparate pantryFrench doorsScreened porchCentral air
- 14 days
- 1,899
- 158
Likely to sell faster than
Zillow last checked:
Listing updated:
Listed by:
Sadie Winter 847-634-6200,
RE/MAX Suburban,
Dana Cohen,
RE/MAX Suburban
Source: MRED as distributed by MLS GRID,MLS#: 12758608
Facts & features
Interior
Bedrooms & bathrooms
- Bedrooms: 4
- Bathrooms: 2
- Full bathrooms: 1
- 1/2 bathrooms: 1
Rooms
- Room types: Sun Room
Primary bedroom
- Features: Flooring (Hardwood)
- Level: Second
- Area: 143 Square Feet
- Dimensions: 13X11
Bedroom 2
- Features: Flooring (Hardwood)
- Level: Second
- Area: 169 Square Feet
- Dimensions: 13X13
Bedroom 3
- Features: Flooring (Hardwood)
- Level: Second
- Area: 143 Square Feet
- Dimensions: 13X11
Bedroom 4
- Features: Flooring (Hardwood)
- Level: Second
- Area: 130 Square Feet
- Dimensions: 13X10
Dining room
- Features: Flooring (Hardwood)
- Level: Main
- Area: 182 Square Feet
- Dimensions: 13X14
Kitchen
- Features: Flooring (Linoleum)
- Level: Main
- Area: 130 Square Feet
- Dimensions: 13X10
Living room
- Features: Flooring (Carpet)
- Level: Main
- Area: 325 Square Feet
- Dimensions: 25X13
Sun room
- Features: Flooring (Carpet)
- Level: Main
- Area: 192 Square Feet
- Dimensions: 16X12
Heating
- Natural Gas
Cooling
- Central Air
Features
- Basement: Unfinished,Full
- Number of fireplaces: 2
- Fireplace features: Living Room
Interior area
- Total structure area: 0
- Total interior livable area: 2,160 sqft
Property
Parking
- Total spaces: 2
- Parking features: Yes, Detached, Garage
- Garage spaces: 2
Accessibility
- Accessibility features: No Disability Access
Features
- Stories: 2
Lot
- Size: 0.67 Acres
Details
- Additional parcels included: 16272020040000
- Parcel number: 16272020050000
- Special conditions: None
Construction
Type & style
- Home type: SingleFamily
- Property subtype: Single Family Residence
Materials
- Brick
Condition
- New construction: No
- Year built: 1927
Details
- Builder model: CUSTOM
Utilities & green energy
- Sewer: Public Sewer
- Water: Lake Michigan
Community & HOA
HOA
- Services included: None
Location
- Region: Highland Park
Financial & listing details
- Price per square foot: $313/sqft
- Tax assessed value: $503,640
- Annual tax amount: $14,634
- Date on market: 9/14/2026
- Ownership: Fee Simple
Estimated market value
$671,800
$638,000 - $705,000
$3,888/mo
Price history
| Date | Event | Price |
|---|---|---|
| 9/14/2026 | Listed for sale | $675,000$313/sqft |
Source:  MRED as distributed by MLS GRID #12758608 Report a problem MRED as distributed by MLS GRID #12758608 Report a problem | ||
Public tax history
| Year | Property taxes | Tax assessment |
|---|---|---|
| 2024 | $12,800 +7.5% | $178,053 +6.1% |
| 2023 | $11,902 +9.3% | $167,863 +10.9% |
| 2022 | $10,890 +7.9% | $151,310 +15% |
| 2021 | $10,096 +5.5% | $131,576 +3.5% |
| 2020 | $9,573 +4.4% | $127,188 +0.5% |
| 2019 | $9,170 -11.2% | $126,593 -1.3% |
| 2018 | $10,330 | $128,321 -13.1% |
| 2017 | $10,330 +8% | $147,629 +5% |
| 2016 | $9,561 +0% | $140,546 +7.6% |
| 2015 | $9,558 +1.6% | $130,583 +3.8% |
| 2014 | $9,408 +1.7% | $125,841 -0.6% |
| 2012 | $9,249 +2.2% | $126,575 -3.5% |
| 2011 | $9,054 -6.9% | $131,098 -14.8% |
| 2010 | $9,724 +5.3% | $153,815 -5.6% |
| 2009 | $9,239 +2.8% | $163,009 -1% |
| 2008 | $8,991 +2% | $164,655 +4.7% |
| 2006 | $8,813 +5.3% | $157,189 |
| 2005 | $8,367 +13.7% | -- |
| 2004 | $7,357 | -- |
| 2003 | -- | -- |
| 2002 | $6,721 +1% | -- |
| 2001 | $6,655 +19% | $101,916 +24.6% |
| 2000 | $5,593 | $81,765 |
Find assessor info on the county website
Monthly payment
Est. payment
Payment breakdown
Explore the cost of this home by adjusting the details. Changes won't be saved.Climate risks
Neighborhood: 60035
Nearby schools
Schools provided by the listing agent
- District: 109
Source: MRED as distributed by MLS GRID. This data may not be complete. We recommend contacting the local school district to confirm school assignments for this home.
Similar homes
- $639,0003 bd2 ba1.7k sqft1320 Deerfield Pl, Highland Park, IL 60035Active
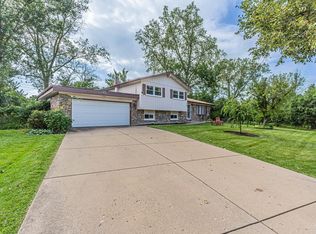 MLS ID #12756230, Sermin Yalcin, Jakubco Development, Inc. MRED as distributed by MLS GRID
 - $675,0003 bd3 ba2.6k sqft211 Blackhawk Rd, Highland Park, IL 60035New
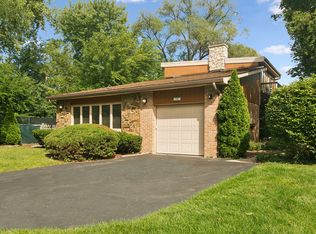 MLS ID #12758851, Judy Greenberg, Compass. MRED as distributed by MLS GRID
 - $675,0004 bd2 ba1.9k sqft27 Pleasant Ave, Highwood, IL 60040Price Change
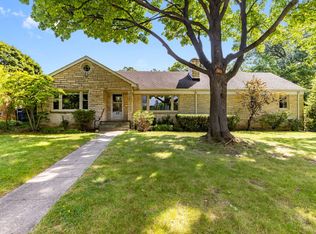 MLS ID #12747205, Carol DeGrazia Santi, ABR,CRS, Coldwell Banker Realty. MRED as distributed by MLS GRID
 - $649,9003 bd2 ba1.7k sqft(Undisclosed Address), Highland Park, IL 60035Active
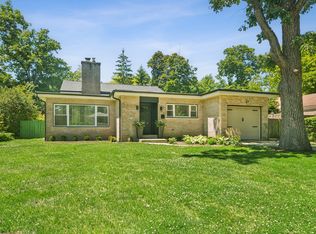 MLS ID #12663892, Connie Hoos, Coldwell Banker Realty. MRED as distributed by MLS GRID
