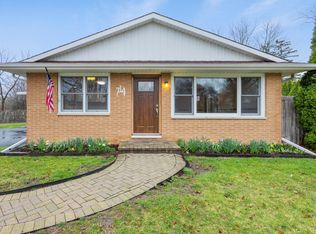
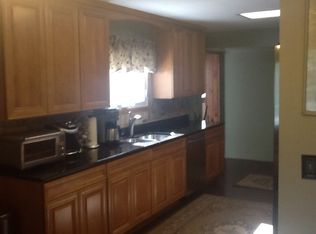
Beautiful setting, wonderful curb appeal, sought-after schools, and expansive interior! Nestled on a picturesque .39-acre lot in highly rated School Districts 65 and 115, this inviting four-bedroom raised ranch offers a wonderful blend of comfortable living space, thoughtful updates, and outdoor appeal. Step inside to a light and bright interior featuring refinished oak hardwood floors and new carpeting. The spacious living room flows into the dining room and well-appointed kitchen, while three comfortable bedrooms and a full bathroom complete the first floor. The lower level offers tremendous flexibility with a huge family room highlighted by a wood-burning stove, a spacious fourth bedroom, full bathroom, and a convenient utility/laundry/mechanical room with direct access to the backyard. Whether used as a guest suite, home office, recreation space, or private retreat, this level adds great living space. The kitchen flows onto a large deck overlooking the expansive backyard-perfect for morning coffee, outdoor dining, entertaining, and enjoying the peaceful surroundings. A raised fire pit creates another inviting spot for gathering with family and friends. Additional features include a separate two-car garage, circular driveway, and brick paver front walk. This much-loved home offers space, privacy, and an idyllic setting in a highly desirable school district. Nearby amenities include: downtown Lake Bluff, Artesian Park, Metra Lake Bluff station, Sunrise Park & Beach, Blair Park/Recreation Center, excellent restaurants, and convenient shopping.
Active
$545,000
711 Quassey Ave, Lake Bluff, IL 60044
4beds
2,232sqft
Single Family Residence
Built in 1975
0.39 Acres Lot
$-- Zestimate®
$244/sqft
$-- HOA
What's special
Wood-burning stoveSpacious fourth bedroomInviting four-bedroom raised ranchHuge family roomExpansive interiorWonderful curb appealRaised fire pit
- 56 days
- 663
- 58
Zillow last checked:
Listing updated:
Listed by:
Mona Hellinga 847-814-1855,
@properties Christie's International Real Estate
Source: MRED as distributed by MLS GRID,MLS#: 12745820
Facts & features
Interior
Bedrooms & bathrooms
- Bedrooms: 4
- Bathrooms: 2
- Full bathrooms: 2
Rooms
- Room types: Foyer
Primary bedroom
- Level: Main
- Area: 140 Square Feet
- Dimensions: 14X10
Bedroom 2
- Level: Main
- Area: 120 Square Feet
- Dimensions: 12X10
Bedroom 3
- Features: Flooring (Carpet)
- Level: Main
- Area: 90 Square Feet
- Dimensions: 10X9
Bedroom 4
- Features: Flooring (Carpet)
- Level: Lower
- Area: 252 Square Feet
- Dimensions: 18X14
Dining room
- Features: Flooring (Hardwood)
- Level: Main
- Area: 110 Square Feet
- Dimensions: 10X11
Family room
- Features: Flooring (Carpet)
- Level: Lower
- Area: 396 Square Feet
- Dimensions: 18X22
Foyer
- Level: Main
- Area: 24 Square Feet
- Dimensions: 6X4
Kitchen
- Features: Kitchen (Eating Area-Breakfast Bar), Flooring (Ceramic Tile)
- Level: Main
- Area: 143 Square Feet
- Dimensions: 13X11
Laundry
- Features: Flooring (Vinyl)
- Level: Lower
- Area: 208 Square Feet
- Dimensions: 16X13
Living room
- Features: Flooring (Hardwood)
- Level: Main
- Area: 168 Square Feet
- Dimensions: 14X12
Heating
- Natural Gas, Forced Air
Cooling
- Central Air
Appliances
- Included: Dishwasher, Refrigerator, Washer, Dryer, Disposal
Features
- 1st Floor Full Bath
- Flooring: Hardwood
- Basement: None
Interior area
- Total structure area: 2,232
- Total interior livable area: 2,232 sqft
Property
Parking
- Total spaces: 2
- Parking features: Asphalt, Circular Driveway, Yes, Garage Owned, Detached, Garage
- Garage spaces: 2
- Has uncovered spaces: Yes
Accessibility
- Accessibility features: No Disability Access
Features
- Patio & porch: Deck, Patio
- Exterior features: Fire Pit
Lot
- Size: 0.39 Acres
- Dimensions: 122 x 165 x 135 x 105
- Features: Mature Trees
Details
- Parcel number: 12183260020000
- Special conditions: None
Construction
Type & style
- Home type: SingleFamily
- Architectural style: Raised Ranch
- Property subtype: Single Family Residence
Materials
- Vinyl Siding, Brick
- Foundation: Concrete Perimeter
- Roof: Asphalt
Condition
- New construction: No
- Year built: 1975
- Major remodel year: 2001
Utilities & green energy
- Electric: Circuit Breakers
- Sewer: Public Sewer, Storm Sewer
- Water: Lake Michigan, Public
Community & HOA
Community
- Features: Street Paved
- Subdivision: Knollwood
HOA
- Services included: None
Location
- Region: Lake Bluff
Financial & listing details
- Price per square foot: $244/sqft
- Tax assessed value: $413,832
- Annual tax amount: $8,522
- Date on market: 8/30/2026
- Ownership: Fee Simple
Estimated market value
Not available
Estimated sales range
Not available
Not available
Price history
| Date | Event | Price |
|---|---|---|
| 7/16/1998 | Sold | $216,000$97/sqft |
Source: Public Record Report a problem | ||
Public tax history
| Year | Property taxes | Tax assessment |
|---|---|---|
| 2024 | $8,654 +2.9% | $143,158 +3.8% |
| 2023 | $8,413 +14.8% | $137,930 +8.5% |
| 2022 | $7,331 +2.1% | $127,148 +13% |
| 2021 | $7,177 +2% | $112,490 +0.3% |
| 2020 | $7,035 +3.7% | $112,136 +1.9% |
| 2019 | $6,786 -5.3% | $110,077 -7.9% |
| 2018 | $7,162 | $119,479 +1.7% |
| 2017 | $7,162 +5.3% | $117,482 +5.1% |
| 2016 | $6,800 +17.4% | $111,824 +6.2% |
| 2015 | $5,792 +2.6% | $105,296 +18.5% |
| 2014 | $5,646 +6.7% | $88,859 -0.9% |
| 2012 | $5,291 -7% | $89,630 -9.4% |
| 2011 | $5,688 -12.1% | $98,975 -18.3% |
| 2010 | $6,471 +0.7% | $121,140 -8.4% |
| 2009 | $6,426 +3.9% | $132,292 -2% |
| 2008 | $6,184 +11.4% | $134,937 +6.6% |
| 2006 | $5,550 +5.6% | $126,609 |
| 2005 | $5,257 +14.3% | -- |
| 2004 | $4,598 +10.6% | -- |
| 2003 | $4,157 +2.3% | -- |
| 2002 | $4,062 +10.8% | -- |
| 2001 | $3,665 +3.5% | $75,078 +5.6% |
| 2000 | $3,540 | $71,098 |
Find assessor info on the county website
Monthly payment
Est. payment
Payment breakdown
Explore the cost of this home by adjusting the details. Changes won't be saved.Climate risks
Neighborhood: Knollwood
Nearby schools
Schools provided by the listing agent
- Elementary: Lake Bluff Elementary School
- Middle: Lake Bluff Middle School
- High: Lake Forest High School
- District: 65
Source: MRED as distributed by MLS GRID. This data may not be complete. We recommend contacting the local school district to confirm school assignments for this home.
Similar homes
- $549,0004 bd4 ba2.8k sqft33147 N Lake Shore Dr, Grayslake, IL 60030New
 MLS ID #12791547, Stacy Johnson, CSC, Baird & Warner. MRED as distributed by MLS GRID
 - $565,0004 bd3 ba2.2k sqft1300 Knollwood Rd, Deerfield, IL 60015Price Change
 MLS ID #12786789, Stephanie Malk, Compass. MRED as distributed by MLS GRID
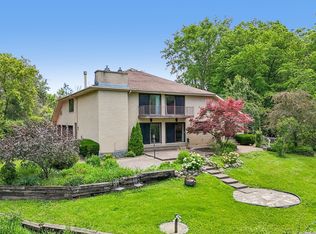
 - $650,0005 bd3 ba3.2k sqft1191 Hunters Ln, Libertyville, IL 60048Active
 MLS ID #12757104, Jim Starwalt, ABR,CRS,CSC,GRI, Better Homes and Garden Real Estate Star Homes. MRED as distributed by MLS GRID
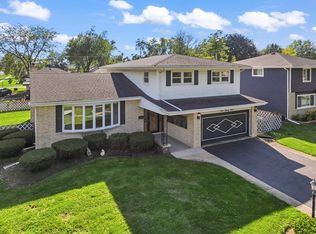
 - $560,0004 bd3 ba2.1k sqft433 Kinkaid Ct, Des Plaines, IL 60016New
 MLS ID #12791252, Tom Zander, Berkshire Hathaway HomeServices Starck Real Estate. MRED as distributed by MLS GRID
