Welcome to this well-maintained home in the desirable Hamptons neighborhood, offering comfortable, low-maintenance living with a spacious and functional layout. The main level features a bright, open-concept feel with neutral finishes and an impressive two-story family room highlighted by a fireplace and floor-to-ceiling windows that bring in an abundance of natural light. The kitchen offers ample cabinetry, generous counter space, a pantry, and a breakfast bar, while the adjoining eating area features a bay window and plenty of room for everyday dining. The first-floor primary suite provides a convenient private retreat with direct access to the patio, an en-suite bath with dual sinks, and two spacious closets. A first-floor laundry room and powder room add to the convenience of the main level. The second floor includes two generously sized bedrooms and a full bathroom, offering flexibility for family, guests, or a home office. An attached two-car garage provides additional depth and valuable storage space. Conveniently located near schools, parks, shopping, dining, and major transportation routes, this home combines everyday comfort with an easy, low-maintenance lifestyle.
Price change
Price cut: $20K (10/22)
$379,900
136 Hemstead St, Lake Bluff, IL 60044
3beds
1,675sqft
Townhouse, Single Family Residence
Built in 1992
-- sqft lot
$-- Zestimate®
$227/sqft
$455/mo HOA
What's special
Floor-to-ceiling windowsFirst-floor primary suiteFirst-floor laundry roomNeutral finishesSpacious and functional layoutBright open-concept feelAbundance of natural light
- 52 days
- 561
- 34
Zillow last checked:
Listing updated:
Listed by:
Angela Ruth 224-226-2817,
RE/MAX At Home
Source: MRED as distributed by MLS GRID,MLS#: 12738905
Facts & features
Interior
Bedrooms & bathrooms
- Bedrooms: 3
- Bathrooms: 3
- Full bathrooms: 2
- 1/2 bathrooms: 1
Rooms
- Room types: Breakfast Room
Primary bedroom
- Features: Flooring (Wood Laminate), Window Treatments (Curtains/Drapes), Bathroom (Full)
- Level: Main
- Area: 264 Square Feet
- Dimensions: 22X12
Bedroom 2
- Features: Flooring (Carpet), Window Treatments (Blinds, Curtains/Drapes)
- Area: 252 Square Feet
- Dimensions: 18X14
Bedroom 3
- Features: Flooring (Carpet), Window Treatments (Blinds, Curtains/Drapes)
- Area: 144 Square Feet
- Dimensions: 12X12
Breakfast room
- Features: Flooring (Wood Laminate)
- Level: Main
- Area: 126 Square Feet
- Dimensions: 14X9
Dining room
- Features: Flooring (Wood Laminate)
- Level: Main
- Area: 110 Square Feet
- Dimensions: 11X10
Kitchen
- Features: Kitchen (Eating Area-Breakfast Bar, Eating Area-Table Space, Pantry-Closet), Flooring (Ceramic Tile)
- Level: Main
- Area: 168 Square Feet
- Dimensions: 14X12
Laundry
- Level: Main
- Area: 20 Square Feet
- Dimensions: 5X4
Living room
- Features: Flooring (Wood Laminate)
- Level: Main
- Area: 204 Square Feet
- Dimensions: 17X12
Heating
- Forced Air
Cooling
- Central Air
Appliances
- Included: Range, Dishwasher, Refrigerator, Washer, Dryer, Disposal
- Laundry: Main Level, In Unit
Features
- Cathedral Ceiling(s), 1st Floor Bedroom
- Flooring: Laminate
- Windows: Screens, Skylight(s)
- Basement: None
- Number of fireplaces: 1
- Fireplace features: Gas Log, Gas Starter, Living Room
Interior area
- Total structure area: 0
- Total interior livable area: 1,675 sqft
Property
Parking
- Total spaces: 2
- Parking features: Asphalt, Yes, Garage Owned, Attached, Garage
- Attached garage spaces: 2
Accessibility
- Accessibility features: No Disability Access
Features
- Patio & porch: Patio
- Waterfront features: Pond
Lot
- Features: Common Grounds, Landscaped
Details
- Parcel number: 11132010990000
- Special conditions: None
- Other equipment: Ceiling Fan(s)
Construction
Type & style
- Home type: Townhouse
- Property subtype: Townhouse, Single Family Residence
Materials
- Vinyl Siding, Brick
- Foundation: Concrete Perimeter
- Roof: Asphalt
Condition
- New construction: No
- Year built: 1992
- Major remodel year: 2011
Utilities & green energy
- Electric: 100 Amp Service
- Sewer: Storm Sewer
- Water: Lake Michigan
Community & HOA
Community
- Subdivision: The Hamptons
HOA
- Has HOA: Yes
- Services included: Insurance, Exterior Maintenance, Lawn Care, Snow Removal
- HOA fee: $455 monthly
Location
- Region: Lake Bluff
Financial & listing details
- Price per square foot: $227/sqft
- Annual tax amount: $10,183
- Date on market: 9/3/2026
- Ownership: Condo
Estimated market value
Not available
Estimated sales range
Not available
Not available
Price history
| Date | Event | Price |
|---|---|---|
| 10/22/2026 | Price change | $379,900-5%$227/sqft |
Source:  MRED as distributed by MLS GRID #12738905 Report a problem MRED as distributed by MLS GRID #12738905 Report a problem | ||
| 9/3/2026 | Listed for sale | $399,900+74.6%$239/sqft |
Source: MRED as distributed by MLS GRID #12738905 Report a problem | ||
| 11/20/2020 | Sold | $229,000$137/sqft |
Source: MRED as distributed by MLS GRID #10786159 Report a problem | ||
Public tax history
Tax history is unavailable.
Monthly payment
Est. payment
Payment breakdown
Explore the cost of this home by adjusting the details. Changes won't be saved.Climate risks
Neighborhood: 60044
Nearby schools
Schools provided by the listing agent
- Elementary: Oak Grove Elementary School
- Middle: Oak Grove Elementary School
- High: Libertyville High School
- District: 68
Source: MRED as distributed by MLS GRID. This data may not be complete. We recommend contacting the local school district to confirm school assignments for this home.
Similar homes
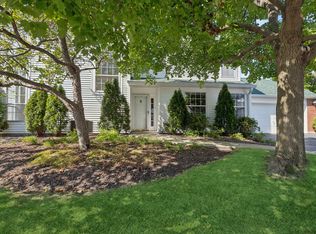
- $399,9003 bd3 ba1.6k sqft110 Pembroke Cir, Lake Bluff, IL 60044Active
 MLS ID #12789513, Aamir Tanveer, TGB Real Estate LLC. MRED as distributed by MLS GRID
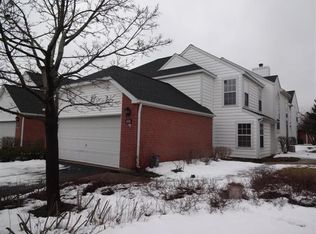
 - $285,0002 bd2 ba1.2k sqft110 Hemstead St, Lake Bluff, IL 60044Active
 MLS ID #12781484, Lori Glattly, Berkshire Hathaway HomeServices Chicago. MRED as distributed by MLS GRID
 - $545,0004 bd2 ba2.2k sqft711 Quassey Ave, Lake Bluff, IL 60044Active
 MLS ID #12745820, Mona Hellinga, @properties Christie's International Real Estate. MRED as distributed by MLS GRID
 - $235,0002 bd2 ba1.1k sqft13000 W Heiden Cir Unit 3105, Lake Bluff, IL 60044Active
 MLS ID #12695332, Elizabeth Wieneke, Compass. MRED as distributed by MLS GRID
