Wonderful opportunity to move right into this beautifully updated, move-in ready first floor 2-bedroom, 2-bath condo in a pet friendly building. The gorgeous white kitchen features stainless steel appliances, stone countertops, abundant storage, generous prep space, and room for a breakfast table. The adjacent living and dining area is filled with natural light and offers access to a covered, enclosed patio, a perfect space for relaxing, alfresco dining, or grilling. A small gate provides convenient direct access to the expansive grounds and walking trails. The spacious primary suite features a beautifully updated en-suite bath and a walk-in closet. A second generously sized bedroom and attractive hall bath provide flexibility for guests, a home office, or additional living space. Enjoy summer days by the swimming pool or entertain friends and family in the party room. Additional amenities include an underground heated garage, storage locker, large laundry room, and best of all, maintenance-free living. Conveniently located with easy access to major highways, shopping, and dining, and served by award-winning schools.
Price change
$235,000
13000 W Heiden Cir Unit 3105, Lake Bluff, IL 60044
2beds
1,185sqft
:
Get pre-qualified$2,203/mo
Condominium, Single Family Residence
Built in 1974
-- sqft lot
$-- Zestimate®
$198/sqft
$455/mo HOA
What's special
Swimming poolSecond generously sized bedroomAttractive hall bathBeautifully updated en-suite bathGorgeous white kitchenAbundant storageCovered enclosed patio
- --
- on Zillow |
- 449
- views |
- 12
- saves |
Zillow last checked:
Listing updated:
Listed by:
Elizabeth Wieneke 847-416-0446,
Compass
Source: MRED as distributed by MLS GRID,MLS#: 12695332
Facts & features
Interior
Bedrooms & bathrooms
- Bedrooms: 2
- Bathrooms: 2
- Full bathrooms: 2
Rooms
- Room types: No additional rooms
Primary bedroom
- Features: Bathroom (Full)
- Level: Main
- Area: 187 Square Feet
- Dimensions: 17X11
Bedroom 2
- Level: Main
- Area: 132 Square Feet
- Dimensions: 12X11
Kitchen
- Level: Main
- Area: 80 Square Feet
- Dimensions: 10X8
Living room
- Level: Main
- Area: 285 Square Feet
- Dimensions: 19X15
Heating
- Electric, Propane, Forced Air, Indv Controls
Cooling
- Central Air
Features
- Basement: None
Interior area
- Total structure area: 0
- Total interior livable area: 1,185 sqft
Property
Parking
- Total spaces: 1
- Parking features: Yes, Attached, Garage
- Attached garage spaces: 1
Accessibility
- Accessibility features: No Disability Access
Features
- Patio & porch: Deck
- Pool features: In Ground
Details
- Parcel number: 11124000550000
- Special conditions: None
Construction
Type & style
- Home type: Condo
- Property subtype: Condominium, Single Family Residence
Materials
- Brick, Cedar
Condition
- New construction: No
- Year built: 1974
- Major remodel year: 2013
Utilities & green energy
- Sewer: Public Sewer
- Water: Public
Community & HOA
Community
- Subdivision: Heiden Gardens
HOA
- Has HOA: Yes
- Services included: Water, Parking, Insurance, Clubhouse, Exercise Facilities, Pool, Exterior Maintenance, Lawn Care, Scavenger, Snow Removal
- HOA fee: $455 monthly
Location
- Region: Lake Bluff
Financial & listing details
- Price per square foot: $198/sqft
- Tax assessed value: $144,257
- Annual tax amount: $3,992
- Date on market: 7/8/2026
- Ownership: Condo
Estimated market value
Not available
Estimated sales range
Not available
Not available
Price history
| Date | Event | Price |
|---|---|---|
| 7/3/2026 | Listing removed | $255,000$215/sqft |
Source: MRED as distributed by MLS GRID #12649814 Report a problem | ||
| 3/17/2026 | Listed for sale | $255,000$215/sqft |
Source:  MRED as distributed by MLS GRID #12594536 Report a problem MRED as distributed by MLS GRID #12594536 Report a problem | ||
| 1/22/2026 | Listing removed | $255,000$215/sqft |
Source: MRED as distributed by MLS GRID #12504190 Report a problem | ||
| 11/18/2025 | Listed for sale | $255,000+325%$215/sqft |
Source: MRED as distributed by MLS GRID #12504190 Report a problem | ||
| 7/13/2020 | Listing removed | $1,500$1/sqft |
Source: RE/MAX Top Performers #10665668 Report a problem | ||
| 4/25/2020 | Listed for rent | $1,500+15.4%$1/sqft |
Source: RE/MAX Top Performers #10665668 Report a problem | ||
| 4/8/2014 | Listing removed | $1,300$1/sqft |
Source: Prudential Rubloff #08538730 Report a problem | ||
| 12/13/2013 | Price change | $1,300-3.7%$1/sqft |
Source: Keller Williams Premier Realty #08483613 Report a problem | ||
| 10/14/2013 | Price change | $1,350-3.6%$1/sqft |
Source: Owner Report a problem | ||
| 9/30/2013 | Listed for rent | $1,400$1/sqft |
Source: Owner Report a problem | ||
| 6/18/2013 | Sold | $60,000-22%$51/sqft |
Source: MRED as distributed by MLS GRID #08372518 Report a problem | ||
| 2/24/2013 | Price change | $76,900-2%$65/sqft |
Source: Owner Report a problem | ||
| 12/15/2012 | Listed for sale | $78,500-33.8%$66/sqft |
Source: Owner Report a problem | ||
| 10/23/2010 | Listing removed | $118,500$100/sqft |
Source: Prudential Rubloff #07388909 Report a problem | ||
| 10/2/2010 | Listed for sale | $118,500$100/sqft |
Source: Prudential Real Estate #07388909 Report a problem | ||
| 8/28/2010 | Listing removed | $118,500$100/sqft |
Source: Prudential Real Estate #07388909 Report a problem | ||
| 4/15/2010 | Price change | $118,500-12.2%$100/sqft |
Source: Prudential Real Estate #07388909 Report a problem | ||
| 12/3/2009 | Listed for sale | $135,000-10%$114/sqft |
Source: Prudential Real Estate #07388909 Report a problem | ||
| 11/3/2005 | Sold | $150,000+37.6%$127/sqft |
Source: Public Record Report a problem | ||
| 7/6/2005 | Sold | $109,000$92/sqft |
Source: Public Record Report a problem | ||
Public tax history
| Year | Property taxes | Tax assessment |
|---|---|---|
| 2024 | $3,670 +8.8% | $54,263 +12.9% |
| 2023 | $3,373 +14.9% | $48,081 +12.8% |
| 2022 | $2,934 +3.9% | $42,641 +14% |
| 2021 | $2,824 +3.7% | $37,414 +3.9% |
| 2020 | $2,722 +2.6% | $35,993 +1% |
| 2019 | $2,653 +49.5% | $35,651 +41.1% |
| 2018 | $1,775 | $25,270 +3.3% |
| 2017 | $1,775 +6.2% | $24,472 +5.5% |
| 2016 | $1,671 +9% | $23,203 +7% |
| 2015 | $1,532 +0.2% | $21,687 +9.4% |
| 2014 | $1,529 +16.1% | $19,825 -20.1% |
| 2012 | $1,317 -20% | $24,807 -40.3% |
| 2011 | $1,646 -28.6% | $41,523 -7% |
| 2010 | $2,307 -6.5% | $44,649 -11.6% |
| 2009 | $2,468 +5.8% | $50,501 -2.1% |
| 2008 | $2,332 -0.2% | $51,592 +3.5% |
| 2006 | $2,338 +0.5% | $49,828 |
| 2005 | $2,325 +17% | -- |
| 2004 | $1,987 +11.3% | -- |
| 2003 | $1,785 +10.2% | -- |
| 2002 | $1,620 +111.6% | -- |
| 2001 | $766 -48.3% | $26,390 +2.6% |
| 2000 | $1,481 | $25,724 |
Find assessor info on the county website
Monthly payment
Est. payment
Payment breakdown
Explore the cost of this home by adjusting the details. Changes won't be saved.Climate risks
Neighborhood: 60044
Nearby schools
GreatSchools rating
- 8/10Oak Grove Elementary SchoolGrades: K-8Distance: 1.3 mi
- 9/10Libertyville High SchoolGrades: 9-12Distance: 4.2 mi
Schools provided by the listing agent
- Elementary: Oak Grove Elementary School
- Middle: Oak Grove Elementary School
- High: Libertyville High School
- District: 68
Source: MRED as distributed by MLS GRID. This data may not be complete. We recommend contacting the local school district to confirm school assignments for this home.
- $376,4002 bd3 ba1.4k sqft13265 W Heiden Cir, Lake Bluff, IL 60044Off Market
- $345,5002 bd2 ba1.2k sqft13262 W Heiden Cir, Lake Bluff, IL 60044Off Market
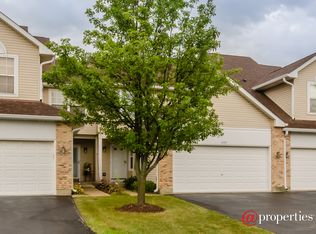
- $292,6003 bd2 ba1.9k sqft13000 W Heiden Cir #3311-12, Lake Bluff, IL 60044Off Market
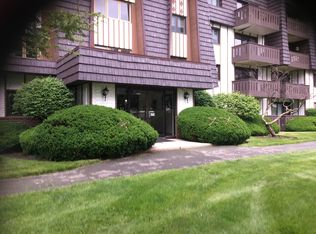
- $304,6003 bd2 ba1.9k sqft13000 Heiden #3411-12, Lake Bluff, IL 60044Off Market
- $200,6002 bd2 ba1.1k sqft13200 W Heiden Cir UNIT 2101, Lake Bluff, IL 60044Off Market
- $159,4001 bd1 ba783 sqft13200 W Heiden Cir UNIT 2102, Lake Bluff, IL 60044Off Market
- $201,7002 bd2 ba1.1k sqft13200 W Heiden Cir UNIT 2103, Lake Bluff, IL 60044Off Market
- $171,0002 bd1 ba934 sqft13200 W Heiden Cir UNIT 2104, Lake Bluff, IL 60044Sold
A local agent can set up tours, give advice and negotiate with sellers.
A local lender can help you make sure your offer is ready when you are.
Similar homes
- $249,9002 bd2 ba1.2k sqft3300 N Carriageway Dr Unit 405, Arlington Heights, IL 60004New
 MLS ID #12721440, Elizabeth Thompson, ABR,CSC, Coldwell Banker Realty. MRED as distributed by MLS GRID
 - $234,5002 bd2 ba1.2k sqft1500 Harbour Dr APT 4Q, Wheeling, IL 60090New
 MLS ID #12720729, Dmitri Konovalov, Cambridge Realty LLC. MRED as distributed by MLS GRID
 - $250,0002 bd2 ba1.4k sqft200 Lake Blvd APT 428, Buffalo Grove, IL 60089Active
 MLS ID #12717933, Samuel Lubeck, Baird & Warner. MRED as distributed by MLS GRID
 - $217,9002 bd1 ba1.1k sqft816 W Saint James St APT 1W, Arlington Heights, IL 60005New
 MLS ID #12720885, David LoSavio, Real Broker LLC. MRED as distributed by MLS GRID
 - $219,9002 bd2 ba1k sqft34322 N Birch Ln #15C, Gurnee, IL 60031ActiveMLS ID #12710498, Annie Sullivan, Keller Williams North Shore West. MRED as distributed by MLS GRID
- $209,0002 bd1 ba900 sqft876 S Plum Grove Rd APT 208, Palatine, IL 60067NewMLS ID #12716910, Kim Alden, Compass. MRED as distributed by MLS GRID
- $250,0002 bd2 ba1.1k sqft520 E Main St E APT 1C, Barrington, IL 60010ActiveMLS ID #12719464, Jaimie Banke, Keller Williams Thrive. MRED as distributed by MLS GRID
- $275,0002 bd2 ba1.3k sqft1030 S Fernandez Ave APT 4M, Arlington Heights, IL 60005NewMLS ID #12724139, Jim Ciemny, Real People Realty. MRED as distributed by MLS GRID
- $249,9002 bd2 ba1.1k sqft925 Spring Hill Dr APT 212, Northbrook, IL 60062ActiveMLS ID #12688701, Alan Berlow, Coldwell Banker Realty. MRED as distributed by MLS GRID
- $259,0002 bd2 ba1.2k sqft1248 Chesterton Dr, Volo, IL 60020NewMLS ID #12710140, Kim Alden, Compass. MRED as distributed by MLS GRID
- $350,0002 bd2 ba1.3k sqft3950 Dundee Rd #203, Northbrook, IL 60062NewMLS ID #12715310, Sarah Ziehr, eXp Realty. MRED as distributed by MLS GRID
- $224,9002 bd2 ba1.2k sqft5200 Carriageway Dr APT 317, Rolling Meadows, IL 60008ActiveMLS ID #12717709, Kelly Klaff, RE/MAX 10. MRED as distributed by MLS GRID
- $249,9003 bd1 ba1.1k sqft1323 Braver Ct #1323, Wheeling, IL 60090ActiveMLS ID #12713348, Marina Marinova, CSC, Real Broker, LLC. MRED as distributed by MLS GRID
- $299,0003 bd2 ba1.7k sqft375 Plum Creek Dr APT 312, Wheeling, IL 60090NewMLS ID #12724963, Maxim Gorenyuk, Core Realty & Investments, Inc. MRED as distributed by MLS GRID
- $288,0003 bd2 ba1.6k sqft701 Forum Sq Unit 510, Glenview, IL 60025NewMLS ID #12715940, Debbie B Glickman, @properties Christie's International Real Estate. MRED as distributed by MLS GRID
- $239,9002 bd2 ba1.2k sqft9737 Fox Glen Dr #2M, Niles, IL 60714ActiveMLS ID #12690909, Julie Sine, Coldwell Banker Realty. MRED as distributed by MLS GRID
- $269,9991 bd2 ba1.2k sqft701 W Rand Rd APT 432, Arlington Heights, IL 60004NewMLS ID #12722584, Cristina Panagopoulos, Compass. MRED as distributed by MLS GRID
- $259,9002 bd2 ba1.1k sqft823 E Coach Rd Unit 6, Palatine, IL 60074ActiveMLS ID #12715264, Laura Swinden, ABR,AHWD,CRS,CSC,GRI,SFR,SRES, RE/MAX Suburban. MRED as distributed by MLS GRID
- $289,5002 bd2 ba1k sqft405 Creekside Dr Unit 404, Palatine, IL 60074NewMLS ID #12723463, Dustin Delaney, HomeSmart Connect. MRED as distributed by MLS GRID
- $299,0002 bd2 ba1.3k sqft245 S Park Ln Unit 419, Palatine, IL 60074NewMLS ID #12722055, Garrett Horkan, City Gate Real Estate Inc.. MRED as distributed by MLS GRID
