Tastefully updated 2 bedroom, 2 bath end unit on 2nd floor in elevator building. Open floor plan. Stylish kitchen with white cabinets and SS appliances (Brand new dishwasher and oven/range) with an island. New luxury vinyl floors just installed throughout. Freshly painted in trendy color(Paint was done after listing photos were taken) . 3 wall A/C units. Spacious bedroom sizes and walk in closet in master bedroom. Large balcony for your morning coffee or evening with unwinding. Laundry room and storage room on same floor. Ample outdoor parking spaces. Club house, fitness room, sauna and swimming pool to enjoy. Pet-friendly. Clsoe proximity to restaurants, shopping, major tollways and public transportation. No car? No worries, as the Niles free bus conveniently stops at the main clubhouse and is only a short walk to your unit. Rentals are allowed after 2 years of ownership. Taxes do NOT include homeowner exemption.
Active
Price cut: $10K (7/14)
$239,900
9737 Fox Glen Dr #2M, Niles, IL 60714
2beds
1,218sqft
:
Get pre-qualified$2,439/mo
Condominium, Single Family Residence
Built in 1983
-- sqft lot
$237,300 Zestimate®
$197/sqft
$586/mo HOA
What's special
Spacious bedroom sizesOpen floor planAmple outdoor parking spaces
- 40 days |
- 1,015 |
- 20 |
Likely to sell faster than
Zillow last checked:
Listing updated:
Listed by:
Julie Sine 847-724-5800,
Coldwell Banker Realty
Source: MRED as distributed by MLS GRID,MLS#: 12690909
Facts & features
Interior
Bedrooms & bathrooms
- Bedrooms: 2
- Bathrooms: 2
- Full bathrooms: 2
Rooms
- Room types: Balcony/Porch/Lanai
Primary bedroom
- Features: Flooring (Luxury Vinyl), Bathroom (Full)
- Level: Main
- Area: 208 Square Feet
- Dimensions: 16X13
Bedroom 2
- Features: Flooring (Luxury Vinyl)
- Level: Main
- Area: 169 Square Feet
- Dimensions: 13X13
Balcony porch lanai
- Level: Main
- Area: 60 Square Feet
- Dimensions: 10X06
Dining room
- Features: Flooring (Luxury Vinyl)
- Level: Main
- Area: 108 Square Feet
- Dimensions: 12X9
Kitchen
- Features: Flooring (Luxury Vinyl)
- Level: Main
- Area: 100 Square Feet
- Dimensions: 10X10
Living room
- Features: Flooring (Luxury Vinyl)
- Level: Main
- Area: 272 Square Feet
- Dimensions: 17X16
Heating
- Electric
Cooling
- Wall Unit(s)
Appliances
- Included: Range, Dishwasher, Refrigerator, Stainless Steel Appliance(s), Range Hood
- Laundry: Common Area, Multiple Locations
Features
- Elevator, Storage, Walk-In Closet(s)
- Flooring: Laminate
- Basement: None
Interior area
- Total structure area: 0
- Total interior livable area: 1,218 sqft
Property
Parking
- Total spaces: 2
- Parking features: Unassigned, Yes
Accessibility
- Accessibility features: No Disability Access
Details
- Parcel number: 09104011001464
- Special conditions: None
Construction
Type & style
- Home type: Condo
- Property subtype: Condominium, Single Family Residence
Materials
- Brick
Condition
- New construction: No
- Year built: 1983
Utilities & green energy
- Sewer: Public Sewer
- Water: Lake Michigan, Public
Community & HOA
HOA
- Has HOA: Yes
- Amenities included: Coin Laundry, Elevator in Residence, Exercise Room, Storage, On Site Manager/Engineer, Party Room, Pool, Sauna, Security Door Lock(s)
- Services included: Water, Parking, Insurance, Clubhouse, Exercise Facilities, Pool, Exterior Maintenance, Lawn Care, Scavenger, Snow Removal
- HOA fee: $586 monthly
Location
- Region: Niles
Financial & listing details
- Price per square foot: $197/sqft
- Tax assessed value: $160,140
- Annual tax amount: $4,221
- Date on market: 6/29/2026
- Ownership: Condo
Estimated market value
$237,300
$225,000 - $249,000
$2,295/mo
Price history
| Date | Event | Price |
|---|---|---|
| 7/14/2026 | Price change | $239,900-4%$197/sqft |
Source:  MRED as distributed by MLS GRID #12690909 Report a problem MRED as distributed by MLS GRID #12690909 Report a problem | ||
| 6/29/2026 | Listed for sale | $249,900+47.1%$205/sqft |
Source: MRED as distributed by MLS GRID #12690909 Report a problem | ||
| 4/29/2022 | Sold | $169,900$139/sqft |
Source: MRED as distributed by MLS GRID #11344710 Report a problem | ||
| 4/7/2022 | Pending sale | $169,900$139/sqft |
Source: MRED as distributed by MLS GRID #11344710 Report a problem | ||
| 3/15/2022 | Contingent | $169,900$139/sqft |
Source: MRED as distributed by MLS GRID #11344710 Report a problem | ||
| 3/11/2022 | Listed for sale | $169,900+75.2%$139/sqft |
Source: MRED as distributed by MLS GRID #11344710 Report a problem | ||
| 5/28/1996 | Sold | $97,000$80/sqft |
Source: Public Record Report a problem | ||
Public tax history
| Year | Property taxes | Tax assessment |
|---|---|---|
| 2024 | $4,221 +1.9% | $16,014 +0% |
| 2023 | $4,141 +35.3% | $16,012 |
| 2022 | $3,060 +1.7% | $16,012 +17.6% |
| 2021 | $3,009 +3.5% | $13,612 |
| 2020 | $2,907 +1.4% | $13,612 -10.6% |
| 2019 | $2,866 +60.8% | $15,231 +52.1% |
| 2018 | $1,782 -0.2% | $10,016 |
| 2017 | $1,786 -5.2% | $10,016 |
| 2016 | $1,884 +61% | $10,016 +45.1% |
| 2015 | $1,171 +2.5% | $6,903 |
| 2014 | $1,142 +3.2% | $6,903 |
| 2013 | $1,107 -53.2% | $6,903 -46.9% |
| 2012 | $2,363 +0.3% | $12,991 |
| 2011 | $2,355 -0.4% | $12,991 |
| 2010 | $2,366 +5.6% | $12,991 -10% |
| 2009 | $2,240 +8.8% | $14,431 -22.5% |
| 2008 | $2,060 +4.2% | $18,622 -8.8% |
| 2007 | $1,977 -5.8% | $20,420 +21.9% |
| 2006 | $2,098 +8.7% | $16,757 |
| 2005 | $1,930 +3.8% | $16,757 |
| 2004 | $1,859 +0.3% | $16,757 +36.7% |
| 2003 | $1,853 -0.3% | $12,261 |
| 2002 | $1,858 +16.2% | $12,261 |
| 2001 | $1,599 +1% | $12,261 +15.7% |
| 2000 | $1,583 +2.1% | $10,599 |
| 1999 | $1,551 | $10,599 |
Find assessor info on the county website
Monthly payment
Est. payment
Payment breakdown
Explore the cost of this home by adjusting the details. Changes won't be saved.Climate risks
Neighborhood: 60714
Nearby schools
GreatSchools rating
- 5/10Apollo Elementary SchoolGrades: K-5Distance: 0.5 mi
- 7/10Gemini Middle SchoolGrades: 6-8Distance: 1.2 mi
- 10/10Maine East High SchoolGrades: 9-12Distance: 1.4 mi
Schools provided by the listing agent
- Elementary: Apollo Elementary School
- Middle: Gemini Junior High School
- High: Maine East High School
- District: 63
Source: MRED as distributed by MLS GRID. This data may not be complete. We recommend contacting the local school district to confirm school assignments for this home.
- $270,0002 bd2 ba1.3k sqft9737 Fox Glen Dr #1A, Niles, IL 60714Sold
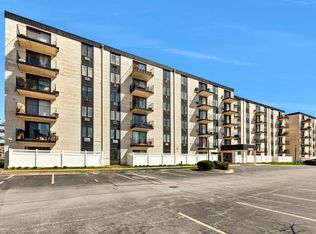
- $178,4001 bd1 ba874 sqft9737 Fox Glen Dr #1B, Niles, IL 60714Off Market

- $166,7001 bd1 ba800 sqft9737 Fox Glen Dr #1D, Niles, IL 60714Off Market
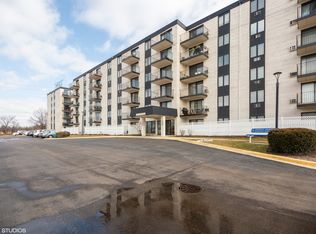
- $227,700-- bd-- ba-- sqft9737 Fox Glen Dr #1F, Niles, IL 60714Off Market
- $247,300-- bd-- ba-- sqft9737 Fox Glen Dr #1G, Niles, IL 60714Off Market
- $275,2002 bd2 ba1.4k sqft9737 Fox Glen Dr #1K, Niles, IL 60714Off Market
- $158,7001 bd1 ba750 sqft9737 Fox Glen Dr #1L, Niles, IL 60714Off Market
- $221,900-- bd-- ba-- sqft9737 Fox Glen Dr #1M, Niles, IL 60714Off Market
- $175,0001 bd1 ba874 sqft9737 Fox Glen Dr #2B, Niles, IL 60714Sold
A local agent can set up tours, give advice and negotiate with sellers.
Similar homes
- $285,0002 bd3 ba1.5k sqft9078 Heathwood Dr #5K, Niles, IL 60714Active
 MLS ID #12593441, Marla Kubik, ABR,PSA, HomeSmart Connect LLC. MRED as distributed by MLS GRID
 - $250,0002 bd2 ba1k sqft8504 W Catherine Ave Unit 1N, Chicago, IL 60656New
 MLS ID #12725920, Magdalena Malyszko, HomeSmart Connect LLC. MRED as distributed by MLS GRID
 - $288,0003 bd2 ba1.6k sqft701 Forum Sq Unit 510, Glenview, IL 60025New
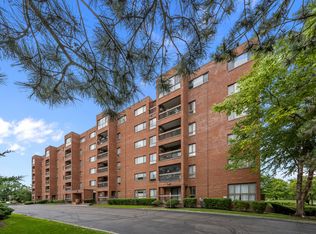 MLS ID #12715940, Debbie B Glickman, @properties Christie's International Real Estate. MRED as distributed by MLS GRID
 - $259,0002 bd2 ba1.2k sqft1717 W Crystal Ln Unit 512, Mount Prospect, IL 60056New
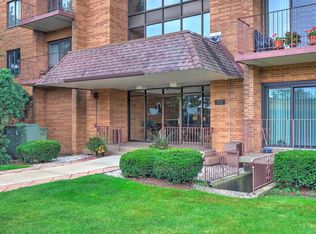 MLS ID #12726860, Sheena Gutierrez, CSC, Keller Williams ONEChicago. MRED as distributed by MLS GRID
 - $272,0002 bd2 ba1.3k sqft3700 Capri Ct APT 104, Glenview, IL 60025ActiveMLS ID #12700110, Aya Jakipova, john greene, Realtor. MRED as distributed by MLS GRID
- $325,0002 bd2 ba1.2k sqft7120 N Milwaukee Ave APT 208, Niles, IL 60714NewMLS ID #12723646, Craig Fallico, Baird & Warner. MRED as distributed by MLS GRID
- $274,9001 bd1 ba900 sqft7011 W Touhy Ave APT 310, Niles, IL 60714NewMLS ID #12723530, Bryan Mercado, Baird & Warner. MRED as distributed by MLS GRID
- $269,0002 bd2 ba1.3k sqft828 Graceland Ave APT 502, Des Plaines, IL 60016ActiveMLS ID #12716045, Alayne Jastrzab, Berkshire Hathaway HomeServices Starck Real Estate. MRED as distributed by MLS GRID
- $239,9902 bd2 ba1k sqft5447 W Lawrence Ave APT 203, Chicago, IL 60630ActiveMLS ID #12722050, Mark Minorczyk, ABR,BPOR,CNC,E-PRO,GRI,MRP,PSA,SFR, Keller Williams ONEChicago. MRED as distributed by MLS GRID
- $249,9002 bd2 ba1.1k sqft925 Spring Hill Dr APT 212, Northbrook, IL 60062ActiveMLS ID #12688701, Alan Berlow, Coldwell Banker Realty. MRED as distributed by MLS GRID
- $285,0002 bd2 ba1.2k sqft2005 Valencia Dr APT 306D, Northbrook, IL 60062ActiveMLS ID #12719816, Galya Georgieva, CSC, Coldwell Banker Realty. MRED as distributed by MLS GRID
- $255,0002 bd2 ba1.2k sqft5500 Lincoln Ave Unit 510, Morton Grove, IL 60053ActiveMLS ID #12688361, Shreejung Rai, Century 21 Universal. MRED as distributed by MLS GRID
- $230,0002 bd2 ba1.2k sqft1107 S Old Wilke Rd APT 208, Arlington Heights, IL 60005Price ChangeMLS ID #12676859, Tamara Verdin, Astoria Homes Inc.. MRED as distributed by MLS GRID
- $250,0002 bd2 ba1.4k sqft200 Lake Blvd APT 428, Buffalo Grove, IL 60089ActiveMLS ID #12717933, Samuel Lubeck, Baird & Warner. MRED as distributed by MLS GRID
- $245,0002 bd1 ba950 sqft6959 N Ridge Blvd APT 1D, Chicago, IL 60645NewMLS ID #12718577, Daisy Mazariegos, Jameson Sotheby's Intl Realty. MRED as distributed by MLS GRID
- $249,9002 bd2 ba1.2k sqft3300 N Carriageway Dr Unit 405, Arlington Heights, IL 60004ActiveMLS ID #12721440, Elizabeth Thompson, ABR,CSC, Coldwell Banker Realty. MRED as distributed by MLS GRID
- $297,0002 bd2 ba1.3k sqft828 Graceland Ave APT 404, Des Plaines, IL 60016ActiveMLS ID #12718644, Michael Lohens, RE/MAX Properties Northwest. MRED as distributed by MLS GRID
- $205,0001 bd1 ba900 sqft9332 Landings Ln #506-DES, Des Plaines, IL 60016ActiveMLS ID #12712977, Olesya Tolstoy, Tolstoy Realty. MRED as distributed by MLS GRID
- $330,0002 bd2 ba1.1k sqft1670 Mill St #507, Des Plaines, IL 60016NewMLS ID #12724834, Mary H Cutler, Redfin Corporation. MRED as distributed by MLS GRID
- $225,0002 bd2 ba1.1k sqft2015 S Finley Rd APT 512, Lombard, IL 60148NewMLS ID #12712843, Victoria Krause Schutte, @properties Christie's International Real Estate. MRED as distributed by MLS GRID
