Highly Desired & Seldom Available! Largest 2-bedroom, 2.5-bath ~Open Floor Plan featuring IN-UNIT LAUNDRY and Two Private Balconies Overlooking Beautiful Open Green Space ~Updated kitchen Boasts 42" Cabinetry, Granite Countertops, Glass Back-splash, Breakfast bar open to the Dining area, Stainless Steel Appliances, brand-new stove, and tile flooring ~ALL Baths Updated, including a Luxurious Primary En-suite with a Whirlpool soaking tub, Double-sink Granite Vanity ~Step directly onto your Private Balcony from the Spacious Primary Suite with Spacious Walk-in Closet and NEW Carpet ~Generously Sized Second Bedroom offers Double Closets for Excellent Space and Comfort ~Updated Guest Full Bath, Step in Shower with Tile Surround & Base ~Additional Highlights include All Brand NEW Carpet and Freshly Painted Throughout ~Three (3) Newer A/C units, Abundant in-unit storage, plus a Secure same-floor Storage Unit ~Quick Paced Double Elevators *Cool Off on HOT Summer Days at the Community Pool or gather with Friends and Family in the Clubhouse ~Ideally located near shopping, grocery stores, golf courses, public transportation, major highways, and more, this home offers exceptional Convenience and Lifestyle **Don't miss this rare opportunity! Schedule your private tour today!
Active
$285,000
9078 Heathwood Dr #5K, Niles, IL 60714
2beds
1,500sqft
Condominium, Single Family Residence
Built in 1982
-- sqft lot
$-- Zestimate®
$190/sqft
$648/mo HOA
What's special
Community poolIn-unit laundryNew carpetAll baths updatedAbundant in-unit storageOpen floor planUpdated kitchen
- --
- on Zillow |
- 521
- views |
- 10
- saves |
Likely to sell faster than
Zillow last checked:
Listing updated:
Listed by:
Marla Kubik, ABR,PSA 630-347-4460,
HomeSmart Connect LLC
Source: MRED as distributed by MLS GRID,MLS#: 12593441
Facts & features
Interior
Bedrooms & bathrooms
- Bedrooms: 2
- Bathrooms: 3
- Full bathrooms: 2
- 1/2 bathrooms: 1
Rooms
- Room types: Foyer, Walk In Closet
Primary bedroom
- Features: Flooring (Carpet), Bathroom (Full)
- Level: Main
- Area: 208 Square Feet
- Dimensions: 16X13
Bedroom 2
- Features: Flooring (Carpet), Window Treatments (Double Pane Windows)
- Level: Main
- Area: 182 Square Feet
- Dimensions: 14X13
Dining room
- Features: Flooring (Carpet), Window Treatments (Double Pane Windows)
- Level: Main
- Area: 144 Square Feet
- Dimensions: 12X12
Foyer
- Features: Flooring (Ceramic Tile)
- Level: Main
- Area: 45 Square Feet
- Dimensions: 9X5
Kitchen
- Features: Kitchen (Eating Area-Table Space), Flooring (Ceramic Tile)
- Level: Main
- Area: 130 Square Feet
- Dimensions: 13X10
Laundry
- Features: Flooring (Ceramic Tile)
- Level: Main
- Area: 56 Square Feet
- Dimensions: 8X7
Living room
- Features: Flooring (Carpet), Window Treatments (Double Pane Windows)
- Level: Main
- Area: 240 Square Feet
- Dimensions: 16X15
Walk in closet
- Features: Flooring (Wood Laminate)
- Level: Main
- Area: 64 Square Feet
- Dimensions: 8X8
Heating
- Electric, Baseboard
Cooling
- Wall Unit(s)
Appliances
- Included: Range, Microwave, Dishwasher, Refrigerator, Washer, Dryer, Disposal, Stainless Steel Appliance(s)
- Laundry: Main Level, Washer Hookup, In Unit
Features
- Elevator, 1st Floor Bedroom, 1st Floor Full Bath, Storage, Built-in Features, Walk-In Closet(s)
- Windows: Double Pane Windows
- Basement: None
Interior area
- Total structure area: 1,500
- Total interior livable area: 1,500 sqft
Property
Parking
- Total spaces: 2
- Parking features: Asphalt, Unassigned, Guest, Yes
Accessibility
- Accessibility features: No Disability Access
Features
- Exterior features: Balcony
Lot
- Features: Landscaped
Details
- Parcel number: 09104011001552
- Special conditions: None
- Other equipment: Intercom
Construction
Type & style
- Home type: Condo
- Property subtype: Condominium, Single Family Residence
Materials
- Brick
- Foundation: Concrete Perimeter
- Roof: Rubber
Condition
- New construction: No
- Year built: 1982
- Major remodel year: 2011
Utilities & green energy
- Electric: Circuit Breakers
- Sewer: Public Sewer
- Water: Lake Michigan
Community & HOA
Community
- Subdivision: Terrace Square
HOA
- Has HOA: Yes
- Amenities included: Elevator in Residence, Exercise Room, Storage, On Site Manager/Engineer, Party Room, Pool, Receiving Room, Security Door Lock(s), Service Elevator(s)
- Services included: Water, Parking, Insurance, Clubhouse, Exercise Facilities, Pool, Exterior Maintenance, Lawn Care, Scavenger, Snow Removal
- HOA fee: $648 monthly
Location
- Region: Niles
Financial & listing details
- Price per square foot: $190/sqft
- Tax assessed value: $177,070
- Annual tax amount: $4,667
- Date on market: 7/8/2026
- Ownership: Condo
Estimated market value
Not available
Estimated sales range
Not available
Not available
Price history
| Date | Event | Price |
|---|---|---|
| 10/5/2021 | Sold | $212,000-5.7%$141/sqft |
Source:  MRED as distributed by MLS GRID #11164711 Report a problem MRED as distributed by MLS GRID #11164711 Report a problem | ||
| 9/18/2021 | Contingent | $224,900$150/sqft |
Source: MRED as distributed by MLS GRID #11164711 Report a problem | ||
| 7/24/2021 | Listed for sale | $224,900+135.5%$150/sqft |
Source: MRED as distributed by MLS GRID #11164711 Report a problem | ||
| 6/20/2013 | Sold | $95,500$64/sqft |
Source: Public Record Report a problem | ||
Public tax history
| Year | Property taxes | Tax assessment |
|---|---|---|
| 2024 | $4,668 +1.9% | $17,707 |
| 2023 | $4,579 +6.4% | $17,707 |
| 2022 | $4,304 +25.5% | $17,707 +17.6% |
| 2021 | $3,430 +3.8% | $15,052 |
| 2020 | $3,305 -19.2% | $15,052 -10.6% |
| 2019 | $4,090 +36.4% | $16,842 +52.1% |
| 2018 | $2,999 +0.7% | $11,076 |
| 2017 | $2,979 +7.3% | $11,076 |
| 2016 | $2,776 +33% | $11,076 +45.1% |
| 2015 | $2,088 +3.8% | $7,633 |
| 2014 | $2,011 +55.2% | $7,633 |
| 2013 | $1,296 -51.5% | $7,633 -46.9% |
| 2012 | $2,672 +0.8% | $14,366 |
| 2011 | $2,650 -12.9% | $14,366 |
| 2010 | $3,042 +33% | $14,366 -10% |
| 2009 | $2,286 +9.6% | $15,956 -22.5% |
| 2008 | $2,087 +3.5% | $20,592 -8.8% |
| 2007 | $2,017 -5.1% | $22,581 +21.9% |
| 2006 | $2,126 +7.7% | $18,530 |
| 2005 | $1,973 +4.6% | $18,530 |
| 2004 | $1,887 -9.4% | $18,530 +36.7% |
| 2003 | $2,084 -0.3% | $13,558 |
| 2002 | $2,089 +30.7% | $13,558 |
| 2001 | $1,598 +0.8% | $13,558 +15.7% |
| 2000 | $1,585 +0% | $11,720 |
| 1999 | $1,585 | $11,720 |
Find assessor info on the county website
Monthly payment
Est. payment
Payment breakdown
Explore the cost of this home by adjusting the details. Changes won't be saved.Climate risks
Neighborhood: 60714
Nearby schools
GreatSchools rating
- 5/10Apollo Elementary SchoolGrades: K-5Distance: 0.4 mi
- 7/10Gemini Middle SchoolGrades: 6-8Distance: 1.3 mi
- 10/10Maine East High SchoolGrades: 9-12Distance: 1.4 mi
Schools provided by the listing agent
- Elementary: Apollo Elementary School
- Middle: Gemini Junior High School
- High: Maine East High School
- District: 63
Source: MRED as distributed by MLS GRID. This data may not be complete. We recommend contacting the local school district to confirm school assignments for this home.
- $236,4002 bd2 ba1.2k sqft9078 Heathwood Dr #1A, Niles, IL 60714Off Market
- $200,2002 bd2 ba-- sqft9078 Heathwood Dr #1B, Niles, IL 60714Off Market
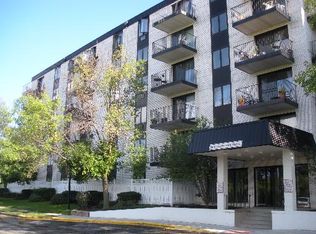
- $169,500-- bd-- ba-- sqft9078 Heathwood Dr #1D, Niles, IL 60714Off Market
- $238,5002 bd2 ba-- sqft9078 Heathwood Dr #1F, Niles, IL 60714Off Market
- $155,3001 bd1 ba700 sqft9078 Heathwood Dr #1L, Niles, IL 60714Off Market
- $245,0002 bd2 ba1.2k sqft9078 Heathwood Dr #1M, Niles, IL 60714Sold
- $189,2001 bd-- ba1k sqft9078 Heathwood Dr #1N, Niles, IL 60714Off Market
- $207,000-- bd-- ba-- sqft9078 Heathwood Dr #2C, Niles, IL 60714Off Market
- $210,6001 bd2 ba1k sqft9078 Heathwood Dr #2E, Niles, IL 60714Off Market
A local agent can set up tours, give advice and negotiate with sellers.
Similar homes
- $239,9002 bd2 ba1.2k sqft9737 Fox Glen Dr #2M, Niles, IL 60714Active
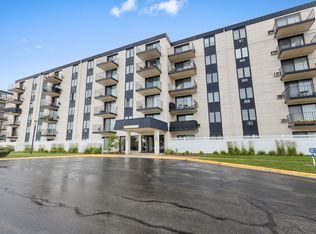 MLS ID #12690909, Julie Sine, Coldwell Banker Realty. MRED as distributed by MLS GRID
 - $272,0002 bd2 ba1.3k sqft3700 Capri Ct APT 104, Glenview, IL 60025Active
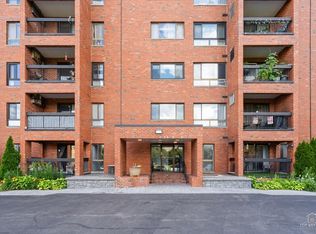 MLS ID #12700110, Aya Jakipova, john greene, Realtor. MRED as distributed by MLS GRID
 - $250,0001 bd1 ba933 sqft7081 W Touhy Ave APT 607, Niles, IL 60714New
 MLS ID #12730628, Niki Syllantavos, Redfin Corporation. MRED as distributed by MLS GRID
 - $239,0002 bd2 ba1.3k sqft900 S River Rd APT 4F, Des Plaines, IL 60016New
 MLS ID #12727650, Stacy Johnson, CSC, Baird & Warner. MRED as distributed by MLS GRID
 - $274,9001 bd1 ba900 sqft7011 W Touhy Ave APT 310, Niles, IL 60714ActiveMLS ID #12723530, Bryan Mercado, Baird & Warner. MRED as distributed by MLS GRID
- $275,0002 bd2 ba1.2k sqft9356 Landings Ln Unit 504, Des Plaines, IL 60016ActiveMLS ID #12697795, Emir Vulic, Berkshire Hathaway HomeServices Chicago. MRED as distributed by MLS GRID
- $285,0002 bd2 ba1.2k sqft2005 Valencia Dr APT 306D, Northbrook, IL 60062ActiveMLS ID #12719816, Galya Georgieva, CSC, Coldwell Banker Realty. MRED as distributed by MLS GRID
- $269,0002 bd2 ba1.3k sqft828 Graceland Ave APT 502, Des Plaines, IL 60016ActiveMLS ID #12716045, Alayne Jastrzab, Berkshire Hathaway HomeServices Starck Real Estate. MRED as distributed by MLS GRID
- $297,5002 bd2 ba1.4k sqft1454 Ashland Ave APT 305, Des Plaines, IL 60016ActiveMLS ID #12619026, Natalia Zukowski, Kale Realty. MRED as distributed by MLS GRID
- $295,0003 bd2 ba1.3k sqft(Undisclosed Address), Chicago, IL 60645NewMLS ID #12729955, Steliana Mladenova, Better Homes & Gardens Real Estate. MRED as distributed by MLS GRID
- $299,0003 bd2 ba1.7k sqft375 Plum Creek Dr APT 312, Wheeling, IL 60090ActiveMLS ID #12724963, Maxim Gorenyuk, Core Realty & Investments, Inc. MRED as distributed by MLS GRID
- $290,0002 bd2 ba1.3k sqft3070 Pheasant Creek Dr APT 106, Northbrook, IL 60062ActiveMLS ID #12683725, Karen Skurie, Baird & Warner. MRED as distributed by MLS GRID
- $275,0002 bd2 ba1.3k sqft1030 S Fernandez Ave APT 4M, Arlington Heights, IL 60005ActiveMLS ID #12724139, Jim Ciemny, Real People Realty. MRED as distributed by MLS GRID
- $330,0002 bd2 ba1.1k sqft1670 Mill St #507, Des Plaines, IL 60016ActiveMLS ID #12724834, Mary H Cutler, Redfin Corporation. MRED as distributed by MLS GRID
- $199,9001 bd1 ba900 sqft9374 Landings Ln Unit 402, Des Plaines, IL 60016NewMLS ID #12732224, Mariusz Misiewicz, HomeSmart Connect LLC. MRED as distributed by MLS GRID
- $285,0002 bd2 ba1.5k sqft451 Town Place Cir APT 202, Buffalo Grove, IL 60089ActiveMLS ID #12718242, Denise Nabat, @properties Christie's International Real Estate. MRED as distributed by MLS GRID
- $265,0003 bd2 ba1.3k sqft110 W Butterfield Rd APT 302S, Elmhurst, IL 60126NewMLS ID #12732854, Mary Beth Ryan, CSC,RENE, L.W. Reedy Real Estate. MRED as distributed by MLS GRID
- $299,9001 bd1 ba956 sqft381 Kelburn Rd APT 214, Deerfield, IL 60015ActiveMLS ID #12727458, Cindy Rubin, ABR, Baird & Warner. MRED as distributed by MLS GRID
- $350,0002 bd2 ba1.2k sqft15 S Pine St APT 507, Mount Prospect, IL 60056ActiveMLS ID #12720792, Kate Barnett, ABR,PSA,SFR,SRES,SRS, Compass. MRED as distributed by MLS GRID
- $275,0002 bd2 ba1.1k sqft720 Weidner Rd APT 200, Buffalo Grove, IL 60089ActiveMLS ID #12718778, Christopher Paul, Redfin Corporation. MRED as distributed by MLS GRID
