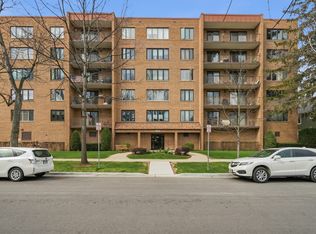
Sun-Drenched Top Floor Living* Prime Location* Move-In Ready. Experience effortless living in this bright and spacious 5th-floor condo, where southern exposure fills your home with natural light all day long. Freshly painted and well maintained, this 2-bedroom, 2-bath unit is ready for you to move right in. The desirable floor plan features a comfortable eat-in kitchen, dedicated dining room that flows seamlessly into a generous living area and your private balcony perfect for your morning coffee or relaxing evenings. The primary suite serves as a peaceful retreat complete with a walk-in closet and private bathroom. Convenience of in-unit laundry, storage unit (#502) and trash chute located on the same floor and dedicated indoor heated parking (space #9). ***Ideal location at it's best***Metra, shopping, parks local dining and entertainment within a short few blocks away. Secure elevator building with bus access right outside your door. Don't miss this opportunity to secure this move-in ready unit and make it your own.
Active
$269,000
828 Graceland Ave APT 502, Des Plaines, IL 60016
2beds
1,350sqft
:
Get pre-qualified$2,539/mo
Condominium, Single Family Residence
Built in 1978
-- sqft lot
$-- Zestimate®
$199/sqft
$495/mo HOA
What's special
Private bathroomSun-drenched top floor livingIn-unit laundrySecure elevator buildingComfortable eat-in kitchenWalk-in closet
- 17 days |
- 680 |
- 33 |
Likely to sell faster than
Zillow last checked:
Listing updated:
Listed by:
Alayne Jastrzab (847)870-1155,
Berkshire Hathaway HomeServices Starck Real Estate
Source: MRED as distributed by MLS GRID,MLS#: 12716045
Facts & features
Interior
Bedrooms & bathrooms
- Bedrooms: 2
- Bathrooms: 2
- Full bathrooms: 2
Rooms
- Room types: No additional rooms
Primary bedroom
- Features: Flooring (Carpet), Bathroom (Full)
- Level: Main
- Area: 209 Square Feet
- Dimensions: 19X11
Bedroom 2
- Features: Flooring (Carpet)
- Level: Main
- Area: 143 Square Feet
- Dimensions: 13X11
Dining room
- Features: Flooring (Carpet)
- Level: Main
- Area: 132 Square Feet
- Dimensions: 12X11
Kitchen
- Features: Kitchen (Eating Area-Table Space), Flooring (Vinyl)
- Level: Main
- Area: 128 Square Feet
- Dimensions: 16X8
Laundry
- Features: Flooring (Vinyl)
- Level: Main
- Area: 40 Square Feet
- Dimensions: 5X8
Living room
- Features: Flooring (Carpet)
- Level: Main
- Area: 216 Square Feet
- Dimensions: 18X12
Heating
- Electric, Forced Air
Cooling
- Central Air
Appliances
- Included: Range, Microwave, Dishwasher, Refrigerator, Washer, Dryer, Disposal, Electric Cooktop
- Laundry: Washer Hookup, In Unit
Features
- Basement: None
Interior area
- Total structure area: 0
- Total interior livable area: 1,350 sqft
Video & virtual tour
Property
Parking
- Total spaces: 1
- Parking features: Yes, Attached, Garage
- Attached garage spaces: 1
Accessibility
- Accessibility features: No Disability Access
Features
- Exterior features: Balcony
Details
- Parcel number: 09174240201020
- Special conditions: None
Construction
Type & style
- Home type: Condo
- Property subtype: Condominium, Single Family Residence
Materials
- Brick
Condition
- New construction: No
- Year built: 1978
Utilities & green energy
- Electric: Circuit Breakers
- Sewer: Public Sewer
- Water: Lake Michigan
Community & HOA
HOA
- Has HOA: Yes
- Amenities included: Elevator in Residence, Storage
- Services included: Water, Parking, Insurance, Exterior Maintenance, Lawn Care, Scavenger, Snow Removal
- HOA fee: $495 monthly
Location
- Region: Des Plaines
Financial & listing details
- Price per square foot: $199/sqft
- Tax assessed value: $155,140
- Annual tax amount: $2,583
- Date on market: 7/28/2026
- Ownership: Condo
Estimated market value
Not available
Estimated sales range
Not available
Not available
Price history
| Date | Event | Price |
|---|---|---|
| 7/28/2026 | Listed for sale | $269,000+45.4%$199/sqft |
Source:  MRED as distributed by MLS GRID #12716045 Report a problem MRED as distributed by MLS GRID #12716045 Report a problem | ||
| 4/7/2009 | Sold | $185,000-1.5%$137/sqft |
Source: Public Record Report a problem | ||
| 1/1/2009 | Listing removed | $187,750$139/sqft |
Source: Baird & Warner #07021427 Report a problem | ||
| 10/19/2008 | Price change | $187,750-2.3%$139/sqft |
Source: Baird & Warner #07021427 Report a problem | ||
| 9/13/2008 | Price change | $192,250-3.8%$142/sqft |
Source: Baird & Warner #07021427 Report a problem | ||
| 7/31/2008 | Listed for sale | $199,900+4.7%$148/sqft |
Source: Baird & Warner #07021427 Report a problem | ||
| 6/15/2004 | Sold | $191,000$141/sqft |
Source: Public Record Report a problem | ||
Public tax history
| Year | Property taxes | Tax assessment |
|---|---|---|
| 2024 | $2,584 +2.7% | $15,514 +0% |
| 2023 | $2,517 +157.5% | $15,513 |
| 2022 | $977 -14% | $15,513 +27.3% |
| 2021 | $1,137 +9.2% | $12,189 |
| 2020 | $1,041 +1.6% | $12,189 -10.3% |
| 2019 | $1,025 -10.2% | $13,585 +20% |
| 2018 | $1,141 +3.6% | $11,325 |
| 2017 | $1,101 -35.1% | $11,325 |
| 2016 | $1,696 -12.5% | $11,325 +3.6% |
| 2015 | $1,938 +4.3% | $10,933 |
| 2014 | $1,857 +0.2% | $10,933 |
| 2013 | $1,854 +0.8% | $10,933 -5.6% |
| 2012 | $1,840 -40.6% | $11,584 -28.7% |
| 2011 | $3,097 -1.3% | $16,254 |
| 2010 | $3,137 +23.3% | $16,254 -12.1% |
| 2009 | $2,544 +1.8% | $18,488 -12% |
| 2008 | $2,499 +4.6% | $21,010 |
| 2007 | $2,388 -4.4% | $21,010 +31.5% |
| 2006 | $2,497 +10.3% | $15,974 |
| 2005 | $2,264 +16.3% | $15,974 |
| 2004 | $1,947 +3.5% | $15,974 +19.5% |
| 2003 | $1,881 +2.9% | $13,371 |
| 2002 | $1,827 +30.2% | $13,371 |
| 2001 | $1,404 +1.1% | $13,371 +21.9% |
| 2000 | $1,389 +3.8% | $10,966 |
| 1999 | $1,338 | $10,966 |
Find assessor info on the county website
Monthly payment
Est. payment
Payment breakdown
Explore the cost of this home by adjusting the details. Changes won't be saved.Climate risks
Neighborhood: 60016
Nearby schools
GreatSchools rating
- 8/10Central Elementary SchoolGrades: K-5Distance: 0.4 mi
- 7/10Chippewa Middle SchoolGrades: 6-8Distance: 1.4 mi
- 9/10Maine West High SchoolGrades: 9-12Distance: 1.4 mi
Schools provided by the listing agent
- Elementary: Central Elementary School
- Middle: Algonquin Middle School
- High: Maine West High School
- District: 62
Source: MRED as distributed by MLS GRID. This data may not be complete. We recommend contacting the local school district to confirm school assignments for this home.
- $255,1002 bd-- ba42k sqft828 Graceland Ave APT 201, Des Plaines, IL 60016Off Market
- $249,6002 bd2 ba1.3k sqft828 Graceland Ave APT 202, Des Plaines, IL 60016Off Market
- $252,7002 bd2 ba1.3k sqft828 Graceland Ave APT 203, Des Plaines, IL 60016Off Market
- $281,9002 bd2 ba42k sqft828 Graceland Ave APT 204, Des Plaines, IL 60016Off Market
- $254,0002 bd2 ba1.4k sqft828 Graceland Ave APT 205, Des Plaines, IL 60016Off Market
- $248,6002 bd2 ba1.4k sqft828 Graceland Ave APT 301, Des Plaines, IL 60016Off Market
- $255,6002 bd2 ba1.3k sqft828 Graceland Ave APT 302, Des Plaines, IL 60016Off Market
- $265,8002 bd2 ba1.3k sqft828 Graceland Ave APT 303, Des Plaines, IL 60016Off Market
- $263,7002 bd4 ba1.2k sqft828 Graceland Ave APT 304, Des Plaines, IL 60016Off Market
A local agent can set up tours, give advice and negotiate with sellers.
Similar homes
- $297,0002 bd2 ba1.3k sqft828 Graceland Ave APT 404, Des Plaines, IL 60016Active
 MLS ID #12718644, Michael Lohens, RE/MAX Properties Northwest. MRED as distributed by MLS GRID
 - $285,0002 bd2 ba1.3k sqft900 S River Rd APT 4B, Des Plaines, IL 60016Active
 MLS ID #12716240, C Bryce Fuller, ABR, Baird & Warner. MRED as distributed by MLS GRID
 - $297,5002 bd2 ba1.4k sqft1454 Ashland Ave APT 305, Des Plaines, IL 60016Re-activated
 MLS ID #12619026, Natalia Zukowski, Kale Realty. MRED as distributed by MLS GRID
 - $275,0002 bd2 ba1.2k sqft9356 Landings Ln Unit 504, Des Plaines, IL 60016Active
 MLS ID #12697795, Emir Vulic, Berkshire Hathaway HomeServices Chicago. MRED as distributed by MLS GRID
 - $199,9001 bd1 ba780 sqft1633 River St APT 2A, Des Plaines, IL 60016NewMLS ID #12733205, Debbie Schroeder, Baird & Warner. MRED as distributed by MLS GRID
- $389,9002 bd2 ba1.5k sqft750 Pearson St APT 311, Des Plaines, IL 60016ActiveMLS ID #12719271, Ljubica Lola Delic, @properties Christie's International Real Estate. MRED as distributed by MLS GRID
- $349,0003 bd2 ba1.3k sqft1480 Jefferson St APT 305, Des Plaines, IL 60016ActiveMLS ID #12668344, Rina Yaghya, Baird & Warner. MRED as distributed by MLS GRID
- $199,9001 bd1 ba900 sqft9374 Landings Ln Unit 402, Des Plaines, IL 60016NewMLS ID #12732224, Mariusz Misiewicz, HomeSmart Connect LLC. MRED as distributed by MLS GRID
- $259,9992 bd1 ba1k sqft608 Inverrary Ln #608, Deerfield, IL 60015NewMLS ID #12728865, Sadie Winter, RE/MAX Suburban. MRED as distributed by MLS GRID
- $272,0002 bd2 ba1.3k sqft3700 Capri Ct APT 104, Glenview, IL 60025ActiveMLS ID #12700110, Aya Jakipova, john greene, Realtor. MRED as distributed by MLS GRID
- $240,0002 bd1 ba955 sqft322 W Miner St APT 1C, Arlington Heights, IL 60005NewMLS ID #12728526, Justin Imig, Guidance Realty. MRED as distributed by MLS GRID
- $265,0003 bd2 ba1.3k sqft110 W Butterfield Rd APT 302S, Elmhurst, IL 60126NewMLS ID #12732854, Mary Beth Ryan, CSC,RENE, L.W. Reedy Real Estate. MRED as distributed by MLS GRID
- $239,9002 bd2 ba1.2k sqft9737 Fox Glen Dr #2M, Niles, IL 60714ActiveMLS ID #12690909, Julie Sine, Coldwell Banker Realty. MRED as distributed by MLS GRID
- $285,0002 bd2 ba1.2k sqft2005 Valencia Dr APT 306D, Northbrook, IL 60062ActiveMLS ID #12719816, Galya Georgieva, CSC, Coldwell Banker Realty. MRED as distributed by MLS GRID
- $295,0003 bd2 ba1.3k sqft(Undisclosed Address), Chicago, IL 60645NewMLS ID #12729955, Steliana Mladenova, Better Homes & Gardens Real Estate. MRED as distributed by MLS GRID
- $205,0001 bd1 ba900 sqft9332 Landings Ln #506-DES, Des Plaines, IL 60016ActiveMLS ID #12712977, Olesya Tolstoy, Tolstoy Realty. MRED as distributed by MLS GRID
- $273,9002 bd2 ba1.2k sqft881 N Swift Rd Unit 306, Addison, IL 60101ActiveMLS ID #12727884, Mohammed Basith, Genex Realty, Inc.. MRED as distributed by MLS GRID
- $249,9002 bd2 ba1.2k sqft3300 N Carriageway Dr Unit 405, Arlington Heights, IL 60004ActiveMLS ID #12721440, Elizabeth Thompson, ABR,CSC, Coldwell Banker Realty. MRED as distributed by MLS GRID
- $319,0002 bd2 ba1.2k sqft944 N Northwest Hwy APT 307, Park Ridge, IL 60068Price ChangeMLS ID #12690544, Donna Blagojevic, Village Realty Inc. MRED as distributed by MLS GRID
- $245,0003 bd2 ba1.7k sqft5251 Galitz St APT 404, Skokie, IL 60077Price ChangeMLS ID #12724313, Deborah Gross, Jameson Commercial. MRED as distributed by MLS GRID
