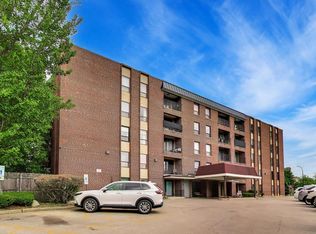
PRICED TO SELL SPACIOUS 1710 SQ FT 3 BEDROOM, 2 FULL BATHS. CATHEDRAL CEILING LIVING ROOM W/SLIDING DOORS TO BALCONY, FORMAL DINING ROOM, EAT IN KITCHEN, MASTER BEDROOM BATH SUITE WITH WALK-IN CLOSET, ONE CARPORT. ONE OUTSIDE SPACE, WALKING DISTANCE TO LIBRARY AND DOWNTOWN SKOKIE, NON SMOKING BUILDING, NO RENTALS, BRING YOUR DECORATING IDEAS.PROPERTY BEING SOLD AS-IS.
Contingent
$245,000
5251 Galitz St APT 404, Skokie, IL 60077
3beds
1,710sqft
Condominium, Single Family Residence
Built in 1968
-- sqft lot
$-- Zestimate®
$143/sqft
$502/mo HOA
What's special
Sliding doors to balconyOne outside spaceFormal dining roomOne carportWalk-in closetMaster bedroom bath suite
- --
- 63
- views
- 0
- saves
Likely to sell faster than
Zillow last checked:
Listing updated:
Listed by:
Deborah Gross (847)471-0354,
Jameson Commercial
Source: MRED as distributed by MLS GRID,MLS#: 12724313
Facts & features
Interior
Bedrooms & bathrooms
- Bedrooms: 3
- Bathrooms: 2
- Full bathrooms: 2
Rooms
- Room types: No additional rooms
Primary bedroom
- Features: Flooring (Carpet), Bathroom (Full)
- Level: Fourth
- Area: 228 Square Feet
- Dimensions: 19X12
Bedroom 2
- Features: Flooring (Carpet)
- Level: Fourth
- Area: 143 Square Feet
- Dimensions: 13X11
Bedroom 3
- Level: Fourth
- Area: 143 Square Feet
- Dimensions: 13X11
Dining room
- Features: Flooring (Carpet)
- Level: Fourth
- Area: 154 Square Feet
- Dimensions: 14X11
Kitchen
- Features: Kitchen (Eating Area-Table Space), Flooring (Vinyl)
- Level: Fourth
- Area: 182 Square Feet
- Dimensions: 14X13
Living room
- Features: Flooring (Carpet)
- Level: Fourth
- Area: 322 Square Feet
- Dimensions: 23X14
Heating
- Natural Gas, Steam
Cooling
- Central Air
Appliances
- Laundry: Common Area
Features
- Cathedral Ceiling(s)
- Basement: None
Interior area
- Total structure area: 0
- Total interior livable area: 1,710 sqft
Property
Parking
- Total spaces: 2
- Parking features: Circular Driveway, Assigned, Yes, Owned
- Has uncovered spaces: Yes
Accessibility
- Accessibility features: Entry Slope less than 1 foot, Disability Access
Details
- Parcel number: 10281110441043
- Special conditions: List Broker Must Accompany
Construction
Type & style
- Home type: Condo
- Property subtype: Condominium, Single Family Residence
Materials
- Brick
Condition
- New construction: No
- Year built: 1968
Utilities & green energy
- Sewer: Public Sewer
- Water: Lake Michigan
Community & HOA
HOA
- Has HOA: Yes
- Amenities included: Bike Room/Bike Trails, Elevator in Residence, Exercise Room, Storage
- Services included: Heat, Air Conditioning, Water, Gas, Parking, Insurance, Exterior Maintenance, Lawn Care, Scavenger, Snow Removal
- HOA fee: $502 monthly
Location
- Region: Skokie
Financial & listing details
- Price per square foot: $143/sqft
- Tax assessed value: $190,360
- Annual tax amount: $6,470
- Date on market: 8/6/2026
- Ownership: Condo
Estimated market value
Not available
Estimated sales range
Not available
Not available
Price history
| Date | Event | Price |
|---|---|---|
| 9/21/1999 | Sold | $165,000$96/sqft |
Source: Public Record Report a problem | ||
Public tax history
| Year | Property taxes | Tax assessment |
|---|---|---|
| 2024 | $4,455 +9.3% | $19,036 +0% |
| 2023 | $4,076 +1.5% | $19,035 |
| 2022 | $4,015 +3.4% | $19,035 +13.8% |
| 2021 | $3,884 -3% | $16,720 |
| 2020 | $4,004 -0.5% | $16,720 -10.5% |
| 2019 | $4,023 +32.7% | $18,687 +27.6% |
| 2018 | $3,031 -1.7% | $14,650 |
| 2017 | $3,084 -12.2% | $14,650 |
| 2016 | $3,514 +5.4% | $14,650 +5.9% |
| 2015 | $3,332 +1.3% | $13,829 |
| 2014 | $3,290 -0.2% | $13,829 |
| 2013 | $3,297 -9.6% | $13,829 -10.2% |
| 2012 | $3,646 -12.2% | $15,398 |
| 2011 | $4,154 +0.3% | $15,398 |
| 2010 | $4,142 -5.7% | $15,398 -28% |
| 2009 | $4,394 +17.1% | $21,378 -12% |
| 2008 | $3,752 +7.6% | $24,294 |
| 2007 | $3,486 -5.2% | $24,294 +35.7% |
| 2006 | $3,678 +13.9% | $17,898 |
| 2005 | $3,229 +12.7% | $17,898 |
| 2004 | $2,866 -2.4% | $17,898 +9.6% |
| 2003 | $2,936 +6.2% | $16,327 |
| 2002 | $2,764 +10.6% | $16,327 |
| 2001 | $2,500 -11.4% | $16,327 +10.6% |
| 2000 | $2,823 +1.7% | $14,762 |
| 1999 | $2,775 | $14,762 |
Find assessor info on the county website
Monthly payment
Est. payment
Payment breakdown
Explore the cost of this home by adjusting the details. Changes won't be saved.Climate risks
Neighborhood: Downtown
Nearby schools
Schools provided by the listing agent
- Elementary: Madison Elementary School
- Middle: Lincoln Junior High School
- High: Niles West High School
- District: 69
Source: MRED as distributed by MLS GRID. This data may not be complete. We recommend contacting the local school district to confirm school assignments for this home.
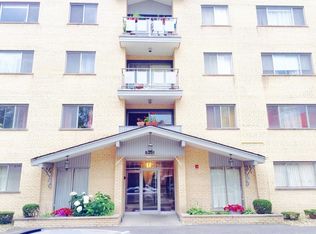
- $243,8002 bd2 ba1.4k sqft5251 Galitz St APT 101, Skokie, IL 60077Off Market
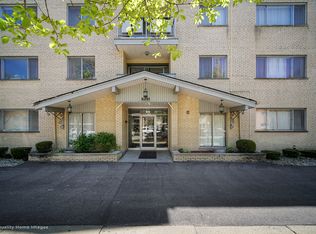
- $236,2002 bd2 ba1.3k sqft5251 Galitz St APT 102, Skokie, IL 60077Off Market
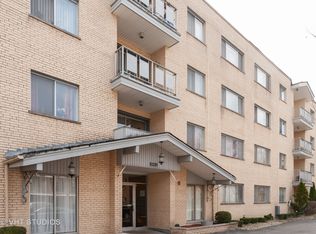
- $296,7003 bd2 ba1.7k sqft5251 Galitz St APT 105, Skokie, IL 60077Off Market
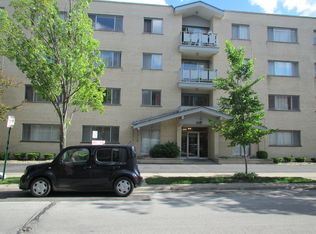
- $278,0003 bd2 ba1.3k sqft5251 Galitz St APT 106, Skokie, IL 60077Off Market
Similar homes
- $258,9002 bd2 ba1.2k sqft6330 Lincoln Ave Unit 1A, Morton Grove, IL 60053New
 MLS ID #12763461, Connie Dornan, SFR, @properties Christie's International Real Estate. MRED as distributed by MLS GRID
 - $359,9002 bd2 ba1.4k sqft5200 Oakton St APT 408, Skokie, IL 60077Active
 MLS ID #12743326, Corrine Markoff, Baird & Warner. MRED as distributed by MLS GRID
 - $255,0002 bd2 ba1.2k sqft2005 Valencia Dr APT 306D, Northbrook, IL 60062New
 MLS ID #12769751, Galya Georgieva, CSC, Coldwell Banker Realty. MRED as distributed by MLS GRID
 - $265,0003 bd2 ba1.1k sqft1845 Tanglewood Dr Unit 3D, Glenview, IL 60025Active
 MLS ID #12750484, Andrea Miller, @properties Christie's International Real Estate. MRED as distributed by MLS GRID
