Rarely available and filled with natural light, this spacious 3-bedroom, 2-bath residence in desirable Valley Lo South offers the perfect blend of comfort, convenience, and indoor-outdoor living. Situated on the third floor of an elevator building, this sun-drenched home features not one, but two expansive balconies with both eastern and western exposures ideal for morning coffee, evening sunsets or entertaining guests. A welcoming foyer opens to a striking exposed brick accent wall, creating warmth and character from the moment you enter. The bright and airy living room is highlighted by oversized sliding glass doors that seamlessly connect to the main balcony, extending the living space outdoors. The adjoining dining area flows effortlessly into the kitchen, creating an open and functional layout for everyday living and entertaining. The spacious primary suite serves as a private retreat, complete with an en-suite bath, two generous closets, and abundant southern sunlight. Two additional bedrooms offer exceptional flexibility for family, guests, or a dedicated home office and share access to a second oversized balcony overlooking the beautifully maintained grounds. Additional features include an assigned covered parking space, private storage locker, and access to the community's outdoor swimming pool. Enjoy an unbeatable location just minutes from Park Center, the library, parks, Metra, and all that The Glen has to offer, including premier dining, shopping, and entertainment. A rare opportunity to enjoy carefree living in one of the area's most sought-after communities.
Contingent
$325,000
1845 Tanglewood Dr Unit 3D, Glenview, IL 60025
3beds
1,500sqft
:
Get pre-qualified$3,056/mo
Condominium, Single Family Residence
Built in 1969
-- sqft lot
$319,900 Zestimate®
$217/sqft
$565/mo HOA
What's special
En-suite bathOversized sliding glass doorsAbundant southern sunlightFilled with natural lightWelcoming foyerTwo generous closets
- 56 days |
- 32 |
- 0 |
Zillow last checked:
Listing updated:
Listed by:
Connie Dornan, SFR 847-832-0002,
@properties Christie's International Real Estate,
Kostas Giannikoulis,
@properties Christie's International Real Estate
Source: MRED as distributed by MLS GRID,MLS#: 12676845
Facts & features
Interior
Bedrooms & bathrooms
- Bedrooms: 3
- Bathrooms: 2
- Full bathrooms: 2
Rooms
- Room types: Foyer, Utility Room-1st Floor
Primary bedroom
- Features: Flooring (Carpet), Bathroom (Full)
- Level: Main
- Area: 168 Square Feet
- Dimensions: 14X12
Bedroom 2
- Features: Flooring (Carpet)
- Level: Main
- Area: 154 Square Feet
- Dimensions: 14X11
Bedroom 3
- Features: Flooring (Carpet)
- Level: Main
- Area: 140 Square Feet
- Dimensions: 14X10
Dining room
- Features: Flooring (Carpet)
- Level: Main
- Area: 120 Square Feet
- Dimensions: 12X10
Foyer
- Features: Flooring (Ceramic Tile)
- Level: Main
- Area: 60 Square Feet
- Dimensions: 10X6
Kitchen
- Features: Flooring (Other)
- Level: Main
- Area: 100 Square Feet
- Dimensions: 10X10
Living room
- Features: Flooring (Carpet)
- Level: Main
- Area: 280 Square Feet
- Dimensions: 20X14
Other
- Level: Main
- Area: 21 Square Feet
- Dimensions: 7X3
Heating
- Electric
Cooling
- Central Air
Appliances
- Included: Range, Microwave, Dishwasher, Refrigerator, Disposal, Range Hood, Electric Cooktop
- Laundry: Common Area
Features
- Basement: None
Interior area
- Total structure area: 0
- Total interior livable area: 1,500 sqft
Property
Parking
- Total spaces: 1
- Parking features: Asphalt, Assigned, Yes, Owned
Accessibility
- Accessibility features: No Disability Access
Features
- Exterior features: Balcony
Lot
- Features: Common Grounds
Details
- Parcel number: 04261030401010
- Special conditions: None
- Other equipment: Intercom
Construction
Type & style
- Home type: Condo
- Property subtype: Condominium, Single Family Residence
Materials
- Brick
- Foundation: Concrete Perimeter
- Roof: Asphalt
Condition
- New construction: No
- Year built: 1969
Details
- Builder model: 3 Bedroom
Utilities & green energy
- Sewer: Public Sewer
- Water: Lake Michigan
Community & HOA
Community
- Subdivision: Valley Lo
HOA
- Has HOA: Yes
- Amenities included: Coin Laundry, Elevator in Residence, Storage, Pool
- Services included: Water, Parking, Insurance, Pool, Exterior Maintenance, Lawn Care, Scavenger, Snow Removal
- HOA fee: $565 monthly
Location
- Region: Glenview
Financial & listing details
- Price per square foot: $217/sqft
- Tax assessed value: $206,820
- Annual tax amount: $3,388
- Date on market: 6/12/2026
- Ownership: Condo
Estimated market value
$319,900
$304,000 - $336,000
$3,052/mo
Price history
| Date | Event | Price |
|---|---|---|
| 7/7/2026 | Contingent | $325,000$217/sqft |
Source:  MRED as distributed by MLS GRID #12676845 Report a problem MRED as distributed by MLS GRID #12676845 Report a problem | ||
| 6/12/2026 | Listed for sale | $325,000$217/sqft |
Source: MRED as distributed by MLS GRID #12676845 Report a problem | ||
| 6/11/2026 | Contingent | $325,000$217/sqft |
Source: MRED as distributed by MLS GRID #12667332 Report a problem | ||
| 6/5/2026 | Listed for sale | $325,000+211.5%$217/sqft |
Source: MRED as distributed by MLS GRID #12667332 Report a problem | ||
| 11/6/1997 | Sold | $104,333-27.3%$70/sqft |
Source: Public Record Report a problem | ||
| 10/19/1995 | Sold | $143,500$96/sqft |
Source: Public Record Report a problem | ||
Public tax history
| Year | Property taxes | Tax assessment |
|---|---|---|
| 2024 | $3,388 +4% | $20,682 +0% |
| 2023 | $3,256 -10% | $20,680 -10% |
| 2022 | $3,618 +29.2% | $22,978 +33.2% |
| 2021 | $2,801 -2.4% | $17,249 |
| 2020 | $2,869 +7.1% | $17,249 -9.3% |
| 2019 | $2,678 +67.7% | $19,010 +44.8% |
| 2018 | $1,597 +1.2% | $13,126 |
| 2017 | $1,578 -15.6% | $13,126 |
| 2016 | $1,871 +7.6% | $13,126 +11.2% |
| 2015 | $1,739 +0.6% | $11,800 |
| 2014 | $1,729 +4.6% | $11,800 |
| 2013 | $1,653 -42.5% | $11,800 -34.8% |
| 2012 | $2,876 -1.7% | $18,105 |
| 2011 | $2,927 -7.5% | $18,105 |
| 2010 | $3,166 +14.2% | $18,105 -15.9% |
| 2009 | $2,772 +7.2% | $21,520 -7% |
| 2008 | $2,586 +5.1% | $23,141 |
| 2007 | $2,460 -9% | $23,141 +21.2% |
| 2006 | $2,705 +9.9% | $19,101 |
| 2005 | $2,461 +12.1% | $19,101 |
| 2004 | $2,195 -4.3% | $19,101 +17.2% |
| 2003 | $2,295 +1.1% | $16,299 |
| 2002 | $2,271 -5.2% | $16,299 |
| 2001 | $2,395 +2.9% | $16,299 +7.2% |
| 2000 | $2,327 +0% | $15,199 |
| 1999 | $2,327 | $15,199 |
Find assessor info on the county website
Monthly payment
Est. payment
Payment breakdown
Explore the cost of this home by adjusting the details. Changes won't be saved.Climate risks
Neighborhood: 60025
Nearby schools
GreatSchools rating
- 8/10Pleasant Ridge Elementary SchoolGrades: 3-5Distance: 0.6 mi
- 7/10Attea Middle SchoolGrades: 6-8Distance: 0.8 mi
- 9/10Glenbrook South High SchoolGrades: 9-12Distance: 2.5 mi
Schools provided by the listing agent
- Elementary: Lyon Elementary School
- Middle: Attea Middle School
- High: Glenbrook South High School
- District: 34
Source: MRED as distributed by MLS GRID. This data may not be complete. We recommend contacting the local school district to confirm school assignments for this home.
- $280,7002 bd2 ba20k sqft1845 Tanglewood Dr UNIT 1C, Glenview, IL 60025Off Market
- $285,9002 bd2 ba20k sqft1845 Tanglewood Dr UNIT 2C, Glenview, IL 60025Off Market
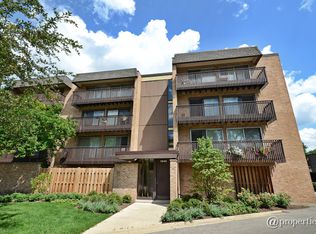
- $270,7002 bd-- ba20k sqft1845 Tanglewood Dr UNIT 2D, Glenview, IL 60025Off Market
- $255,0002 bd2 ba1.3k sqft1845 Tanglewood Dr UNIT 3C, Glenview, IL 60025Sold
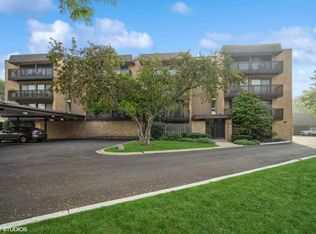
- $282,4002 bd-- ba20k sqft1845 Tanglewood Dr UNIT 4C, Glenview, IL 60025Off Market
- $307,1002 bd-- ba20k sqft1845 Tanglewood Dr UNIT 4D, Glenview, IL 60025Off Market
- $340,000-- bd-- ba-- sqft1845 Tanglewood Dr, Glenview, IL 60025Off Market
- $10-- bd-- ba-- sqft1845 Tanglewood Dr, Glenview, IL 60025Off Market
A local agent can set up tours, give advice and negotiate with sellers.
A local lender can help you make sure your offer is ready when you are.
Similar homes
- $349,0002 bd2 ba1.3k sqft235 Ridge Rd APT 3B, Wilmette, IL 60091New
 MLS ID #12717500, Jennifer Baustad, SFR, @properties Christie's International Real Estate. MRED as distributed by MLS GRID
 - $325,0002 bd2 ba1.2k sqft7120 N Milwaukee Ave APT 208, Niles, IL 60714New
 MLS ID #12723646, Craig Fallico, Baird & Warner. MRED as distributed by MLS GRID
 - $350,0002 bd2 ba1.3k sqft3950 Dundee Rd #203, Northbrook, IL 60062New
 MLS ID #12715310, Sarah Ziehr, eXp Realty. MRED as distributed by MLS GRID
 - $329,0002 bd2 ba1.6k sqft6800 N Harlem Ave APT 501, Chicago, IL 60631Price Change
 MLS ID #12686965, Molly McAleer, Weichert, Realtors - All Pro. MRED as distributed by MLS GRID
 - $339,9002 bd2 ba1.4k sqft592 Edinburgh Ln APT B, Prospect Heights, IL 60070ActiveMLS ID #12710670, Mark East, PSA,RENE,SFR, @properties Christie's International Real Estate. MRED as distributed by MLS GRID
- $299,9003 bd2 ba1k sqft758 Moore Dr #758, Elk Grove Village, IL 60007NewMLS ID #12715560, Sarah Diana, @properties Christies International Real Estate. MRED as distributed by MLS GRID
- $249,9002 bd2 ba1.4k sqft100 Lake Blvd APT 657, Buffalo Grove, IL 60089ActiveMLS ID #12701517, Dan Volker, @properties Christie's International Real Estate. MRED as distributed by MLS GRID
- $339,9002 bd2 ba1.6k sqft1380 Oakwood Ave APT 204, Des Plaines, IL 60016ActiveMLS ID #12701409, Eva Cuper, ABR,CIPS, EHomes Realty, Ltd. MRED as distributed by MLS GRID
- $379,9002 bd2 ba1.6k sqft2543 E Hunter Dr #0, Arlington Heights, IL 60004NewMLS ID #12711981, Joanne Tienchai, Baird & Warner, Inc.. MRED as distributed by MLS GRID
- $410,0003 bd3 ba1.6k sqft1389 Perry St APT 203, Des Plaines, IL 60016Re-activatedMLS ID #12609899, Jim Lloyd, Keller Williams Premiere Properties. MRED as distributed by MLS GRID
- $275,0002 bd2 ba1.2k sqft9356 Landings Ln Unit 504, Des Plaines, IL 60016Price ChangeMLS ID #12697795, Emir Vulic, Berkshire Hathaway HomeServices Chicago. MRED as distributed by MLS GRID
- $435,0003 bd3 ba1.1k sqft7029 W Kedzie St, Niles, IL 60714NewMLS ID #12723663, Catherine Burley, RE/MAX Plaza. MRED as distributed by MLS GRID
- $415,0003 bd2 ba1.3k sqft12 Robin Hood Ln #12, Winnetka, IL 60093ActiveMLS ID #12720250, Daniel Close, Redfin Corporation. MRED as distributed by MLS GRID
- $379,9003 bd2 ba1.7k sqft1401 Plum Ct APT D, Mount Prospect, IL 60056ActiveMLS ID #12676896, Debbie Schroeder, Baird & Warner. MRED as distributed by MLS GRID
- $389,9002 bd2 ba1.5k sqft750 Pearson St APT 311, Des Plaines, IL 60016ActiveMLS ID #12719271, Ljubica Lola Delic, @properties Christie's International Real Estate. MRED as distributed by MLS GRID
- $359,9003 bd3 ba2.2k sqft563 N Woodfield Trl, Roselle, IL 60172NewMLS ID #12726948, Jane Viola, ABR,CNC,GRI, HomeSmart Connect LLC. MRED as distributed by MLS GRID
- $249,9002 bd2 ba1.2k sqft3300 N Carriageway Dr Unit 405, Arlington Heights, IL 60004ActiveMLS ID #12721440, Elizabeth Thompson, ABR,CSC, Coldwell Banker Realty. MRED as distributed by MLS GRID
- $374,9003 bd2 ba1.8k sqft7450 Lincoln Ave Unit 204, Skokie, IL 60076Price ChangeMLS ID #12687609, Marina Jacobson, ABR,SFR, Berkshire Hathaway HomeServices Chicago. MRED as distributed by MLS GRID
- $235,0002 bd2 ba1.2k sqft8035 Oconnor Dr APT 3C, River Grove, IL 60171NewMLS ID #12724965, Paulina Pacyna, Compass. MRED as distributed by MLS GRID
- $310,0001 bd1 ba892 sqft432 Kelburn Rd APT 121, Deerfield, IL 60015ActiveMLS ID #12719940, Julie Dowdle Rogers, @properties Christie's International Real Estate. MRED as distributed by MLS GRID
