Spacious and sun-filled 3 bedroom, 2 bath, 2nd floor Unit in the prestigious Old Orchard Subdivision. Absolutely a wonderful place to live. Upon entry you will find yourself in the open, airy living room with vaulted ceilings adjacent to the large separate dining room. The very neat, sizeable kitchen features space for a good size table, stainless steel appliances, great counter space, and a walk-in closet pantry. A substantial primary bedroom suite includes an updated, spa-like bathroom with a free standing soaking tub, separate shower, and 2 individual vanities. There are 2 additional big bedrooms - 1 currently being used as the office, and another full bathroom. The convenient, newly remodeled in-unit laundry room features two brand new, full size washer & dryer units and has a utility sink + extra storage. Enjoy the outside on the screened in balcony where you can also grill. Escape the bad weather when going out by using your attached 1 car garage. Also know that $23 of the HOA goes to internet access. Cable is a personal expense. A must see unit!
Active
$379,900
1401 Plum Ct APT D, Mount Prospect, IL 60056
3beds
1,700sqft
Condominium, Single Family Residence
Built in 1991
-- sqft lot
$-- Zestimate®
$223/sqft
$547/mo HOA
What's special
- -- |
- 527
- views |
- 8
- saves |
Zillow last checked:
Listing updated:
Listed by:
Debbie Schroeder 773-250-0400,
Baird & Warner
Source: MRED as distributed by MLS GRID,MLS#: 12676896
Facts & features
Interior
Bedrooms & bathrooms
- Bedrooms: 3
- Bathrooms: 2
- Full bathrooms: 2
Rooms
- Room types: Foyer, Walk In Closet, Screened Porch
Primary bedroom
- Features: Flooring (Carpet), Bathroom (Full, Double Sink, Tub & Separate Shwr)
- Level: Second
- Area: 272 Square Feet
- Dimensions: 17X16
Bedroom 2
- Features: Flooring (Carpet)
- Level: Second
- Area: 195 Square Feet
- Dimensions: 15X13
Bedroom 3
- Features: Flooring (Carpet)
- Level: Second
- Area: 210 Square Feet
- Dimensions: 15X14
Dining room
- Features: Flooring (Carpet)
- Level: Second
- Area: 132 Square Feet
- Dimensions: 12X11
Foyer
- Features: Flooring (Vinyl)
- Level: Second
- Area: 42 Square Feet
- Dimensions: 7X6
Kitchen
- Features: Kitchen (Eating Area-Table Space, Pantry-Walk-in), Flooring (Vinyl)
- Level: Second
- Area: 143 Square Feet
- Dimensions: 13X11
Laundry
- Features: Flooring (Vinyl)
- Level: Second
- Area: 63 Square Feet
- Dimensions: 9X7
Living room
- Features: Flooring (Carpet)
- Level: Second
- Area: 300 Square Feet
- Dimensions: 25X12
Screened porch
- Level: Second
- Area: 120 Square Feet
- Dimensions: 15X8
Walk in closet
- Features: Flooring (Carpet)
- Level: Second
- Area: 35 Square Feet
- Dimensions: 7X5
Heating
- Natural Gas, Forced Air
Cooling
- Central Air
Appliances
- Included: Range, Dishwasher, Refrigerator, Washer, Dryer, Range Hood
- Laundry: Washer Hookup, In Unit
Features
- Vaulted Ceiling(s), Storage
- Doors: French Doors
- Basement: None
Interior area
- Total structure area: 0
- Total interior livable area: 1,700 sqft
Video & virtual tour
Property
Parking
- Total spaces: 1
- Parking features: Asphalt, Garage Door Opener, Yes, Garage Owned, Attached, Garage
- Attached garage spaces: 1
- Has uncovered spaces: Yes
Accessibility
- Accessibility features: No Disability Access
Features
- Patio & porch: Screened
Lot
- Features: Common Grounds
Details
- Parcel number: 03282040351268
- Special conditions: None
Construction
Type & style
- Home type: Condo
- Property subtype: Condominium, Single Family Residence
Materials
- Vinyl Siding, Brick
Condition
- New construction: No
- Year built: 1991
- Major remodel year: 2024
Details
- Builder model: Timberlane
Utilities & green energy
- Electric: Circuit Breakers
- Sewer: Public Sewer
- Water: Lake Michigan
Community & HOA
Community
- Subdivision: Old Orchard
HOA
- Has HOA: Yes
- Services included: Water, Insurance, Clubhouse, Pool, Exterior Maintenance, Lawn Care, Snow Removal
- HOA fee: $547 monthly
Location
- Region: Mount Prospect
Financial & listing details
- Price per square foot: $223/sqft
- Tax assessed value: $277,820
- Annual tax amount: $6,318
- Date on market: 6/12/2026
- Ownership: Condo
Estimated market value
Not available
Estimated sales range
Not available
Not available
Price history
| Date | Event | Price |
|---|---|---|
| 6/12/2026 | Listing removed | $384,900$226/sqft |
Source: MRED as distributed by MLS GRID #12547623 Report a problem | ||
| 1/14/2026 | Price change | $384,900-1.3%$226/sqft |
Source:  MRED as distributed by MLS GRID #12547623 Report a problem MRED as distributed by MLS GRID #12547623 Report a problem | ||
| 10/31/2025 | Listed for sale | $389,900-1.5%$229/sqft |
Source: MRED as distributed by MLS GRID #12508193 Report a problem | ||
| 10/31/2025 | Listing removed | $395,900$233/sqft |
Source: MRED as distributed by MLS GRID #12475382 Report a problem | ||
| 9/18/2025 | Price change | $395,900-0.8%$233/sqft |
Source: MRED as distributed by MLS GRID #12475382 Report a problem | ||
| 8/27/2025 | Listed for sale | $399,000+47.8%$235/sqft |
Source: MRED as distributed by MLS GRID #12450500 Report a problem | ||
| 9/8/2004 | Sold | $270,000$159/sqft |
Source: Public Record Report a problem | ||
Public tax history
| Year | Property taxes | Tax assessment |
|---|---|---|
| 2024 | $6,318 +2.8% | $27,782 +0% |
| 2023 | $6,143 +5.1% | $27,781 |
| 2022 | $5,847 +74.7% | $27,781 +67% |
| 2021 | $3,347 -46.1% | $16,637 -28.8% |
| 2020 | $6,213 +0.1% | $23,367 -10.3% |
| 2019 | $6,205 +22.2% | $26,041 +28.7% |
| 2018 | $5,078 -0.9% | $20,229 |
| 2017 | $5,124 +1.5% | $20,229 |
| 2016 | $5,048 -3.5% | $20,229 +5.1% |
| 2015 | $5,233 +1.3% | $19,253 |
| 2014 | $5,168 +2.9% | $19,253 |
| 2013 | $5,023 +16% | $19,253 +3.5% |
| 2012 | $4,330 +3.3% | $18,594 |
| 2011 | $4,190 0% | $18,594 |
| 2010 | $4,192 -11.2% | $18,594 -22.9% |
| 2009 | $4,720 +6.3% | $24,121 -16.5% |
| 2008 | $4,439 +4.1% | $28,883 |
| 2007 | $4,262 -7.5% | $28,883 +23% |
| 2006 | $4,606 -9.9% | $23,473 |
| 2005 | $5,110 +2.8% | $23,473 |
| 2004 | $4,970 +18.3% | $23,473 +13.2% |
| 2003 | $4,200 +4.5% | $20,738 |
| 2002 | $4,018 +1.3% | $20,738 |
| 2001 | $3,968 +1.6% | $20,738 +5.9% |
| 2000 | $3,904 | $19,584 |
| 1999 | $3,904 | $19,584 |
Find assessor info on the county website
Monthly payment
Est. payment
Payment breakdown
Explore the cost of this home by adjusting the details. Changes won't be saved.Climate risks
Neighborhood: 60056
Nearby schools
GreatSchools rating
- 7/10Anne Sullivan Elementary SchoolGrades: 4-5Distance: 1 mi
- 9/10Macarthur Middle SchoolGrades: 6-8Distance: 1 mi
- 10/10John Hersey High SchoolGrades: 9-12Distance: 0.9 mi
Schools provided by the listing agent
- Elementary: Dwight D Eisenhower Elementary S
- Middle: Douglas A Mcgugan Junior High Sc
- High: John Hersey High School
- District: 23
Source: MRED as distributed by MLS GRID. This data may not be complete. We recommend contacting the local school district to confirm school assignments for this home.
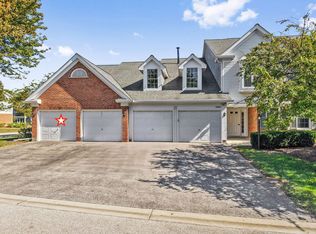
- $370,0003 bd2 ba1.6k sqft1311 Nutmeg Ct APT A, Mount Prospect, IL 60056Sold
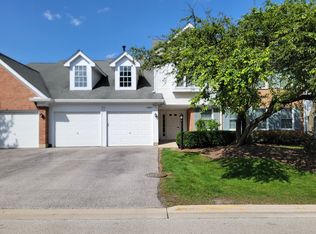
- $290,0002 bd2 ba1.3k sqft1311 Nutmeg Ct APT B, Mount Prospect, IL 60056For Sale
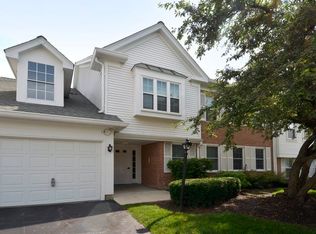
- $339,2002 bd2 ba1.4k sqft1311 Nutmeg Ct APT D, Mount Prospect, IL 60056Off Market
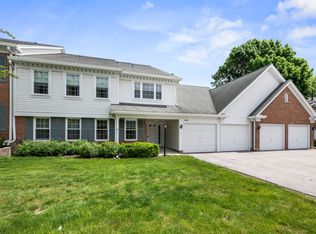
- $350,0002 bd2 ba1.4k sqft1309 Nutmeg Ct APT A, Mount Prospect, IL 60056Sold
- $360,0002 bd2 ba1.5k sqft1309 Nutmeg Ct APT B, Mount Prospect, IL 60056Off Market
- $331,3002 bd-- ba17k sqft1309 Nutmeg Ct APT C, Mount Prospect, IL 60056Off Market
- $382,6003 bd2 ba1.7k sqft1309 Nutmeg Ct APT D, Mount Prospect, IL 60056Off Market
- $436,2003 bd-- ba17k sqft1307 Nutmeg Ct APT A, Mount Prospect, IL 60056Off Market
- $326,0002 bd2 ba1.2k sqft1307 Nutmeg Ct APT B, Mount Prospect, IL 60056Sold
A local agent can set up tours, give advice and negotiate with sellers.
Similar homes
- $375,0002 bd3 ba1.6k sqft5559 Elizabeth Pl, Rolling Meadows, IL 60008New
 MLS ID #12741640, Raj Patel, American Star Realty. MRED as distributed by MLS GRID
 - $379,9002 bd2 ba1.6k sqft2543 E Hunter Dr #0, Arlington Heights, IL 60004Active
 MLS ID #12711981, Joanne Tienchai, Baird & Warner, Inc.. MRED as distributed by MLS GRID
 - $529,0003 bd2 ba1.7k sqft1709 Liberty Ct, Mount Prospect, IL 60056New
 MLS ID #12738245, Nancy Abuali, Redfin Corporation. MRED as distributed by MLS GRID
 - $324,9002 bd2 ba1.4k sqft592 Edinburgh Ln APT B, Prospect Heights, IL 60070Active
 MLS ID #12732316, Mark East, PSA,RENE,SFR, @properties Christie's International Real Estate. MRED as distributed by MLS GRID
 - $355,0003 bd2 ba1.5k sqft306 Gazebo Ln #0, Lombard, IL 60148NewMLS ID #12724982, Cindy Heckelsberg, Coldwell Banker Real Estate Group. MRED as distributed by MLS GRID
- $385,0003 bd2 ba1.5k sqft3255 Daniels Ct, Arlington Heights, IL 60004ActiveMLS ID #12697163, Demetra Zougras, KRG Real Estate. MRED as distributed by MLS GRID
- $429,0003 bd2 ba1.8k sqft2870 Alden Ln, Des Plaines, IL 60018NewMLS ID #12731489, Kim Alden, Compass. MRED as distributed by MLS GRID
- $344,9003 bd2 ba1.7k sqft628 King Ct #628, Dundee, IL 60118NewMLS ID #12736845, Jori Goluba, Wall Street Property Group, Inc. MRED as distributed by MLS GRID
- $549,9003 bd2 ba1.8k sqft801 S See Gwun Ave, Mount Prospect, IL 60056ActiveMLS ID #12730037, Jim Regan, RE/MAX Suburban. MRED as distributed by MLS GRID
- $475,0003 bd3 ba2k sqft219 Riverfront Dr, Mount Prospect, IL 60056ActiveMLS ID #12692857, Monica Cheres, Century 21 Circle. MRED as distributed by MLS GRID
- $350,0002 bd2 ba1.3k sqft1911 N Silver Lake Rd, Arlington Heights, IL 60004ActiveMLS ID #12713480, Matthew Messel, Compass. MRED as distributed by MLS GRID
- $368,0002 bd3 ba1.5k sqft1071 Deerfield Pl, Highland Park, IL 60035NewMLS ID #12738812, Stephanie Absler-Orsi, RE/MAX Top Performers. MRED as distributed by MLS GRID
- $415,0003 bd2 ba1.6k sqft1359 E Dorothy Dr, Palatine, IL 60074ActiveMLS ID #12654360, Daniela Hughes, Signet Realty,Inc. MRED as distributed by MLS GRID
- $379,9003 bd2 ba1.7k sqft144 Red Cedar Dr, Streamwood, IL 60107ActiveMLS ID #12732249, Michael McCarty, ABR,CNC,SFR, @properties Christie's International Real Estate. MRED as distributed by MLS GRID
- $349,9002 bd2 ba1.4k sqft1761 Pavilion Way Unit 503, Park Ridge, IL 60068ActiveMLS ID #12689934, Gino Pascazio, Charles Rutenberg Realty of IL. MRED as distributed by MLS GRID
- $554,9004 bd3 ba2.1k sqft410 Lamont Ter, Buffalo Grove, IL 60089NewMLS ID #12741127, Nikit Tailor, Compass. MRED as distributed by MLS GRID
- $378,9002 bd3 ba1.4k sqft1187 Windham Ln, Elk Grove Village, IL 60007ActiveMLS ID #12723154, Mary Grivas, Berkshire Hathaway HomeServices Starck Real Estate. MRED as distributed by MLS GRID
- $409,9003 bd3 ba1.8k sqft404 Bluebird Ln, Deerfield, IL 60015ActiveMLS ID #12642029, Barbara Rogalla, Coldwell Banker Realty. MRED as distributed by MLS GRID
- $374,9002 bd2 ba1.8k sqft2511 N 74th Ave #3, Elmwood Park, IL 60707ActiveMLS ID #12712519, Gabe Caporale, CRB,CRS,GRI,SRES, Caporale Realty Group. MRED as distributed by MLS GRID
- $249,9002 bd2 ba1.4k sqft100 Lake Blvd APT 657, Buffalo Grove, IL 60089ActiveMLS ID #12701517, Evan Napolitano, @properties Christie's International Real Estate. MRED as distributed by MLS GRID
