This highly sought after Birchwood model comes with all the bells & whistles you have been hoping to find- vaulted ceilings, upgraded Kitchen with tile backsplash and quartz counters, triple wide sliding glass door to the balcony from the Master Suite that also includes an impressively large closet and a step-in shower plus double vanity in the private Bathroom, gas fireplace between the Great Room and the Formal Dining Room that could easily be used for multiple purposes, attached 2 car Garage, the list goes on! Newer items include the roof & skylights, most appliances, and HVAC. The interior is freshly painted and the carpet has been professionally cleaned, schedule your showing today!
New
$355,000
306 Gazebo Ln #0, Lombard, IL 60148
3beds
1,585sqft
Condominium, Single Family Residence
Built in 1995
-- sqft lot
$-- Zestimate®
$224/sqft
$384/mo HOA
What's special
Vaulted ceilingsImpressively large closetStep-in shower
- --
- on Zillow |
- 168
- views |
- 16
- saves |
Zillow last checked:
Listing updated:
Listed by:
Cindy Heckelsberg 630-253-2997,
Coldwell Banker Real Estate Group,
Lara Heckelsberg Gawrych, CNC,CSC 630-253-2995,
Coldwell Banker Real Estate Group
Source: MRED as distributed by MLS GRID,MLS#: 12724982
Facts & features
Interior
Bedrooms & bathrooms
- Bedrooms: 3
- Bathrooms: 2
- Full bathrooms: 2
Rooms
- Room types: No additional rooms
Primary bedroom
- Features: Flooring (Carpet), Bathroom (Full, Double Sink, Shower Only)
- Level: Second
- Area: 192 Square Feet
- Dimensions: 16X12
Bedroom 2
- Features: Flooring (Carpet)
- Level: Second
- Area: 144 Square Feet
- Dimensions: 12X12
Bedroom 3
- Features: Flooring (Carpet)
- Level: Second
- Area: 132 Square Feet
- Dimensions: 12X11
Dining room
- Features: Flooring (Carpet)
- Level: Second
- Area: 140 Square Feet
- Dimensions: 14X10
Kitchen
- Features: Kitchen (Eating Area-Table Space, Pantry-Closet), Flooring (Ceramic Tile)
- Level: Second
- Area: 168 Square Feet
- Dimensions: 14X12
Laundry
- Level: Second
- Area: 77 Square Feet
- Dimensions: 7X11
Living room
- Features: Flooring (Carpet)
- Level: Second
- Area: 288 Square Feet
- Dimensions: 18X16
Heating
- Natural Gas, Forced Air
Cooling
- Central Air
Appliances
- Included: Range, Microwave, Dishwasher, Refrigerator, Washer, Dryer
Features
- Basement: None
Interior area
- Total structure area: 0
- Total interior livable area: 1,585 sqft
Property
Parking
- Total spaces: 2
- Parking features: Asphalt, Garage Door Opener, Yes, Garage Owned, Attached, Garage
- Attached garage spaces: 2
- Has uncovered spaces: Yes
Accessibility
- Accessibility features: No Disability Access
Features
- Exterior features: Balcony
Details
- Parcel number: 0630207040
- Special conditions: None
Construction
Type & style
- Home type: Condo
- Property subtype: Condominium, Single Family Residence
Materials
- Vinyl Siding
- Foundation: Concrete Perimeter
- Roof: Asphalt
Condition
- New construction: No
- Year built: 1995
Details
- Builder model: Birchwood
Utilities & green energy
- Sewer: Public Sewer
- Water: Public
Community & HOA
Community
- Subdivision: Arboretum Park
HOA
- Has HOA: Yes
- Services included: Water, Insurance, Exterior Maintenance, Lawn Care, Snow Removal
- HOA fee: $384 monthly
Location
- Region: Lombard
Financial & listing details
- Price per square foot: $224/sqft
- Annual tax amount: $5,965
- Date on market: 8/21/2026
- Ownership: Condo
Estimated market value
Not available
Estimated sales range
Not available
Not available
Price history
Price history is unavailable.
Public tax history
Tax history is unavailable.
Monthly payment
Est. payment
Payment breakdown
Explore the cost of this home by adjusting the details. Changes won't be saved.Climate risks
Neighborhood: 60148
Nearby schools
GreatSchools rating
- 6/10Butterfield Elementary SchoolGrades: K-5Distance: 1.1 mi
- 5/10Glenn Westlake Middle SchoolGrades: 6-8Distance: 0.7 mi
- 4/10Glenbard East High SchoolGrades: 9-12Distance: 4.4 mi
Schools provided by the listing agent
- District: 44
Source: MRED as distributed by MLS GRID. This data may not be complete. We recommend contacting the local school district to confirm school assignments for this home.
- $344,4003 bd3 ba1.8k sqft2228 S Elizabeth St, Lombard, IL 60148Off Market

- $299,5002 bd2 ba1.1k sqft2262 S Lincoln St, Lombard, IL 60148Off Market
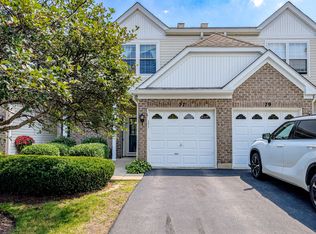
- $297,6002 bd2 ba-- sqft77 Arboretum Dr, Lombard, IL 60148Off Market
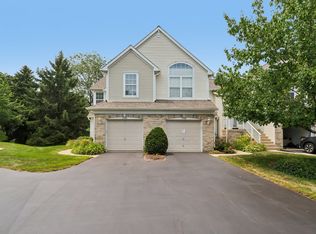
- $285,0002 bd2 ba1.3k sqft207 Gazebo Ln, Lombard, IL 60148Sold

- $328,3002 bd3 ba1.3k sqft2270 S Elizabeth St, Lombard, IL 60148Off Market
- $360,4003 bd2 ba1.5k sqft101 Arboretum Dr UNIT 101, Lombard, IL 60148Off Market
- $316,7002 bd1 ba1.2k sqft213 Gazebo Ln, Lombard, IL 60148Off Market
- $378,2003 bd2 ba1.5k sqft203 Gazebo Ln, Lombard, IL 60148Off Market
A local agent can set up tours, give advice and negotiate with sellers.
A local lender can help you make sure your offer is ready when you are.
Similar homes
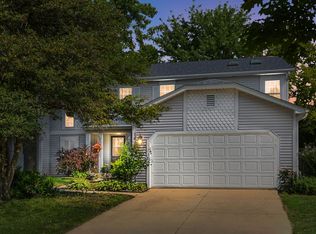
- $334,9003 bd3 ba1.5k sqft2986 Waters Edge Cir, Aurora, IL 60504New
 MLS ID #12739916, Kimberly Brown-Lewis, Redfin Corporation. MRED as distributed by MLS GRID
 - $380,0003 bd2 ba1.6k sqft1615 Estate Cir, Naperville, IL 60565New
 MLS ID #12736613, Tracy Tran, Coldwell Banker Realty. MRED as distributed by MLS GRID
 - $354,9003 bd2 ba1.8k sqft2481 Stoughton Cir, Aurora, IL 60502New
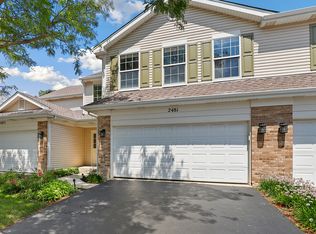 MLS ID #12737391, Christopher Prokopiak, Redfin Corporation. MRED as distributed by MLS GRID
 - $399,9003 bd3 ba1.6k sqft390 Deering Ln, Bolingbrook, IL 60440New
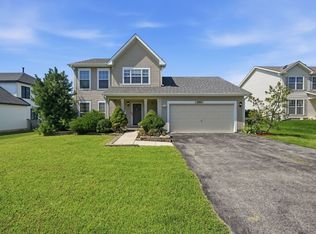 MLS ID #12738166, Charles Acoba, Exit Realty Redefined. MRED as distributed by MLS GRID
 - $335,0002 bd2 ba1.8k sqft27W175 Emerson Ct, Winfield, IL 60190ActiveMLS ID #12723734, Algenia Capuano, Baird & Warner. MRED as distributed by MLS GRID
- $360,0002 bd2 ba1.8k sqft1128 Bristlecone Ct #1128, Darien, IL 60561Price ChangeMLS ID #12621518, Stephanie Kramer, @properties Christies International Real Estate. MRED as distributed by MLS GRID
- $370,0003 bd3 ba1.6k sqft27W225 Ash Ct, Winfield, IL 60190ActiveMLS ID #12697272, Julija Jovanovic, eXp Realty. MRED as distributed by MLS GRID
- $305,9003 bd3 ba1.6k sqft219 S Alder Creek Dr, Romeoville, IL 60446NewMLS ID #12727874, Haibin Cao, Charles Rutenberg Realty of IL. MRED as distributed by MLS GRID
- $415,0003 bd3 ba1.8k sqft337 N Commerce St, Aurora, IL 60504NewMLS ID #12737860, Piyusha Samani, Real People Realty. MRED as distributed by MLS GRID
- $342,5002 bd3 ba1.8k sqft1165 Comiskey Ave #1165, North Aurora, IL 60542ActiveMLS ID #12731332, Stephanie Gosselin, RE/MAX All Pro - St Charles. MRED as distributed by MLS GRID
- $260,0002 bd2 ba816 sqft407 Ramblewood Dr APT D, Glen Ellyn, IL 60137ActiveMLS ID #12706698, Emily Kaczmarek, ABR,CSC,PSA,SRS, Keller Williams Premiere Properties. MRED as distributed by MLS GRID
- $353,0002 bd3 ba1.2k sqft1900 Wisteria Ct APT 6, Naperville, IL 60565ActiveMLS ID #12708968, John Dent, Keller Williams Infinity. MRED as distributed by MLS GRID
- $319,0003 bd2 ba1.7k sqft24038 W Walnut Cir #24038, Plainfield, IL 60585ActiveMLS ID #12733646, Bertha Muralles, CSC, Wirtz Real Estate Group Inc.. MRED as distributed by MLS GRID
- $--3 bd3 ba1.8k sqft1882 Cattail Cir, Aurora, IL 60504AuctionAuction.com 2
- $325,0002 bd2 ba1.6k sqft129 Hunt Club Dr #129, Saint Charles, IL 60174ActiveMLS ID #12729452, Marco Amidei, RE/MAX Suburban. MRED as distributed by MLS GRID
- $375,0003 bd4 ba1.7k sqft1114 Coventry Ln, Bolingbrook, IL 60440ActiveMLS ID #12664544, Kierra Stevens, Keller Williams Premiere Properties. MRED as distributed by MLS GRID
- $300,0003 bd2 ba1.4k sqft30W002 Willow Ct #0, Warrenville, IL 60555ActiveMLS ID #12600103, George Kolar, ABR,SRES, eXp Realty. MRED as distributed by MLS GRID
- $350,0002 bd1 ba1.4k sqft118 Seneca Trl, Bloomingdale, IL 60108ActiveMLS ID #12726871, Christopher Piercy, Real People Realty. MRED as distributed by MLS GRID
- $378,9002 bd3 ba1.4k sqft1187 Windham Ln, Elk Grove Village, IL 60007ActiveMLS ID #12723154, Mary Grivas, Berkshire Hathaway HomeServices Starck Real Estate. MRED as distributed by MLS GRID
- $365,0002 bd2 ba1.7k sqft13424 Tall Pines Ln, Plainfield, IL 60544ActiveMLS ID #12729696, Jennifer Conte, RE/MAX Professionals Select. MRED as distributed by MLS GRID
