A rare opportunity in Randall Highlands~Beautifully maintained townhome with a bright, modern layout across three finished levels~Two story living room with cozy fireplace~Huge kitchen with custom Maple cabinets, center island, Hardwood floors and stainless appliances~Separate eating area with a custom planning desk, pantry closet and sliding glass door to deck~Versatile bonus room could be formal dining room or cozy Den~Upstairs you will find 2 separate primary suites, each with walk-in closets and luxurious baths~2nd floor laundry room with built in cabinetry and sink~The finished lower level provides flexible space for a family room, home office, fitness area, or playroom. Additional highlights include 2 car attached garage, abundance of storage and charming balcony~It's a Beauty! School Data Elementary: (101) Junior High: (101) High School: (101) Assess
New
$342,500
1165 Comiskey Ave #1165, North Aurora, IL 60542
2beds
1,895sqft
:
Get pre-qualified$2,650/mo
Condominium, Single Family Residence
Built in 2007
-- sqft lot
$-- Zestimate®
$181/sqft
$212/mo HOA
What's special
Cozy fireplaceVersatile bonus roomCharming balconyCenter islandLuxurious bathsSeparate eating areaHardwood floors
- 1 day |
- 86 |
- 6 |
Zillow last checked:
Listing updated:
Listed by:
Stephanie Gosselin 630-292-9828,
RE/MAX All Pro - St Charles
Source: MRED as distributed by MLS GRID,MLS#: 12731332
Facts & features
Interior
Bedrooms & bathrooms
- Bedrooms: 2
- Bathrooms: 3
- Full bathrooms: 2
- 1/2 bathrooms: 1
Rooms
- Room types: Breakfast Room, Bonus Room
Primary bedroom
- Features: Flooring (Carpet), Window Treatments (All), Bathroom (Full, Double Sink)
- Level: Second
- Area: 195 Square Feet
- Dimensions: 15X13
Bedroom 2
- Features: Flooring (Carpet), Window Treatments (All)
- Level: Second
- Area: 192 Square Feet
- Dimensions: 12X16
Bonus room
- Level: Lower
- Area: 120 Square Feet
- Dimensions: 12X10
Breakfast room
- Features: Flooring (Hardwood), Window Treatments (All)
- Level: Main
- Area: 120 Square Feet
- Dimensions: 12X10
Dining room
- Features: Flooring (Carpet), Window Treatments (All)
- Level: Main
- Area: 132 Square Feet
- Dimensions: 11X12
Kitchen
- Features: Kitchen (Eating Area-Table Space, Island, Pantry-Closet), Flooring (Hardwood), Window Treatments (All)
- Level: Main
- Area: 130 Square Feet
- Dimensions: 10X13
Living room
- Features: Flooring (Carpet), Window Treatments (All)
- Level: Main
- Area: 196 Square Feet
- Dimensions: 14X14
Heating
- Natural Gas, Forced Air
Cooling
- Central Air
Appliances
- Included: Range, Microwave, Dishwasher, Refrigerator, Washer, Dryer, Disposal, Humidifier
- Laundry: Upper Level, In Unit, Sink
Features
- Cathedral Ceiling(s), Walk-In Closet(s)
- Flooring: Hardwood
- Basement: Finished,Partial
- Number of fireplaces: 1
- Fireplace features: Attached Fireplace Doors/Screen, Electric, Living Room
Interior area
- Total structure area: 0
- Total interior livable area: 1,895 sqft
Property
Parking
- Total spaces: 2
- Parking features: Asphalt, Garage Door Opener, Yes, Garage Owned, Attached, Garage
- Attached garage spaces: 2
- Has uncovered spaces: Yes
Accessibility
- Accessibility features: No Disability Access
Features
- Exterior features: Balcony
Lot
- Features: Common Grounds
Details
- Parcel number: 1232377017
- Special conditions: None
- Other equipment: Water-Softener Owned, Ceiling Fan(s)
Construction
Type & style
- Home type: Condo
- Property subtype: Condominium, Single Family Residence
Materials
- Vinyl Siding, Brick
- Foundation: Concrete Perimeter
- Roof: Asphalt
Condition
- New construction: No
- Year built: 2007
Details
- Builder model: CAMERON
Utilities & green energy
- Sewer: Public Sewer
- Water: Public
Community & HOA
Community
- Security: Fire Sprinkler System
- Subdivision: Randall Highlands
HOA
- Has HOA: Yes
- Services included: Insurance, Exterior Maintenance, Lawn Care, Snow Removal
- HOA fee: $212 monthly
Location
- Region: North Aurora
Financial & listing details
- Price per square foot: $181/sqft
- Annual tax amount: $5,169
- Date on market: 8/13/2026
- Ownership: Condo
Estimated market value
Not available
Estimated sales range
Not available
Not available
Price history
| Date | Event | Price |
|---|---|---|
| 8/13/2026 | Listed for sale | $342,500$181/sqft |
Source:  MRED as distributed by MLS GRID #12731332 Report a problem MRED as distributed by MLS GRID #12731332 Report a problem | ||
Public tax history
Tax history is unavailable.
Monthly payment
Est. payment
Payment breakdown
Explore the cost of this home by adjusting the details. Changes won't be saved.Climate risks
Neighborhood: 60542
Nearby schools
GreatSchools rating
- 7/10Fearn Elementary SchoolGrades: K-5Distance: 0.6 mi
- 6/10Jewel Middle SchoolGrades: 6-8Distance: 0.6 mi
- 4/10West Aurora High SchoolGrades: 9-12Distance: 3.4 mi
Schools provided by the listing agent
- High: West Aurora High School
- District: 129
Source: MRED as distributed by MLS GRID. This data may not be complete. We recommend contacting the local school district to confirm school assignments for this home.
- $302,3002 bd-- ba1.8k sqft1165 Comiskey Ave, North Aurora, IL 60542Off Market
- $313,2002 bd3 ba1.8k sqft1165 Comiskey Ave #944, North Aurora, IL 60542Off Market

- $317,4003 bd3 ba2.1k sqft1161 Comiskey Ave, North Aurora, IL 60542Off Market
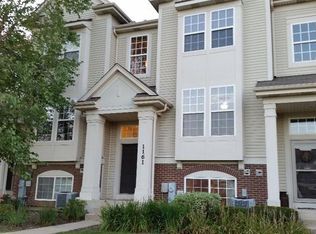
- $319,2002 bd-- ba1.8k sqft1169 Comiskey Ave, North Aurora, IL 60542Off Market
- $333,4003 bd3 ba2.1k sqft1157 Comiskey Ave, North Aurora, IL 60542Off Market
- $395,4003 bd3 ba2.4k sqft1173 Comiskey Ave, North Aurora, IL 60542Off Market
- $335,6003 bd3 ba2.1k sqft1153 Comiskey Ave, North Aurora, IL 60542Off Market
- $290,0002 bd2 ba1.8k sqft1177 Comiskey Ave, North Aurora, IL 60542Sold
A local agent can set up tours, give advice and negotiate with sellers.
A local lender can help you make sure your offer is ready when you are.
Similar homes
- $335,0003 bd2 ba1.3k sqft482 Pinewood Dr, North Aurora, IL 60542New
 MLS ID #12732133, Linda Pilmer, ABR,ABRM,CRB,CRS,GRI,SFR, Pilmer Real Estate, Inc. MRED as distributed by MLS GRID
 - $404,8004 bd3 ba2.3k sqft1483 Waterford Rd, North Aurora, IL 60542New
 MLS ID #12722107, Shannon Hormanski, Baird & Warner. MRED as distributed by MLS GRID
 - $499,9004 bd4 ba1.8k sqft900 White Oak Dr, North Aurora, IL 60542New
 MLS ID #12725918, Jeffrey Jordan, RE/MAX All Pro - St Charles. MRED as distributed by MLS GRID
 - $276,0003 bd3 ba1.3k sqft143 Woodland Cir, North Aurora, IL 60542New
 MLS ID #12728136, Annette Kallevik, AHWD, Bespoke Realty Group, LLC. MRED as distributed by MLS GRID
 - $434,9003 bd2 ba1.8k sqft636 Hamilton Ln, North Aurora, IL 60542NewMLS ID #12730722, Christopher Clark, Grandview Realty, LLC. MRED as distributed by MLS GRID
- $359,9002 bd3 ba1.7k sqft260 Ridge Rd, North Aurora, IL 60542ActiveMLS ID #12713064, Vanessa Carlson, Illinois Discount Realty. MRED as distributed by MLS GRID
- $340,0002 bd3 ba1.5k sqft2014 Peterson Pl, Batavia, IL 60510NewMLS ID #12730173, Gayle Greear, GRI, Fireside Realty. MRED as distributed by MLS GRID
- $295,0002 bd2 ba1.4k sqft160 S River St Unit 215, Aurora, IL 60506NewMLS ID #12729853, Jackie Angiello, CSC,RENE,SRS, Keller Williams Premiere Properties. MRED as distributed by MLS GRID
- $395,0004 bd2 ba1.8k sqft355 Hilltop Dr, North Aurora, IL 60542ActiveMLS ID #12710524, Tyler Dameron, PSA, Keller Williams Infinity. MRED as distributed by MLS GRID
- $345,0004 bd2 ba1.4k sqft1295 Foxcroft Dr, Aurora, IL 60506NewMLS ID #12730283, Jay Patel, eXp Realty. MRED as distributed by MLS GRID
- $300,0003 bd2 ba2k sqft1141 Golden Oaks Pkwy, Aurora, IL 60506NewMLS ID #12731634, John Barnak, Real Broker, LLC. MRED as distributed by MLS GRID
- $299,0002 bd3 ba1.4k sqft22 S Barton Trl, Batavia, IL 60510NewMLS ID #12717254, Kelly Schmidt, SFR, Coldwell Banker Realty. MRED as distributed by MLS GRID
- $350,0002 bd3 ba1.5k sqft33 S Barton Trl, Batavia, IL 60510ActiveMLS ID #12724782, Rudy Johnson, Keller Williams Inspire. MRED as distributed by MLS GRID
- $340,0003 bd2 ba1.6k sqft1410 Austin Ave, Aurora, IL 60505Re-activatedMLS ID #12659466, Yasmin Perez, CSC, OnPath Realty Inc.. MRED as distributed by MLS GRID
- $400,0003 bd2 ba2.5k sqft118 S Gladstone Ave, Aurora, IL 60506NewMLS ID #12730682, Ashley Bruno-Finger, Keller Williams Infinity. MRED as distributed by MLS GRID
- $380,0004 bd3 ba1.8k sqft972 Westgate Dr, Aurora, IL 60506ActiveMLS ID #12721306, Javier Alday, Realty of America, LLC. MRED as distributed by MLS GRID
- $414,9003 bd2 ba1.4k sqft2309 Lowell St, Aurora, IL 60506NewMLS ID #12731104, Cathy Peters, ABR, Keller Williams Innovate - Aurora. MRED as distributed by MLS GRID
- $340,0003 bd2 ba1.4k sqft1845 Birch Ln, Aurora, IL 60506ActiveMLS ID #12697462, Nicole Cadena, Pilmer Real Estate, Inc. MRED as distributed by MLS GRID
- $419,9005 bd3 ba1.3k sqft312 Oak St, North Aurora, IL 60542ActiveMLS ID #12695137, Gina Johansen, ABR, Keller Williams Infinity. MRED as distributed by MLS GRID
- $313,9994 bd4 ba1.6k sqft2430 Courtyard Cir Unit 5, Aurora, IL 60506ActiveMLS ID #12728106, Stephen Zidek, Grandview Realty LLC. MRED as distributed by MLS GRID
