Pride of ownership shines throughout this beautifully maintained 3 bedroom, 1.5 bath home, perfectly situated on a quiet cul-de-sac in desirable Brentwood. A charming front porch, professional landscaping and an attached 2-car garage welcome you inside to the inviting main level. Offering a formal living and dining room plus a spacious family room there is plenty of living space throughout. The updated kitchen opens up to the family room and features granite countertops, stainless steel appliances (2023) including a new dishwasher (2025), abundant cabinet and counter space, and room for a breakfast table. A convenient first floor half bath and laundry room complete the main level. Upstairs, you'll find three generously sized bedrooms, each with custom closet organizers. The primary bedroom offers a walk in closet and a spa inspired bathroom featuring an open air walk-in shower and relaxing whirlpool tub also accessible from the hallway. Step outside to enjoy the tranquil backyard with a patio, automatic sprinkler system, and beautifully landscaped grounds. Recent interior updates include fresh interior paint, new family room & kitchen flooring and updated lighting throughout all in 2024. Major updates recently completed are a new roof & gutters (2026), windows (2022), concrete driveway (2021), siding (2019), whole house humidifier, and furnace & A/C (2016). Conveniently located just minutes from shopping and dining, the Prospect Heights Metra station, Camp Pine Woods, I-294, and more, this move-in-ready home truly has it all.
Pending
Price cut: $100 (9/10)
$528,900
1709 Liberty Ct, Mount Prospect, IL 60056
3beds
1,757sqft
Single Family Residence
Built in 1987
8,558 Square Feet Lot
$-- Zestimate®
$301/sqft
$-- HOA
What's special
- 35 days
- 247
- 15
Likely to sell faster than
Zillow last checked:
Listing updated:
Listed by:
Nancy Abuali (224)699-5002,
Redfin Corporation
Source: MRED as distributed by MLS GRID,MLS#: 12756125
Facts & features
Interior
Bedrooms & bathrooms
- Bedrooms: 3
- Bathrooms: 2
- Full bathrooms: 1
- 1/2 bathrooms: 1
Rooms
- Room types: No additional rooms
Primary bedroom
- Features: Flooring (Hardwood), Bathroom (Full)
- Level: Second
- Area: 240 Square Feet
- Dimensions: 16X15
Bedroom 2
- Features: Flooring (Hardwood)
- Level: Second
- Area: 121 Square Feet
- Dimensions: 11X11
Bedroom 3
- Features: Flooring (Hardwood)
- Level: Second
- Area: 110 Square Feet
- Dimensions: 10X11
Dining room
- Features: Flooring (Hardwood)
- Level: Main
- Area: 168 Square Feet
- Dimensions: 14X12
Family room
- Features: Flooring (Wood Laminate)
- Level: Main
- Area: 252 Square Feet
- Dimensions: 14X18
Kitchen
- Features: Kitchen (Eating Area-Table Space, Pantry, Updated Kitchen), Flooring (Wood Laminate)
- Level: Main
- Area: 160 Square Feet
- Dimensions: 10X16
Laundry
- Features: Flooring (Ceramic Tile)
- Level: Main
- Area: 64 Square Feet
- Dimensions: 8X8
Living room
- Features: Flooring (Hardwood)
- Level: Main
- Area: 154 Square Feet
- Dimensions: 14X11
Heating
- Natural Gas, Forced Air
Cooling
- Central Air
Appliances
- Included: Range, Microwave, Dishwasher, Refrigerator, Washer, Dryer, Disposal, Stainless Steel Appliance(s), Humidifier
- Laundry: Main Level, Electric Dryer Hookup, In Unit
Features
- Walk-In Closet(s)
- Flooring: Hardwood, Laminate
- Basement: None
Interior area
- Total structure area: 0
- Total interior livable area: 1,757 sqft
Property
Parking
- Total spaces: 2
- Parking features: Concrete, Garage Door Opener, Yes, Garage Owned, Attached, Garage
- Attached garage spaces: 2
- Has uncovered spaces: Yes
Accessibility
- Accessibility features: No Disability Access
Features
- Stories: 2
- Patio & porch: Patio
Lot
- Size: 8,558 Square Feet
- Features: Cul-De-Sac
Details
- Parcel number: 03253100280000
- Special conditions: None
- Other equipment: Ceiling Fan(s), Sprinkler-Lawn
Construction
Type & style
- Home type: SingleFamily
- Property subtype: Single Family Residence
Materials
- Vinyl Siding
Condition
- New construction: No
- Year built: 1987
Utilities & green energy
- Sewer: Public Sewer
- Water: Public
Community & HOA
Community
- Features: Park, Lake, Curbs, Sidewalks, Street Lights, Street Paved
- Subdivision: Brentwood
HOA
- Services included: None
Location
- Region: Mount Prospect
Financial & listing details
- Price per square foot: $301/sqft
- Tax assessed value: $350,000
- Annual tax amount: $8,813
- Date on market: 9/10/2026
- Ownership: Fee Simple
Estimated market value
Not available
Estimated sales range
Not available
Not available
Price history
| Date | Event | Price |
|---|---|---|
| 10/12/2026 | Pending sale | $528,900$301/sqft |
Source:  MRED as distributed by MLS GRID #12756125 Report a problem MRED as distributed by MLS GRID #12756125 Report a problem | ||
| 9/21/2026 | Contingent | $528,900$301/sqft |
Source: MRED as distributed by MLS GRID #12756125 Report a problem | ||
| 9/10/2026 | Price change | $528,9000%$301/sqft |
Source: MRED as distributed by MLS GRID #12756125 Report a problem | ||
| 8/26/2026 | Listed for sale | $529,000$301/sqft |
Source: MRED as distributed by MLS GRID #12738245 Report a problem | ||
| 8/25/2026 | Contingent | $529,000$301/sqft |
Source: MRED as distributed by MLS GRID #12738245 Report a problem | ||
| 8/20/2026 | Listed for sale | $529,000-3.6%$301/sqft |
Source: MRED as distributed by MLS GRID #12738245 Report a problem | ||
| 8/20/2026 | Listing removed | $549,000$312/sqft |
Source: MRED as distributed by MLS GRID #12719631 Report a problem | ||
| 8/7/2026 | Listed for sale | $549,000+161.4%$312/sqft |
Source: MRED as distributed by MLS GRID #12719631 Report a problem | ||
| 11/2/1995 | Sold | $210,000$120/sqft |
Source: Public Record Report a problem | ||
Public tax history
| Year | Property taxes | Tax assessment |
|---|---|---|
| 2024 | $8,813 +1.1% | $35,000 +0% |
| 2023 | $8,716 +4.9% | $34,999 |
| 2022 | $8,308 +10.7% | $34,999 +22.3% |
| 2021 | $7,504 +1.6% | $28,610 |
| 2020 | $7,383 -19.8% | $28,610 -10.4% |
| 2019 | $9,209 +4.9% | $31,931 +16.9% |
| 2018 | $8,782 +29.8% | $27,306 |
| 2017 | $6,767 -8.8% | $27,306 |
| 2016 | $7,418 -1.1% | $27,306 +6.3% |
| 2015 | $7,502 +1.4% | $25,689 |
| 2014 | $7,399 +2.7% | $25,689 |
| 2013 | $7,203 -0.4% | $25,689 -9.5% |
| 2012 | $7,233 +4% | $28,401 |
| 2011 | $6,957 -0.1% | $28,401 |
| 2010 | $6,962 -0.5% | $28,401 -20% |
| 2009 | $7,000 +15.4% | $35,494 -7% |
| 2008 | $6,067 +14.1% | $38,166 |
| 2007 | $5,316 -17.6% | $38,166 +26.3% |
| 2006 | $6,455 +1.7% | $30,210 |
| 2005 | $6,348 +3.6% | $30,210 |
| 2004 | $6,130 +20% | $30,210 +25.8% |
| 2003 | $5,109 +3.7% | $24,022 |
| 2002 | $4,926 +16.8% | $24,022 |
| 2001 | $4,216 +0.7% | $24,022 +17.8% |
| 2000 | $4,189 +0.7% | $20,388 |
| 1999 | $4,160 | $20,388 |
Find assessor info on the county website
Monthly payment
Est. payment
Payment breakdown
Explore the cost of this home by adjusting the details. Changes won't be saved.Climate risks
Neighborhood: 60056
Nearby schools
Schools provided by the listing agent
- Elementary: Indian Grove Elementary School
- Middle: River Trails Middle School
- High: John Hersey High School
- District: 26
Source: MRED as distributed by MLS GRID. This data may not be complete. We recommend contacting the local school district to confirm school assignments for this home.
Similar homes
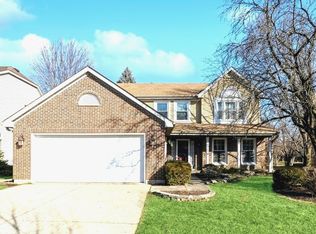
- $465,0004 bd2 ba1.7k sqft301 W Lonnquist Blvd, Mount Prospect, IL 60056Active
 MLS ID #12782516, Javier Alday, Realty of America, LLC. MRED as distributed by MLS GRID
 - $499,9983 bd2 ba1.6k sqft574 W Millers Rd, Des Plaines, IL 60016Active
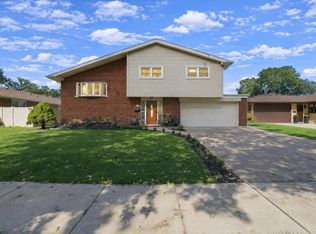 MLS ID #12778432, Juan Villarreal, RE/MAX Partners. MRED as distributed by MLS GRID
 - $519,9004 bd3 ba2k sqft158 W Bradley St, Des Plaines, IL 60016Active
 MLS ID #12740716, Thomas Kuruvilla, Achieve Real Estate Group Inc. MRED as distributed by MLS GRID
 - $515,0003 bd2 ba2k sqft1511 Miami Ln, Des Plaines, IL 60018Active
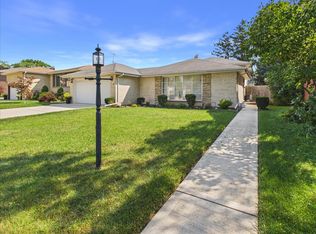 MLS ID #12751496, James Griseto, Roppolo Realty, Inc.. MRED as distributed by MLS GRID
