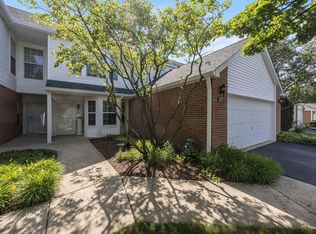
Welcome to this absolutely charming 2-bedroom, 2.1-bath townhome in a highly sought-after Highland Park location w/ beautiful pond views. The living room features a gas-log fireplace, overlooks the pond, and has direct access to a private patio, perfect for relaxing or enjoying your morning coffee. The kitchen offers ample cabinet space, a casual eating area, and a large window overlooking the courtyard. A detached garage is conveniently located just off the kitchen.Upstairs, the spacious primary suite enjoys peaceful pond views. The second bedroom is generously sized, and the loft provides flexible space for a home office, reading area, or den. Additional features include abundant guest parking and a location close to downtown Highland Park, the Metra, parks, pools, shopping, dining, and expressway access. This home offers a great opportunity to update and make it your own while enjoying low-maintenance living in a scenic setting.
Active
$369,900
1071 Deerfield Pl, Highland Park, IL 60035
2beds
1,548sqft
:
Get pre-qualifiedN/A
Townhouse, Single Family Residence
Built in 1980
-- sqft lot
$-- Zestimate®
$239/sqft
$350/mo HOA
What's special
Beautiful pond viewsAbundant guest parking
- --
- on Zillow |
- 1,097
- views |
- 44
- saves |
Likely to sell faster than
Zillow last checked:
Listing updated:
Listed by:
Stephanie Absler-Orsi 847-682-6774,
RE/MAX Top Performers
Source: MRED as distributed by MLS GRID,MLS#: 12699757
Facts & features
Interior
Bedrooms & bathrooms
- Bedrooms: 2
- Bathrooms: 3
- Full bathrooms: 2
- 1/2 bathrooms: 1
Rooms
- Room types: Eating Area, Loft
Primary bedroom
- Features: Flooring (Carpet), Window Treatments (All), Bathroom (Full)
- Level: Second
- Area: 204 Square Feet
- Dimensions: 17X12
Bedroom 2
- Features: Flooring (Carpet), Window Treatments (All)
- Level: Second
- Area: 144 Square Feet
- Dimensions: 12X12
Dining room
- Features: Flooring (Hardwood), Window Treatments (All)
- Level: Main
- Dimensions: COMBO
Eating area
- Features: Flooring (Hardwood), Window Treatments (All)
- Level: Main
- Area: 90 Square Feet
- Dimensions: 10X09
Kitchen
- Features: Kitchen (Eating Area-Table Space, Galley), Flooring (Hardwood)
- Level: Main
- Area: 108 Square Feet
- Dimensions: 12X09
Laundry
- Features: Flooring (Vinyl)
- Level: Main
- Area: 54 Square Feet
- Dimensions: 6X9
Living room
- Features: Flooring (Hardwood), Window Treatments (All)
- Level: Main
- Area: 400 Square Feet
- Dimensions: 25X16
Loft
- Features: Flooring (Carpet), Window Treatments (All)
- Level: Second
- Area: 228 Square Feet
- Dimensions: 12X19
Heating
- Natural Gas, Forced Air
Cooling
- Central Air
Appliances
- Included: Range, Dishwasher, Refrigerator, Washer, Dryer, Stainless Steel Appliance(s), Range Hood
- Laundry: Main Level, Washer Hookup, In Unit
Features
- Walk-In Closet(s), Open Floorplan
- Windows: Screens, Skylight(s)
- Basement: None
- Number of fireplaces: 1
- Fireplace features: Attached Fireplace Doors/Screen, Gas Log, Living Room
Interior area
- Total structure area: 0
- Total interior livable area: 1,548 sqft
Property
Parking
- Total spaces: 1
- Parking features: Asphalt, Garage Door Opener, Yes, Garage Owned, Detached, Garage
- Garage spaces: 1
- Has uncovered spaces: Yes
Accessibility
- Accessibility features: No Disability Access
Features
- Patio & porch: Patio
- Exterior features: Balcony
- Has view: Yes
- View description: Water, Back of Property
- Has water view: Yes
- Water view: Water,Back of Property
- Waterfront features: Pond
Lot
- Features: Common Grounds, Landscaped
Details
- Parcel number: 16274000630000
- Special conditions: None
Construction
Type & style
- Home type: Townhouse
- Property subtype: Townhouse, Single Family Residence
Materials
- Brick
- Roof: Asphalt
Condition
- New construction: No
- Year built: 1980
Utilities & green energy
- Sewer: Public Sewer
- Water: Lake Michigan, Public
Community & HOA
Community
- Subdivision: Manors
HOA
- Has HOA: Yes
- Services included: Insurance, Exterior Maintenance, Lawn Care, Scavenger, Snow Removal
- HOA fee: $350 monthly
Location
- Region: Highland Park
Financial & listing details
- Price per square foot: $239/sqft
- Tax assessed value: $288,313
- Annual tax amount: $7,844
- Date on market: 7/9/2026
- Ownership: Condo
Estimated market value
Not available
Estimated sales range
Not available
Not available
Price history
| Date | Event | Price |
|---|---|---|
| 7/9/2026 | Listing removed | $375,000$242/sqft |
Source: MRED as distributed by MLS GRID #12664325 Report a problem | ||
| 7/8/2026 | Listed for sale | $375,000$242/sqft |
Source: MRED as distributed by MLS GRID #12664325 Report a problem | ||
| 6/9/2026 | Contingent | $375,000$242/sqft |
Source:  MRED as distributed by MLS GRID #12664325 Report a problem MRED as distributed by MLS GRID #12664325 Report a problem | ||
| 6/4/2026 | Listed for sale | $375,000+82.9%$242/sqft |
Source: MRED as distributed by MLS GRID #12664325 Report a problem | ||
| 7/2/2014 | Sold | $205,000-6.6%$132/sqft |
Source: MRED as distributed by MLS GRID #08600546 Report a problem | ||
| 6/21/2014 | Pending sale | $219,500$142/sqft |
Source: Coldwell Banker Residential Brokerage - Highland Park #08600546 Report a problem | ||
| 5/1/2014 | Listed for sale | $219,500+21.9%$142/sqft |
Source: Coldwell Banker Residential Brokerage - Highland Park #08600546 Report a problem | ||
| 2/8/2010 | Sold | $180,000-45.5%$116/sqft |
Source: Public Record Report a problem | ||
| 9/11/2008 | Listing removed | $330,000$213/sqft |
Source: NRT Chicago #06837956 Report a problem | ||
| 6/19/2008 | Listed for sale | $330,000+9.6%$213/sqft |
Source: NRT Chicago #06837956 Report a problem | ||
| 11/13/2003 | Sold | $301,000+34.4%$194/sqft |
Source: Public Record Report a problem | ||
| 11/14/2000 | Sold | $224,000$145/sqft |
Source: Public Record Report a problem | ||
Public tax history
| Year | Property taxes | Tax assessment |
|---|---|---|
| 2024 | $7,418 +7.5% | $101,928 +6.1% |
| 2023 | $6,902 -11.5% | $96,095 +10.9% |
| 2022 | $7,802 +8.6% | $86,619 -6.4% |
| 2021 | $7,182 +3.3% | $92,581 +3.5% |
| 2020 | $6,950 +3.4% | $89,493 +0.5% |
| 2019 | $6,718 +22.7% | $89,074 +12.8% |
| 2018 | $5,475 | $78,948 +0.6% |
| 2017 | $5,475 +8% | $78,493 +5% |
| 2016 | $5,071 +18.1% | $74,727 +7.6% |
| 2015 | $4,293 +1.6% | $69,430 +20.6% |
| 2014 | $4,227 +2.5% | $57,587 -0.6% |
| 2012 | $4,124 +2.1% | $57,924 -7.4% |
| 2011 | $4,040 +22.5% | $62,543 -40.7% |
| 2010 | $3,299 -29.7% | $105,498 -5.6% |
| 2009 | $4,696 +3.5% | $111,804 -1% |
| 2008 | $4,536 -1.3% | $112,933 +4.7% |
| 2006 | $4,597 -7.6% | $107,812 |
| 2005 | $4,976 +18.3% | -- |
| 2004 | $4,208 -6.5% | -- |
| 2003 | $4,500 +3.4% | -- |
| 2002 | $4,353 +4.1% | -- |
| 2001 | $4,180 -5.7% | $64,102 -2.9% |
| 2000 | $4,432 | $66,001 |
Find assessor info on the county website
Monthly payment
Est. payment
Payment breakdown
Explore the cost of this home by adjusting the details. Changes won't be saved.Climate risks
Neighborhood: 60035
Nearby schools
GreatSchools rating
- 8/10Sherwood Elementary SchoolGrades: K-5Distance: 0.7 mi
- 9/10Edgewood Middle SchoolGrades: 6-8Distance: 1 mi
- 9/10Highland Park High SchoolGrades: 9-12Distance: 1.5 mi
Schools provided by the listing agent
- Elementary: Sherwood Elementary School
- Middle: Elm Place School
- High: Highland Park High School
- District: 112
Source: MRED as distributed by MLS GRID. This data may not be complete. We recommend contacting the local school district to confirm school assignments for this home.
- $354,8002 bd2 ba1.4k sqft1189 Deerfield Pl, Highland Park, IL 60035Off Market
- $398,5002 bd2 ba1.6k sqft1163 Deerfield Pl, Highland Park, IL 60035Off Market
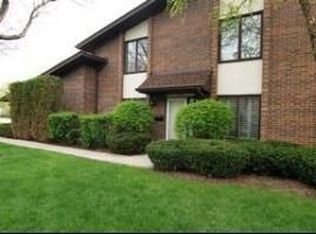
- $407,0002 bd3 ba1.8k sqft1165 Deerfield Pl, Highland Park, IL 60035Off Market

- $387,6003 bd2 ba1.5k sqft1169 Deerfield Pl, Highland Park, IL 60035Off Market
- $413,3003 bd2 ba1.5k sqft1173 Deerfield Pl, Highland Park, IL 60035Off Market
- $380,7002 bd2 ba1.4k sqft1003 Deerfield Pl, Highland Park, IL 60035Off Market
- $391,4002 bd1 ba1.8k sqft1005 Deerfield Pl, Highland Park, IL 60035Off Market
- $363,4002 bd2 ba1.6k sqft1007 Deerfield Pl, Highland Park, IL 60035Off Market
- $372,0002 bd2 ba1.4k sqft1009 Deerfield Pl, Highland Park, IL 60035Off Market
A local agent can set up tours, give advice and negotiate with sellers.
A local lender can help you make sure your offer is ready when you are.
Similar homes
- $390,0003 bd3 ba1.9k sqft411 Hickory Dr #411, Wheeling, IL 60090New
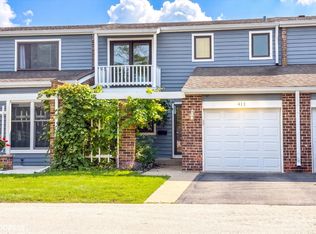 MLS ID #12730650, Yevhen Hurtovyi, Realta Real Estate. MRED as distributed by MLS GRID
 - $395,0002 bd3 ba1.4k sqft428 S Dee Rd, Park Ridge, IL 60068New
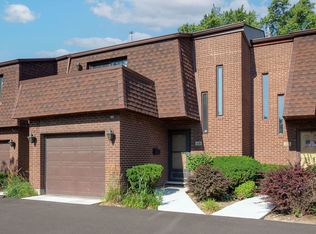 MLS ID #12718666, Annette Plocienniczak, Coldwell Banker Realty. MRED as distributed by MLS GRID
 - $340,0002 bd2 ba1.4k sqft326 Satinwood Ct N #326, Buffalo Grove, IL 60089New
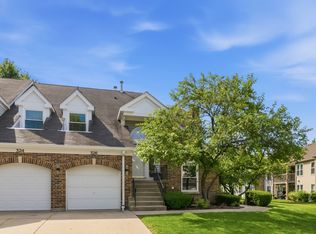 MLS ID #12729919, Debbie Croft, @properties Christie's International Real Estate. MRED as distributed by MLS GRID
 - $399,0003 bd3 ba1.6k sqft137 Welwyn St, Lake Bluff, IL 60044Active
 MLS ID #12671975, Carol DeGrazia Santi, ABR,CRS, Coldwell Banker Realty. MRED as distributed by MLS GRID
 - $495,0002 bd2 ba1.9k sqft1000 Deerfield Rd APT 303, Highland Park, IL 60035ActiveMLS ID #12710002, Deborah Fischer, Berkshire Hathaway HomeServices Chicago. MRED as distributed by MLS GRID
- $549,9003 bd2 ba1.2k sqft1133 Kenton Rd, Deerfield, IL 60015NewMLS ID #12732838, Scott M Siegel, Chicago Real Estate Authority. MRED as distributed by MLS GRID
- $350,0003 bd3 ba1.9k sqft828 Amelia Ct, Grayslake, IL 60030NewMLS ID #12722644, Jamie Hering, CSC, Coldwell Banker Realty. MRED as distributed by MLS GRID
- $349,0002 bd2 ba1.5k sqft8580 W Foster Ave Unit 706, Norridge, IL 60706ActiveMLS ID #12723286, Lumi Boldovici, Lumi Boldovici LLC. MRED as distributed by MLS GRID
- $350,0002 bd2 ba1.3k sqft3950 Dundee Rd #203, Northbrook, IL 60062ActiveMLS ID #12715310, Sarah Ziehr, eXp Realty. MRED as distributed by MLS GRID
- $274,9002 bd1 ba835 sqft1225 Ranchview Ct #0, Buffalo Grove, IL 60089NewMLS ID #12731688, Diana Wojcik Dobrzycki, @properties Christie's International Real Estate. MRED as distributed by MLS GRID
- $400,0003 bd3 ba1.7k sqft105 W Dover Dr, Mount Prospect, IL 60056ActiveMLS ID #12722025, David Moreno, Redfin Corporation. MRED as distributed by MLS GRID
- $399,9003 bd2 ba1.8k sqft2308 N Sunset Rd, Palatine, IL 60074NewMLS ID #12727873, Jane Viola, ABR,CNC,GRI, HomeSmart Connect LLC. MRED as distributed by MLS GRID
- $349,0003 bd2 ba1.2k sqft106 Cedar Ct, Schaumburg, IL 60193NewMLS ID #12728644, Mudassir Siddiqui, HomeSmart Connect LLC. MRED as distributed by MLS GRID
- $409,9003 bd3 ba1.8k sqft404 Bluebird Ln, Deerfield, IL 60015ActiveMLS ID #12642029, Barbara Rogalla, Coldwell Banker Realty. MRED as distributed by MLS GRID
- $329,0002 bd2 ba1.4k sqft1425 Willow Ave, Des Plaines, IL 60016ActiveMLS ID #12721612, Jacob Steinle, Compass. MRED as distributed by MLS GRID
- $379,9002 bd2 ba1.6k sqft2543 E Hunter Dr #0, Arlington Heights, IL 60004ActiveMLS ID #12711981, Joanne Tienchai, Baird & Warner, Inc.. MRED as distributed by MLS GRID
- $385,0002 bd3 ba1.4k sqft2178 Seaver Ln, Hoffman Estates, IL 60169ActiveMLS ID #12725254, Christine Frank, Compass. MRED as distributed by MLS GRID
- $369,0004 bd3 ba2k sqft38172 N Holdridge Ave, Beach Park, IL 60087ActiveMLS ID #12716419, Deborah Libby, @properties Christie's International Real Estate. MRED as distributed by MLS GRID
- $400,0004 bd3 ba2.2k sqft580 Sycamore Cir, Wauconda, IL 60084NewMLS ID #12731312, Craig Fallico, Baird & Warner. MRED as distributed by MLS GRID
- $359,9003 bd3 ba2.2k sqft563 N Woodfield Trl, Roselle, IL 60172ActiveMLS ID #12726948, Jane Viola, ABR,CNC,GRI, HomeSmart Connect LLC. MRED as distributed by MLS GRID
