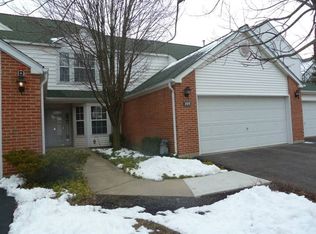
Welcome to this highly sought-after Hampton Model (1,675 SF), perfectly designed for modern, comfortable living with 3 bedrooms and 2 1/2 baths and featuring a coveted first-floor primary bedroom with new carpeting and full bath. Main Level Highlights: A welcoming foyer leads you into a dramatic, two-story living room anchored by a cozy fireplace-perfect for entertaining or relaxing. Dining & Outdoor Living: The separate formal dining room features a slider opening directly to your own private patio. Updated Kitchen: Enjoy a beautifully updated eat-in kitchen complete with a spacious walk-in pantry and convenient stackable laundry. Second Level Features: Private Guest/Second Bedroom: A spacious second-floor bedroom with easy access to a full hall bath. Versatile Loft/3rd Bedroom: The open loft area offers the perfect footprint for a bedroom, home office, reading nook, or media space. Brand-new roof, gutters and siding (2024) Don't miss out on this fantastic layout.
Active
$399,000
137 Welwyn St, Lake Bluff, IL 60044
3beds
1,675sqft
:
Get pre-qualified$3,345/mo
Townhouse, Single Family Residence
Built in 1992
-- sqft lot
$-- Zestimate®
$238/sqft
$455/mo HOA
What's special
Cozy fireplaceOpen loft areaSpacious second-floor bedroomCoveted first-floor primary bedroomPrivate patioConvenient stackable laundrySpacious walk-in pantry
- 1 day |
- 179 |
- 9 |
Zillow last checked:
Listing updated:
Listed by:
Carol DeGrazia Santi, ABR,CRS 847-234-8000,
Coldwell Banker Realty,
Brendan Santi,
Coldwell Banker Realty
Source: MRED as distributed by MLS GRID,MLS#: 12671975
Facts & features
Interior
Bedrooms & bathrooms
- Bedrooms: 3
- Bathrooms: 3
- Full bathrooms: 2
- 1/2 bathrooms: 1
Rooms
- Room types: No additional rooms
Primary bedroom
- Features: Bathroom (Full)
- Level: Main
- Area: 180 Square Feet
- Dimensions: 12X15
Bedroom 2
- Level: Second
- Area: 156 Square Feet
- Dimensions: 12X13
Bedroom 3
- Level: Second
- Area: 144 Square Feet
- Dimensions: 12X12
Dining room
- Level: Main
- Area: 110 Square Feet
- Dimensions: 10X11
Kitchen
- Features: Kitchen (Eating Area-Table Space)
- Level: Main
- Area: 108 Square Feet
- Dimensions: 9X12
Living room
- Level: Main
- Area: 204 Square Feet
- Dimensions: 12X17
Heating
- Natural Gas, Forced Air
Cooling
- Central Air
Appliances
- Included: Microwave, Dishwasher, Refrigerator, Washer, Dryer, Cooktop, Oven
- Laundry: Main Level, In Unit
Features
- Vaulted Ceiling(s), 1st Floor Bedroom, Granite Counters, Separate Dining Room, Pantry
- Flooring: Carpet
- Windows: Drapes
- Basement: None
- Number of fireplaces: 1
- Fireplace features: Wood Burning, Attached Fireplace Doors/Screen, Living Room
Interior area
- Total structure area: 0
- Total interior livable area: 1,675 sqft
Property
Parking
- Total spaces: 2
- Parking features: Yes, Garage Owned, Attached, Garage
- Attached garage spaces: 2
Accessibility
- Accessibility features: No Disability Access
Details
- Parcel number: 11132011400000
- Special conditions: None
Construction
Type & style
- Home type: Townhouse
- Property subtype: Townhouse, Single Family Residence
Materials
- Vinyl Siding, Brick
Condition
- New construction: No
- Year built: 1992
Utilities & green energy
- Sewer: Public Sewer
- Water: Lake Michigan
Community & HOA
HOA
- Has HOA: Yes
- Services included: Insurance, Exterior Maintenance, Lawn Care, Scavenger
- HOA fee: $455 monthly
Location
- Region: Lake Bluff
Financial & listing details
- Price per square foot: $238/sqft
- Annual tax amount: $9,243
- Date on market: 8/10/2026
- Ownership: Condo
Estimated market value
Not available
Estimated sales range
Not available
Not available
Price history
| Date | Event | Price |
|---|---|---|
| 8/10/2026 | Listed for sale | $399,000$238/sqft |
Source:  MRED as distributed by MLS GRID #12671975 Report a problem MRED as distributed by MLS GRID #12671975 Report a problem | ||
Public tax history
Tax history is unavailable.
Monthly payment
Est. payment
Payment breakdown
Explore the cost of this home by adjusting the details. Changes won't be saved.Climate risks
Neighborhood: 60044
Nearby schools
GreatSchools rating
- 8/10Oak Grove Elementary SchoolGrades: K-8Distance: 1.3 mi
- 9/10Libertyville High SchoolGrades: 9-12Distance: 4.1 mi
Schools provided by the listing agent
- Elementary: Oak Grove Elementary School
- Middle: Oak Grove Elementary School
- District: 68
Source: MRED as distributed by MLS GRID. This data may not be complete. We recommend contacting the local school district to confirm school assignments for this home.
- $360,0002 bd3 ba1.3k sqft107 Welwyn St, Lake Bluff, IL 60044For Sale

- $349,300-- bd2 ba1.6k sqft109 Welwyn St #15-D, Lake Bluff, IL 60044Off Market
- $327,300-- bd2 ba986 sqft111 Welwyn St #15, Lake Bluff, IL 60044Off Market
- $352,400-- bd2 ba1.3k sqft105 Welwyn St #14-C, Lake Bluff, IL 60044Off Market
- $348,700-- bd2 ba1.6k sqft103 Welwyn St, Lake Bluff, IL 60044Off Market
- $346,900-- bd2 ba1.6k sqft101 Welwyn St #14, Lake Bluff, IL 60044Off Market
- $401,0003 bd3 ba1.6k sqft152 Welwyn Ct, Lake Bluff, IL 60044Off Market
- $325,000-- bd2 ba1.2k sqft150 Huntington St #22-A, North Chicago, IL 60044Sold
- $295,800-- bd2 ba1.4k sqft148 Huntington St #22-B, North Chicago, IL 60044Off Market
A local agent can set up tours, give advice and negotiate with sellers.
A local lender can help you make sure your offer is ready when you are.
Similar homes
- $414,9003 bd3 ba1.6k sqft115 Hemstead St, Lake Bluff, IL 60044Active
 MLS ID #12718389, Venkateshwar Talari, Coldwell Banker Realty. MRED as distributed by MLS GRID
 - $375,0003 bd3 ba1.3k sqft1334 S Pleasant Hill Gate, Waukegan, IL 60085Active
 MLS ID #12721133, Lisa Wolf, Keller Williams North Shore West. MRED as distributed by MLS GRID
 - $380,0003 bd3 ba2k sqft4619 Cornerstone Dr, Winthrop Harbor, IL 60096Active
 MLS ID #12726053, Christopher Paul, Redfin Corporation. MRED as distributed by MLS GRID
 - $370,0003 bd2 ba2.1k sqft3240 Mini Dr, Wadsworth, IL 60083Active
 MLS ID #12710078, Nigel Gillett, Compass. MRED as distributed by MLS GRID
 - $425,0003 bd3 ba2.2k sqft1204 Garfield Ave, Libertyville, IL 60048ActiveMLS ID #12698322, Andrew Herrmann, ABR, @properties Christie's International Real Estate. MRED as distributed by MLS GRID
- $409,9003 bd3 ba1.9k sqft220 Meadowlark Cir, Lindenhurst, IL 60046ActiveMLS ID #12714872, Jane Lee, RE/MAX Top Performers. MRED as distributed by MLS GRID
- $379,9003 bd3 ba2.2k sqft668 E Fountainview Dr, Mundelein, IL 60060ActiveMLS ID #12715698, Jane Goldman, Gold & Azen Realty. MRED as distributed by MLS GRID
- $350,0003 bd3 ba1.7k sqft824 Paine Ave, Lindenhurst, IL 60046NewMLS ID #12728037, Devin K Melendez, Compass. MRED as distributed by MLS GRID
- $499,9003 bd3 ba2.4k sqft1155 Georgetown Way, Vernon Hills, IL 60061NewMLS ID #12729271, Grace Yu, RE/MAX Top Performers. MRED as distributed by MLS GRID
- $400,0002 bd3 ba2k sqft4804 Turnberry Dr, Hoffman Estates, IL 60010NewMLS ID #12723904, Kim Alden, Compass. MRED as distributed by MLS GRID
- $390,0003 bd3 ba1.4k sqft2024 Harrison Ave, Mundelein, IL 60060ActiveMLS ID #12700304, Brett Larson, Redfin Corporation. MRED as distributed by MLS GRID
- $329,9003 bd3 ba1.4k sqft805 Garfield Ave, Libertyville, IL 60048ActiveMLS ID #12706109, Jane Lee, RE/MAX Top Performers. MRED as distributed by MLS GRID
- $379,0003 bd3 ba2.1k sqft105 Arcadia Ln, Lake Zurich, IL 60047ActiveMLS ID #12724144, Jen Ortman, Berkshire Hathaway HomeServices Starck Real Estate. MRED as distributed by MLS GRID
- $474,9983 bd3 ba2k sqft1339 E Central Rd, Arlington Heights, IL 60005ActiveMLS ID #12725124, Maria DelBoccio, @properties Christie's International Real Estate. MRED as distributed by MLS GRID
- $350,0003 bd3 ba1.7k sqft2259 N Orchard Ln, Round Lake Beach, IL 60073NewMLS ID #12730454, Herbert Straus, Keller Williams Thrive. MRED as distributed by MLS GRID
- $425,0003 bd3 ba2.3k sqft34439 N Hickory Ln, Round Lake, IL 60073NewMLS ID #12717824, Maureen Parrish, RE/MAX Suburban. MRED as distributed by MLS GRID
- $329,9002 bd2 ba1.2k sqft74 Bedford Rd, Mundelein, IL 60060NewMLS ID #12729194, Irina Khaykin, PSA, Realta Real Estate. MRED as distributed by MLS GRID
- $369,0004 bd3 ba2k sqft38172 N Holdridge Ave, Beach Park, IL 60087ActiveMLS ID #12716419, Deborah Libby, @properties Christie's International Real Estate. MRED as distributed by MLS GRID
- $475,0003 bd4 ba1.8k sqft1283 Georgetown Way, Vernon Hills, IL 60061ActiveMLS ID #12719625, Keeli Massimo, Weichert Realtors -The Peevler Team. MRED as distributed by MLS GRID
- $385,0003 bd2 ba1.5k sqft3255 Daniels Ct, Arlington Heights, IL 60004ActiveMLS ID #12697163, Demetra Zougras, KRG Real Estate. MRED as distributed by MLS GRID
