Welcome to this move in ready 3 bedroom 2.1 bathroom home with a finished basement on a cul-de-sac! You're welcomed into an open foyer area with beautiful hardwood floor running through into the kitchen. To the right is the living room and to the left is the dining room area. Down the hall from the dining room is the kitchen that has ample cabinet and counter space and even a large pantry closet great for storage. There is also a sliding glass door out to the paver patio and yard. Off the kitchen is the family room area with a fireplace, a ceiling fan and an abundance of windows letting in so much light. Rounding out the main floor is a powder room. Upstairs you'll find all 3 bedrooms and a hall bathroom. The large primary bedroom features cathedral ceilings, a ceiling fan, an enormous walk-in closet and an en suite. The en suite has a double vanity, a stand-up shower and a separate soaking tub. The two additional bedrooms are large in size and the hall bathroom with a tub/shower combo complete the second level of the home. In the basement is a large recreation room ready for your ideas to use it as a theater, playroom, gym, office, the options are endless. Also in the basement is the laundry closet area. Furnace, AC and Hot Water Heater are all 2019. Home is freshly painted, all NEW carpeting throughout. All schools under 3 miles, 10 minute drive from the home. Close proximity to shopping and restaurants. Short drive to 2 different Metra Stations, North Central and Milwaukee District North. Schedule your showing today before summer ends! All New Carpeting installed Yesterday!!Freshly Painted!!
New
$365,000
2259 N Orchard Ln, Round Lake Beach, IL 60073
3beds
1,768sqft
:
Get pre-qualified$2,645/mo
Single Family Residence
Built in 1995
8,276 Square Feet Lot
$-- Zestimate®
$206/sqft
$-- HOA
What's special
Finished basementHome is freshly paintedBeautiful hardwood floorOpen foyer areaDining room areaPowder roomCathedral ceilings
- --
- on Zillow |
- 434
- views |
- 43
- saves |
Zillow last checked:
Listing updated:
Listed by:
Herbert Straus 847-241-2200,
Keller Williams Thrive
Source: MRED as distributed by MLS GRID,MLS#: 12710452
Facts & features
Interior
Bedrooms & bathrooms
- Bedrooms: 3
- Bathrooms: 3
- Full bathrooms: 2
- 1/2 bathrooms: 1
Rooms
- Room types: Recreation Room, Walk In Closet
Primary bedroom
- Features: Flooring (Carpet), Window Treatments (Blinds), Bathroom (Full, Double Sink, Tub & Separate Shwr)
- Level: Second
- Area: 204 Square Feet
- Dimensions: 17X12
Bedroom 2
- Features: Flooring (Carpet), Window Treatments (Blinds)
- Level: Second
- Area: 144 Square Feet
- Dimensions: 12X12
Bedroom 3
- Features: Flooring (Carpet), Window Treatments (Blinds)
- Level: Second
- Area: 132 Square Feet
- Dimensions: 12X11
Dining room
- Features: Flooring (Carpet), Window Treatments (Blinds)
- Level: Main
- Area: 120 Square Feet
- Dimensions: 12X10
Family room
- Features: Flooring (Carpet)
- Level: Main
- Area: 228 Square Feet
- Dimensions: 19X12
Kitchen
- Features: Kitchen (Eating Area-Table Space, Pantry-Closet), Flooring (Hardwood), Window Treatments (Blinds)
- Level: Main
- Area: 140 Square Feet
- Dimensions: 14X10
Laundry
- Level: Basement
- Area: 10 Square Feet
- Dimensions: 5X2
Living room
- Features: Flooring (Carpet), Window Treatments (Blinds)
- Level: Main
- Area: 156 Square Feet
- Dimensions: 13X12
Recreation room
- Features: Flooring (Carpet)
- Level: Basement
- Area: 504 Square Feet
- Dimensions: 24X21
Walk in closet
- Features: Flooring (Carpet)
- Level: Second
- Area: 48 Square Feet
- Dimensions: 8X6
Heating
- Natural Gas
Cooling
- Central Air
Appliances
- Included: Range, Microwave, Dishwasher, Refrigerator, Washer, Dryer
- Laundry: Gas Dryer Hookup, Laundry Closet
Features
- Cathedral Ceiling(s), Walk-In Closet(s), Separate Dining Room
- Flooring: Hardwood
- Windows: Screens
- Basement: Finished,Rec/Family Area,Full
- Number of fireplaces: 1
- Fireplace features: Gas Log, Family Room
Interior area
- Total structure area: 2,660
- Total interior livable area: 1,768 sqft
- Finished area below ground: 552
Video & virtual tour
Property
Parking
- Total spaces: 2
- Parking features: Asphalt, Garage Door Opener, Yes, Garage Owned, Attached, Garage
- Attached garage spaces: 2
- Has uncovered spaces: Yes
Accessibility
- Accessibility features: No Disability Access
Features
- Stories: 2
- Patio & porch: Patio
Lot
- Size: 8,276 Square Feet
Details
- Parcel number: 06093060130000
- Special conditions: None
- Other equipment: Ceiling Fan(s), Sump Pump
Construction
Type & style
- Home type: SingleFamily
- Property subtype: Single Family Residence
Materials
- Vinyl Siding
Condition
- New construction: No
- Year built: 1995
Utilities & green energy
- Sewer: Public Sewer
- Water: Public
Community & HOA
Community
- Features: Curbs, Sidewalks, Street Lights, Street Paved
- Security: Carbon Monoxide Detector(s)
- Subdivision: Country Walk
HOA
- Services included: None
Location
- Region: Round Lake Beach
Financial & listing details
- Price per square foot: $206/sqft
- Tax assessed value: $301,074
- Annual tax amount: $9,987
- Date on market: 7/22/2026
- Ownership: Fee Simple
Estimated market value
Not available
Estimated sales range
Not available
Not available
Price history
| Date | Event | Price |
|---|---|---|
| 8/13/2020 | Sold | $180,000-6.7%$102/sqft |
Source:  MRED as distributed by MLS GRID #10776228 Report a problem MRED as distributed by MLS GRID #10776228 Report a problem | ||
| 7/14/2020 | Pending sale | $193,000$109/sqft |
Source: Keller Williams North Shore West #10776228 Report a problem | ||
| 7/9/2020 | Listed for sale | $193,000$109/sqft |
Source: Keller Williams North Shore West #10776228 Report a problem | ||
| 5/20/2020 | Pending sale | $193,000$109/sqft |
Source: Keller Williams North Shore West #10776228 Report a problem | ||
| 5/11/2020 | Price change | $193,000-3%$109/sqft |
Source: Midwest Real Estate Data #10776228 Report a problem | ||
| 4/30/2020 | Listed for sale | $199,000-9.1%$113/sqft |
Source: RE/MAX Plaza #10702178 Report a problem | ||
| 11/29/2005 | Sold | $219,000+28.1%$124/sqft |
Source: Public Record Report a problem | ||
| 4/11/2001 | Sold | $171,000+5.2%$97/sqft |
Source: Public Record Report a problem | ||
| 2/26/1996 | Sold | $162,500$92/sqft |
Source: Public Record Report a problem | ||
Public tax history
| Year | Property taxes | Tax assessment |
|---|---|---|
| 2024 | $9,863 +22.4% | $107,644 +7.3% |
| 2023 | $8,056 +30% | $100,348 +13.2% |
| 2022 | $6,195 -2.8% | $88,662 +32.9% |
| 2021 | $6,374 -9.3% | $66,721 +11.2% |
| 2020 | $7,026 | $59,994 -4.9% |
| 2019 | -- | $63,083 -0.9% |
| 2018 | $7,194 | $63,666 +2.7% |
| 2017 | $7,194 +1.4% | $61,968 +4.2% |
| 2016 | $7,097 -0.5% | $59,459 +7.1% |
| 2015 | $7,130 +4.7% | $55,533 -2.8% |
| 2014 | $6,810 +83.1% | $57,141 -0.5% |
| 2012 | $3,719 -39.1% | $57,417 -9% |
| 2011 | $6,108 +0.1% | $63,070 -11.9% |
| 2010 | $6,103 +3.3% | $71,625 -4.9% |
| 2009 | $5,908 -0.4% | $75,355 -1.1% |
| 2008 | $5,929 -1.2% | $76,224 +3% |
| 2006 | $5,999 +6.3% | $74,026 |
| 2005 | $5,644 +6.5% | -- |
| 2004 | $5,298 +15% | -- |
| 2003 | $4,608 -4.2% | -- |
| 2002 | $4,812 +8.5% | -- |
| 2001 | $4,434 +1.9% | $51,909 +0.8% |
| 2000 | $4,350 | $51,497 |
Find assessor info on the county website
Monthly payment
Est. payment
Payment breakdown
Explore the cost of this home by adjusting the details. Changes won't be saved.Climate risks
Neighborhood: 60073
Nearby schools
GreatSchools rating
- 3/10Indian Hill Elementary SchoolGrades: 3-5Distance: 1.2 mi
- 4/10Round Lake Middle SchoolGrades: 6-8Distance: 1.2 mi
- 4/10Round Lake Senior High SchoolGrades: 9-12Distance: 2 mi
Schools provided by the listing agent
- Elementary: Indian Hill Elementary School
- Middle: Round Lake Middle School
- High: Round Lake Senior High School
- District: 116
Source: MRED as distributed by MLS GRID. This data may not be complete. We recommend contacting the local school district to confirm school assignments for this home.
- $372,2003 bd2 ba1.9k sqft2253 N Orchard Ln, Round Lake Beach, IL 60073Off Market
- $375,0004 bd3 ba1.8k sqft2243 N Orchard Ln, Round Lake Beach, IL 60073For Sale

- $341,4003 bd3 ba1.5k sqft2271 N Orchard Ln, Round Lake Beach, IL 60073Off Market
- $378,9003 bd2 ba1.9k sqft2235 N Orchard Ln, Round Lake Beach, IL 60073Off Market
- $333,1003 bd1 ba1.5k sqft2260 N Harvest Hill Pl, Round Lake Beach, IL 60073Off Market
- $369,5004 bd3 ba1.9k sqft2277 N Orchard Ln, Round Lake Beach, IL 60073Off Market
- $338,0003 bd3 ba1.6k sqft2268 N Harvest Hill Pl, Round Lake Beach, IL 60073Off Market
- $322,5003 bd2 ba1.4k sqft2250 N Harvest Hill Pl, Round Lake Beach, IL 60073Off Market
A local agent can set up tours, give advice and negotiate with sellers.
Similar homes
- $374,9003 bd4 ba2.6k sqft280 Persimmon Ct, Round Lake Beach, IL 60073Active
 MLS ID #12709014, Lupe Ocampo, Coldwell Banker Realty. MRED as distributed by MLS GRID
 - $369,0004 bd3 ba1.9k sqft566 W Wildspring Rd, Round Lake, IL 60073New
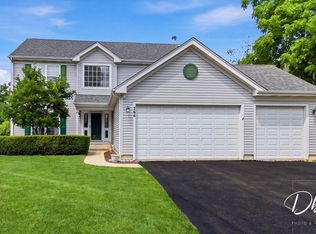 MLS ID #12709774, Bob Linke, Village Realty. MRED as distributed by MLS GRID
 - $385,0004 bd3 ba2.3k sqft1001 Martingale Ln, Round Lake Beach, IL 60073Active
 MLS ID #12696363, Kasim Alnafoosi, HomeSmart Connect LLC. MRED as distributed by MLS GRID
 - $395,0004 bd3 ba1.9k sqft2070 N Masters Ln, Lake Villa, IL 60046New
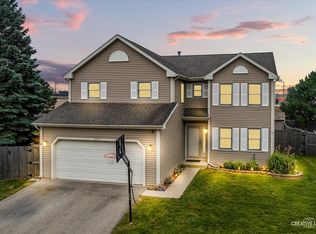 MLS ID #12705945, Ryan O'Connor, Baird & Warner. MRED as distributed by MLS GRID
 - $389,0004 bd3 ba2.3k sqft1237 E Greystone Dr, Round Lake Beach, IL 60073ActiveMLS ID #12645259, Sagine Augustin, LHC,MRP,SRS, Berkshire Hathaway HomeServices Starck Real Estate. MRED as distributed by MLS GRID
- $335,0003 bd3 ba1.6k sqft257 N Cranberry Lake Dr, Hainesville, IL 60073ActiveMLS ID #12630872, Jamie Hering, CSC, Coldwell Banker Realty. MRED as distributed by MLS GRID
- $375,0003 bd3 ba1.7k sqft824 Paine Ave, Lindenhurst, IL 60046ActiveMLS ID #12700698, Devin K Melendez, Compass. MRED as distributed by MLS GRID
- $354,9003 bd3 ba2.2k sqft8566 Cedar St, Fox Lake, IL 60020Price ChangeMLS ID #12640273, Tracy Sibley, ABR, Stellar Results Realty. MRED as distributed by MLS GRID
- $296,0003 bd3 ba1.7k sqft246 Rainier Way, Fox Lake, IL 60020NewMLS ID #12679510, Jamie Hering, CSC, Coldwell Banker Realty. MRED as distributed by MLS GRID
- $380,0004 bd3 ba2.1k sqft941 Brahms Rd, Volo, IL 60073ActiveMLS ID #12666280, Monina Canete, Guidance Realty. MRED as distributed by MLS GRID
- $390,0003 bd3 ba1.4k sqft2024 Harrison Ave, Mundelein, IL 60060NewMLS ID #12700304, Brett Larson, Redfin Corporation. MRED as distributed by MLS GRID
- $339,9003 bd2 ba1.5k sqft2508 Highland Dr, Lindenhurst, IL 60046ActiveMLS ID #12672983, Sandra Amidei, RE/MAX Suburban. MRED as distributed by MLS GRID
- $484,9993 bd4 ba2.5k sqft355 Woodhill Ln, Lake Villa, IL 60046ActiveMLS ID #12710067, Angel Prodanov, Remax Future. MRED as distributed by MLS GRID
- $389,9003 bd2 ba1.1k sqft961 N Midlothian Rd, Mundelein, IL 60060ActiveMLS ID #12700810, Christine Hjorth, Keller Williams North Shore West. MRED as distributed by MLS GRID
- $454,0004 bd4 ba2.2k sqft271 Northwind Dr, Lake Villa, IL 60046ActiveMLS ID #12696461, Heather Rasek, RE/MAX Suburban. MRED as distributed by MLS GRID
- $399,9953 bd2 ba2k sqft18843 W Deerpath Rd, Grayslake, IL 60030ActiveMLS ID #12699912, Hugo Sanchez, Realty of America, LLC. MRED as distributed by MLS GRID
- $355,0003 bd3 ba1.5k sqft2370 Carillon Dr, Grayslake, IL 60030ActiveMLS ID #12669922, Leslie Gleason, Coldwell Banker Realty. MRED as distributed by MLS GRID
- $295,5003 bd3 ba1.5k sqft492 Donin Dr, Antioch, IL 60002NewMLS ID #12712677, Jodi Cinq-Mars, Keller Williams North Shore West. MRED as distributed by MLS GRID
- $299,9003 bd2 ba1.7k sqft97 W Amberley Dr, Round Lake, IL 60073ActiveMLS ID #12658192, Kristine Henderson, Coldwell Banker Real Estate Group. MRED as distributed by MLS GRID
- $375,0003 bd3 ba2.1k sqft5105 W Flanders Rd, McHenry, IL 60050ActiveMLS ID #12687279, Brett Larson, Redfin Corporation. MRED as distributed by MLS GRID
