
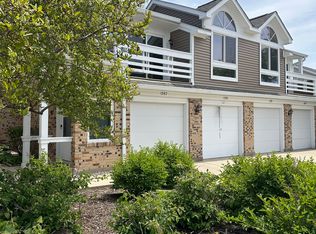
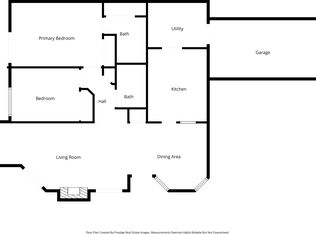
**Beautiful and move-in ready!** Welcome to this bright and airy 2-bedroom, 1-bath townhome with an direct access to attached garage in the highly sought-after Spoerlein Farms subdivision, located in Buffalo Grove-consistently ranked among the best suburbs in Illinois. This inviting home features an open floor plan with soaring vaulted ceilings and an abundance of natural light. The beautifully updated kitchen is furnished with **granite countertops, maple cabinetry, and stainless steel appliances**, while newer flooring, newer windows, and modern finishes add to the home's stylish appeal. Enjoy the outdoors from **two private balconies**, ideal for morning coffee, relaxing, or entertaining. An in-unit washer and dryer provide everyday convenience. Located in the award-winning **Stevenson High School District**, serving Prairie Elementary and Twin Groves Middle School. Buffalo Grove is known for its exceptional park district, miles of scenic bike and walking trails, parks, golf courses, and outstanding recreational amenities. This **pet-friendly, investor-friendly** community allows rentals, making it an excellent opportunity for both homeowners and investors. Ideally situated near an abundance of restaurants, shopping, and everyday conveniences, with easy access to **I-294 and Route 53** for a convenient commute. The nearby Metra station provides easy access to downtown Chicago. Beautifully updated, exceptionally located, and truly move-in ready-this is a home you won't want to miss!
Active
$274,900
1225 Ranchview Ct #0, Buffalo Grove, IL 60089
2beds
835sqft
Townhouse, Single Family Residence
Built in 1984
-- sqft lot
$-- Zestimate®
$329/sqft
$261/mo HOA
What's special
- --
- 892
- views
- 50
- saves
Likely to sell faster than
Zillow last checked:
Listing updated:
Listed by:
Diana Wojcik Dobrzycki 847-797-0200,
@properties Christie's International Real Estate
Source: MRED as distributed by MLS GRID,MLS#: 12731688
Facts & features
Interior
Bedrooms & bathrooms
- Bedrooms: 2
- Bathrooms: 1
- Full bathrooms: 1
Rooms
- Room types: No additional rooms
Primary bedroom
- Features: Flooring (Wood Laminate), Window Treatments (Blinds, Curtains/Drapes)
- Level: Second
- Area: 120 Square Feet
- Dimensions: 12X10
Bedroom 2
- Features: Flooring (Carpet), Window Treatments (Blinds, Curtains/Drapes)
- Level: Second
- Area: 70 Square Feet
- Dimensions: 10X7
Dining room
- Features: Flooring (Wood Laminate), Window Treatments (Curtains/Drapes)
- Level: Second
- Area: 110 Square Feet
- Dimensions: 11X10
Kitchen
- Features: Kitchen (Galley), Flooring (Wood Laminate)
- Level: Second
- Area: 56 Square Feet
- Dimensions: 8X7
Living room
- Features: Flooring (Wood Laminate), Window Treatments (Curtains/Drapes)
- Level: Second
- Area: 168 Square Feet
- Dimensions: 14X12
Heating
- Natural Gas
Cooling
- Central Air
Appliances
- Included: Range, Dishwasher, Refrigerator, Washer, Dryer
- Laundry: Upper Level, Washer Hookup
Features
- Cathedral Ceiling(s)
- Flooring: Laminate
- Basement: None
- Number of fireplaces: 1
- Fireplace features: Gas Log, Living Room
- Common walls with other units/homes: End Unit
Interior area
- Total structure area: 0
- Total interior livable area: 835 sqft
Video & virtual tour
Property
Parking
- Total spaces: 1
- Parking features: Asphalt, Garage Door Opener, Yes, Garage Owned, Attached, Garage
- Attached garage spaces: 1
- Has uncovered spaces: Yes
Accessibility
- Accessibility features: No Disability Access
Features
- Exterior features: Balcony
Details
- Parcel number: 15293010300000
- Special conditions: None
- Other equipment: Ceiling Fan(s)
Construction
Type & style
- Home type: Townhouse
- Property subtype: Townhouse, Single Family Residence
Materials
- Vinyl Siding, Brick
- Foundation: Concrete Perimeter
- Roof: Asphalt
Condition
- New construction: No
- Year built: 1984
Utilities & green energy
- Electric: Circuit Breakers
- Sewer: Public Sewer
- Water: Public
Community & HOA
Community
- Subdivision: Spoerlein Farms
HOA
- Has HOA: Yes
- Services included: Water, Insurance, Exterior Maintenance, Lawn Care, Scavenger, Snow Removal
- HOA fee: $261 monthly
Location
- Region: Buffalo Grove
Financial & listing details
- Price per square foot: $329/sqft
- Annual tax amount: $5,500
- Date on market: 8/13/2026
- Ownership: Fee Simple w/ HO Assn.
Estimated market value
Not available
Estimated sales range
Not available
Not available
Price history
| Date | Event | Price |
|---|---|---|
| 8/13/2026 | Listing removed | $279,999$335/sqft |
Source:  MRED as distributed by MLS GRID #12715075 Report a problem MRED as distributed by MLS GRID #12715075 Report a problem | ||
| 7/30/2026 | Listed for sale | $279,999$335/sqft |
Source: MRED as distributed by MLS GRID #12715075 Report a problem | ||
Public tax history
Tax history is unavailable.
Monthly payment
Est. payment
Payment breakdown
Explore the cost of this home by adjusting the details. Changes won't be saved.Climate risks
Neighborhood: 60089
Nearby schools
Schools provided by the listing agent
- Elementary: Prairie Elementary School
- Middle: Twin Groves Middle School
- High: Adlai E Stevenson High School
- District: 96
Source: MRED as distributed by MLS GRID. This data may not be complete. We recommend contacting the local school district to confirm school assignments for this home.
Similar homes
- $264,9002 bd2 ba1.2k sqft720 Weidner Rd APT 300, Buffalo Grove, IL 60089Active
 MLS ID #12747712, Monika Sipiora, CSC, HomeSmart Connect LLC. MRED as distributed by MLS GRID
 - $269,9002 bd2 ba1.2k sqft720 Weidner Rd APT 200, Buffalo Grove, IL 60089Active
 MLS ID #12718778, Christopher Paul, Redfin Corporation. MRED as distributed by MLS GRID
 - $250,0002 bd2 ba1k sqft1059 Southbury Ln, Wheeling, IL 60090New
 MLS ID #12762353, Elizabeth Hanahan, HomeSmart Connect LLC. MRED as distributed by MLS GRID
 - $272,0002 bd2 ba903 sqft2081 N Ginger Cir, Palatine, IL 60074Active
 MLS ID #12676279, Shanice Modock, Keller Williams Success Realty. MRED as distributed by MLS GRID
