Welcome home to this beautifully 2-bedroom, 1.5-bath townhome, 1000 SF (approx.) offering the perfect combination of comfort, value, and location. Cedar Run community offers great amenities including a park, playground, and pool - perfect for fun and relaxation. Ideal for first-time homebuyers, young professionals, or a growing family, this move-in-ready home provides an exceptional opportunity to own in the highly desirable Wheeling community. The spacious and inviting layout is filled with natural light and offers comfortable living for everyday life and entertaining. Step outside your front door to a community playground and pool nearby, giving children a safe and convenient place to play just steps from home. Enjoy the many benefits of living in Wheeling, with its outstanding parks, restaurants, shopping, forest preserves, and convenient access to major highways and public transportation, making commuting simple and everyday errands effortless. Whether you're looking for your first home or an affordable place to grow, this townhome delivers outstanding value in a fantastic location. Schedule your private showing today and discover everything this charming townhome has to offer!
Pending
$219,900
1205 Quincy Ct, Wheeling, IL 60090
2beds
950sqft
Townhouse, Single Family Residence
Built in 1977
-- sqft lot
$216,900 Zestimate®
$231/sqft
$430/mo HOA
What's special
Filled with natural lightSpacious and inviting layout
- 17 days
- 1,720
- 142
Likely to sell faster than
Zillow last checked:
Listing updated:
Listed by:
Edgardo Guerrero 312-465-9778,
REMAX Legends
Source: MRED as distributed by MLS GRID,MLS#: 12765760
Facts & features
Interior
Bedrooms & bathrooms
- Bedrooms: 2
- Bathrooms: 2
- Full bathrooms: 1
- 1/2 bathrooms: 1
Rooms
- Room types: No additional rooms
Primary bedroom
- Features: Flooring (Vinyl)
- Level: Second
- Area: 120 Square Feet
- Dimensions: 12X10
Bedroom 2
- Features: Flooring (Vinyl)
- Level: Second
- Area: 110 Square Feet
- Dimensions: 11X10
Kitchen
- Features: Kitchen (Eating Area-Table Space), Flooring (Vinyl)
- Level: Main
- Area: 121 Square Feet
- Dimensions: 11X11
Living room
- Features: Flooring (Vinyl)
- Level: Main
- Area: 195 Square Feet
- Dimensions: 15X13
Heating
- Natural Gas, Forced Air
Cooling
- Central Air
Appliances
- Included: Range, Microwave, Dishwasher, Refrigerator, Washer, Dryer, Stainless Steel Appliance(s)
Features
- Basement: None
Interior area
- Total structure area: 0
- Total interior livable area: 950 sqft
Property
Parking
- Total spaces: 1
- Parking features: Asphalt, Garage Door Opener, Yes, Attached, Garage
- Attached garage spaces: 1
- Has uncovered spaces: Yes
Accessibility
- Accessibility features: No Disability Access
Details
- Parcel number: 03042040721035
- Special conditions: None
Construction
Type & style
- Home type: Townhouse
- Property subtype: Townhouse, Single Family Residence
Materials
- Aluminum Siding
Condition
- New construction: No
- Year built: 1977
Utilities & green energy
- Sewer: Public Sewer
- Water: Lake Michigan
Community & HOA
Community
- Subdivision: Cedar Run
HOA
- Has HOA: Yes
- Amenities included: Park, Pool
- Services included: Pool, Exterior Maintenance, Lawn Care, Scavenger, Snow Removal
- HOA fee: $430 monthly
Location
- Region: Wheeling
Financial & listing details
- Price per square foot: $231/sqft
- Tax assessed value: $129,700
- Annual tax amount: $3,236
- Date on market: 9/21/2026
- Ownership: Condo
Estimated market value
$216,900
$206,000 - $228,000
$2,150/mo
Price history
| Date | Event | Price |
|---|---|---|
| 10/5/2026 | Pending sale | $219,900$231/sqft |
Source:  MRED as distributed by MLS GRID #12765760 Report a problem MRED as distributed by MLS GRID #12765760 Report a problem | ||
| 9/21/2026 | Listed for sale | $219,900-11.7%$231/sqft |
Source: MRED as distributed by MLS GRID #12765760 Report a problem | ||
| 9/21/2026 | Listing removed | $249,000$262/sqft |
Source: MRED as distributed by MLS GRID #12749177 Report a problem | ||
| 9/2/2026 | Listed for sale | $249,000-0.4%$262/sqft |
Source: MRED as distributed by MLS GRID #12749177 Report a problem | ||
| 9/2/2026 | Listing removed | $249,900$263/sqft |
Source: MRED as distributed by MLS GRID #12722940 Report a problem | ||
| 8/3/2026 | Listed for sale | $249,900$263/sqft |
Source: MRED as distributed by MLS GRID #12722940 Report a problem | ||
Public tax history
| Year | Property taxes | Tax assessment |
|---|---|---|
| 2024 | $2,443 -24.5% | $12,970 |
| 2023 | $3,236 +6% | $12,970 |
| 2022 | $3,052 +12% | $12,970 +21.4% |
| 2021 | $2,725 -0.4% | $10,686 |
| 2020 | $2,737 -2.1% | $10,686 -10.6% |
| 2019 | $2,795 +68.9% | $11,959 +50.1% |
| 2018 | $1,655 +0.7% | $7,969 |
| 2017 | $1,642 -10% | $7,969 |
| 2016 | $1,826 +73.4% | $7,969 +42.9% |
| 2015 | $1,053 +0.7% | $5,578 |
| 2014 | $1,046 +10.6% | $5,578 |
| 2013 | $946 -23.1% | $5,578 -15.7% |
| 2012 | $1,230 -5.8% | $6,615 |
| 2011 | $1,305 -2.1% | $6,615 |
| 2010 | $1,333 -39.8% | $6,615 -48% |
| 2009 | $2,215 +9.4% | $12,730 -10.7% |
| 2008 | $2,025 +6.4% | $14,259 |
| 2007 | $1,902 -3.8% | $14,259 +8% |
| 2006 | $1,977 -31.4% | $13,200 |
| 2005 | $2,882 +5.5% | $13,200 |
| 2004 | $2,731 +28.4% | $13,200 +33.8% |
| 2003 | $2,127 +5.6% | $9,868 |
| 2002 | $2,014 +50.2% | $9,868 |
| 2001 | $1,341 +1.2% | $9,868 +12.9% |
| 2000 | $1,325 +3.3% | $8,739 |
| 1999 | $1,283 | $8,739 |
Find assessor info on the county website
Monthly payment
Est. payment
Payment breakdown
Explore the cost of this home by adjusting the details. Changes won't be saved.Climate risks
Neighborhood: 60090
Nearby schools
Schools provided by the listing agent
- Elementary: Joyce Kilmer Elementary School
- Middle: Cooper Middle School
- High: Buffalo Grove High School
- District: 21
Source: MRED as distributed by MLS GRID. This data may not be complete. We recommend contacting the local school district to confirm school assignments for this home.


Similar homes
- $218,9002 bd2 ba1.4k sqft6 E Lillian Ave Unit 2B, Arlington Heights, IL 60004New
 MLS ID #12780434, Agnes Wlodarczyk, KOMAR. MRED as distributed by MLS GRID
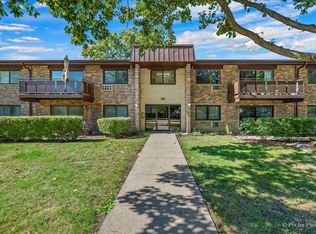
 - $215,0002 bd2 ba1.1k sqft2632 N Windsor Dr Unit 102, Arlington Heights, IL 60004Active
 MLS ID #12773507, Shilpa Patel, eXp Realty. MRED as distributed by MLS GRID
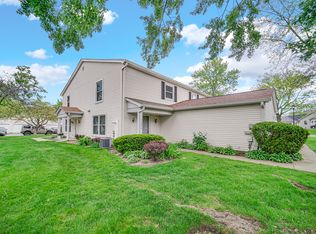
 - $239,0002 bd1 ba1.2k sqft1193 E Barberry Ln APT B, Palatine, IL 60074New
 MLS ID #12769648, Abhijit Leekha, Property Economics Inc.. MRED as distributed by MLS GRID
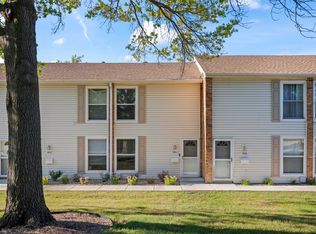
 - $210,0002 bd2 ba970 sqft1910 Huntington Blvd, Hoffman Estates, IL 60169New
 MLS ID #12781296, Tina Fregoso, Compass. MRED as distributed by MLS GRID
