Welcome home to this beautifully update 2 bedroom, 1 bathroom condo. There's nothing to do but move in! The unit features all new flooring as well as new carpeting in the bedrooms. Fresh paint throughout makes it feel like new. The kitchen includes all new, stainless steel appliances, granite counters, and refinished cabinets. The bathroom has been updated with a new toilet, vanity, and mirror. The bathtub has been reglazed. Your private balcony looks out to the courtyard. There is an assigned parking spot and coin laundry in the building. Investors welcome.
Active
$189,000
454 E Spruce Dr APT 2B, Palatine, IL 60074
2beds
850sqft
:
Get pre-qualified$1,700/mo
Condominium, Single Family Residence
Built in 1982
-- sqft lot
$186,100 Zestimate®
$222/sqft
$239/mo HOA
What's special
Fresh paint throughoutGranite countersAll new flooringRefinished cabinets
- --
- on Zillow |
- 372
- views |
- 29
- saves |
Likely to sell faster than
Zillow last checked:
Listing updated:
Listed by:
Thomas Ennessy 847-220-7830,
REVV Realty LLC
Source: MRED as distributed by MLS GRID,MLS#: 12686482
Facts & features
Interior
Bedrooms & bathrooms
- Bedrooms: 2
- Bathrooms: 1
- Full bathrooms: 1
Rooms
- Room types: No additional rooms
Primary bedroom
- Features: Flooring (Carpet)
- Level: Main
- Area: 150 Square Feet
- Dimensions: 15X10
Bedroom 2
- Features: Flooring (Carpet)
- Level: Main
- Area: 110 Square Feet
- Dimensions: 11X10
Dining room
- Features: Flooring (Hardwood)
- Level: Main
- Area: 80 Square Feet
- Dimensions: 10X08
Kitchen
- Features: Flooring (Hardwood)
- Level: Main
- Area: 80 Square Feet
- Dimensions: 10X08
Living room
- Features: Flooring (Hardwood)
- Level: Main
- Area: 216 Square Feet
- Dimensions: 18X12
Heating
- Electric, Baseboard
Cooling
- Wall Unit(s)
Appliances
- Included: Range, Microwave, Dishwasher, Refrigerator
- Laundry: Common Area
Features
- Basement: None
Interior area
- Total structure area: 0
- Total interior livable area: 850 sqft
Property
Parking
- Total spaces: 1
- Parking features: Assigned, Yes
Accessibility
- Accessibility features: No Disability Access
Features
- Exterior features: Balcony
Details
- Parcel number: 02024000611280
- Special conditions: None
Construction
Type & style
- Home type: Condo
- Property subtype: Condominium, Single Family Residence
Materials
- Brick
- Foundation: Concrete Perimeter
Condition
- New construction: No
- Year built: 1982
- Major remodel year: 2026
Utilities & green energy
- Electric: 100 Amp Service
- Sewer: Public Sewer
- Water: Public
Community & HOA
Community
- Subdivision: Fox Cove
HOA
- Has HOA: Yes
- Amenities included: Coin Laundry, Security Door Lock(s)
- Services included: Water, Parking, Insurance, Exterior Maintenance, Lawn Care, Scavenger, Snow Removal
- HOA fee: $239 monthly
Location
- Region: Palatine
Financial & listing details
- Price per square foot: $222/sqft
- Annual tax amount: $2,372
- Date on market: 7/17/2026
- Ownership: Condo
Estimated market value
$186,100
$177,000 - $195,000
$1,627/mo
Price history
| Date | Event | Price |
|---|---|---|
| 3/28/2007 | Sold | $152,000$179/sqft |
Source:  MRED as distributed by MLS GRID #06272137 Report a problem MRED as distributed by MLS GRID #06272137 Report a problem | ||
Public tax history
Tax history is unavailable.
Monthly payment
Est. payment
Payment breakdown
Explore the cost of this home by adjusting the details. Changes won't be saved.Climate risks
Neighborhood: 60074
Nearby schools
GreatSchools rating
- 6/10Lincoln Elementary SchoolGrades: PK-5Distance: 0.9 mi
- 5/10Walter R Sundling Jr High SchoolGrades: 6-8Distance: 1.4 mi
- 8/10Palatine High SchoolGrades: 9-12Distance: 0.9 mi
Schools provided by the listing agent
- District: 15
Source: MRED as distributed by MLS GRID. This data may not be complete. We recommend contacting the local school district to confirm school assignments for this home.
- $181,1002 bd1 ba900 sqft514 E Spruce Dr #1-1B, Palatine, IL 60074Off Market
- $188,0002 bd1 ba950 sqft514 E Spruce Dr APT 3A, Palatine, IL 60074Off Market
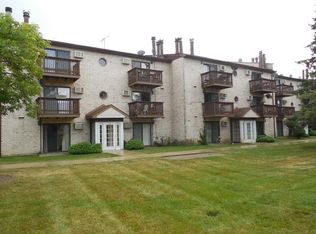
- $159,0002 bd1 ba900 sqft514 E Spruce Dr #1-2B, Palatine, IL 60074Sold

- $177,8002 bd1 ba850 sqft514 E Spruce Dr #1-3A, Palatine, IL 60074Off Market
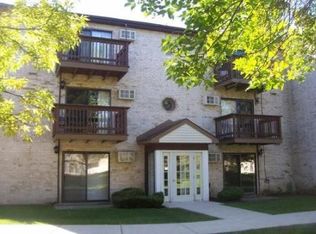
- $175,0002 bd-- ba180k sqft514 E Spruce Dr #1-3B, Palatine, IL 60074Sold
- $171,9002 bd-- ba180k sqft512 E Spruce Dr UNIT 2-1A, Palatine, IL 60074Off Market
- $182,2002 bd-- ba180k sqft512 E Spruce Dr #2-1B, Palatine, IL 60074Off Market
- $178,0002 bd1 ba808 sqft512 E Spruce Dr APT 2A, Palatine, IL 60074Off Market
- $182,1002 bd-- ba180k sqft512 E Spruce Dr #2-2B, Palatine, IL 60074Off Market
A local agent can set up tours, give advice and negotiate with sellers.
Similar homes
- $189,9002 bd1 ba800 sqft1311 N Baldwin Ct Unit 3A, Palatine, IL 60074New
 MLS ID #12715093, Suzy Pinal, Kale Realty. MRED as distributed by MLS GRID
 - $188,0001 bd1 ba900 sqft950 E Wilmette Rd Unit 408, Palatine, IL 60074New
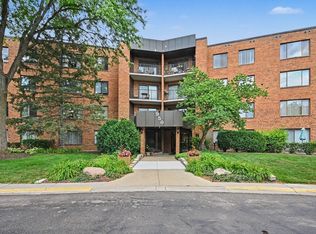 MLS ID #12715116, Michael Savegnago, Legacy Properties, A Sarah Leonard Company. MRED as distributed by MLS GRID
 - $225,0002 bd2 ba1.2k sqft2000 Bayside Dr #304, Palatine, IL 60074New
 MLS ID #12713665, Aleksandr Katsman, ABR,SFR,SRS, Barr Agency, Inc. MRED as distributed by MLS GRID
 - $210,0002 bd2 ba958 sqft2227 W Nichols Rd #E, Arlington Heights, IL 60004New
 MLS ID #12717004, Jeffrey Sklar, Beycome Brokerage Realty LLC. MRED as distributed by MLS GRID
 - $194,9002 bd1 ba900 sqft495 McHenry Rd APT 1B, Wheeling, IL 60090NewMLS ID #12716935, Kuljeet Singh, Gava Realty. MRED as distributed by MLS GRID
- $220,0002 bd2 ba1.1k sqft2000 Bayside Dr Unit 110, Palatine, IL 60074Price ChangeMLS ID #12708544, Rudy Gandy, Premier Agent Network Illinois LLC. MRED as distributed by MLS GRID
- $185,0001 bd1 ba800 sqft1000 Bayside Dr Unit 207, Palatine, IL 60074ActiveMLS ID #12683745, David An, Sunrise Strategic Realty Corp.. MRED as distributed by MLS GRID
- $259,9002 bd2 ba1.1k sqft823 E Coach Rd Unit 6, Palatine, IL 60074ActiveMLS ID #12715264, Laura Swinden, ABR,AHWD,CRS,CSC,GRI,SFR,SRES, RE/MAX Suburban. MRED as distributed by MLS GRID
- $146,0001 bd1 ba803 sqft9B E Dundee Quarter Dr Unit 303, Palatine, IL 60074ActiveMLS ID #12714325, Rutul Parekh, ARNI Realty Incorporated. MRED as distributed by MLS GRID
- $220,0002 bd2 ba1.1k sqft675 Heritage Dr #7107, Hoffman Estates, IL 60169For Sale By Owner
- $249,9992 bd2 ba950 sqft1515 E Churchill Dr Unit 102, Palatine, IL 60074For Sale By Owner
- $245,0002 bd1 ba1.2k sqft1193 E Barberry Ln APT B, Palatine, IL 60074ActiveMLS ID #12708730, Abhijit Leekha, Property Economics Inc.. MRED as distributed by MLS GRID
- $163,9002 bd2 ba1.1k sqft1 Renaissance Pl Unit 709, Palatine, IL 60067ActiveMLS ID #12705514, Vladimir Rusev, Coldwell Banker Realty. MRED as distributed by MLS GRID
- $215,9002 bd1 ba1k sqft5401 Chateau Dr #4, Rolling Meadows, IL 60008NewMLS ID #12718806, Jeffrey Sklar, Beycome Brokerage Realty LLC. MRED as distributed by MLS GRID
- $199,0002 bd1 ba900 sqft2429 Crystal Ln Unit 2D, Arlington Heights, IL 60004ActiveMLS ID #12675226, Cindy Fine, @properties Christie's International Real Estate. MRED as distributed by MLS GRID
- $199,9002 bd2 ba1k sqft268 N Carter St Unit 201, Palatine, IL 60067ActiveMLS ID #12659328, Anna Rapciak, CSC, Century 21 Circle. MRED as distributed by MLS GRID
- $199,9991 bd1 ba840 sqft1206 S New Wilke Rd APT 306, Arlington Heights, IL 60005NewMLS ID #12715685, Nayibe Garces, Prello Realty. MRED as distributed by MLS GRID
- $159,9002 bd1 ba1k sqft2404 Algonquin Rd Unit 5, Rolling Meadows, IL 60008NewMLS ID #12715081, Christina Bertsche, RCI Real Estate Group. MRED as distributed by MLS GRID
- $229,9002 bd2 ba1.1k sqft(Undisclosed Address), Palatine, IL 60074ActiveMLS ID #12569861, Jackie Reed, Keller Williams Success Realty. MRED as distributed by MLS GRID
- $215,0002 bd2 ba1k sqft2434 E Brandenberry Ct APT 2A, Arlington Heights, IL 60004NewMLS ID #12715286, Jeneane Ally, Baird & Warner. MRED as distributed by MLS GRID
