Move right into this beautifully updated 3rd-floor condo offering comfort, convenience, and exceptional value! Freshly painted throughout and featuring new luxury vinyl plank flooring, this bright and inviting 1-bedroom, 1-bath home is ready for its new owner. The kitchen is equipped with a refrigerator, stove, and dishwasher, all replaced in December 2025, making it perfect for everyday living. Enjoy a spacious living area filled with natural light and a generously sized bedroom with ample closet space. The third-floor location provides added privacy and peaceful views. Conveniently located just minutes from shopping centers, restaurants, parks, and major highways. Whether you're a first-time homebuyer or downsizing this move-in-ready condo is one you won't want to miss!
Active
$146,000
9B E Dundee Quarter Dr Unit 303, Palatine, IL 60074
1beds
803sqft
Condominium, Single Family Residence
Built in 1976
-- sqft lot
$142,700 Zestimate®
$182/sqft
$275/mo HOA
What's special
Freshly painted throughout
- 33 days |
- 594 |
- 27 |
Zillow last checked:
Listing updated:
Listed by:
Rutul Parekh 847-293-9190,
ARNI Realty Incorporated
Source: MRED as distributed by MLS GRID,MLS#: 12714325
Facts & features
Interior
Bedrooms & bathrooms
- Bedrooms: 1
- Bathrooms: 1
- Full bathrooms: 1
Rooms
- Room types: No additional rooms
Primary bedroom
- Features: Flooring (Vinyl)
- Level: Main
- Area: 143 Square Feet
- Dimensions: 13X11
Dining room
- Features: Flooring (Vinyl)
- Level: Main
- Area: 72 Square Feet
- Dimensions: 9X8
Kitchen
- Level: Main
- Area: 64 Square Feet
- Dimensions: 8X8
Living room
- Features: Flooring (Vinyl)
- Level: Main
- Area: 208 Square Feet
- Dimensions: 16X13
Heating
- Natural Gas, Baseboard
Cooling
- Wall Unit(s)
Appliances
- Included: Range, Microwave, Dishwasher, Refrigerator
Features
- Basement: None
Interior area
- Total structure area: 0
- Total interior livable area: 803 sqft
Property
Parking
- Total spaces: 1
- Parking features: Yes
Accessibility
- Accessibility features: No Disability Access
Details
- Parcel number: 02013020771017
- Special conditions: None
Construction
Type & style
- Home type: Condo
- Property subtype: Condominium, Single Family Residence
Materials
- Brick
Condition
- New construction: No
- Year built: 1976
Utilities & green energy
- Sewer: Public Sewer
- Water: Public
Community & HOA
HOA
- Has HOA: Yes
- Services included: Heat, Water, Gas, Parking, Insurance, Exterior Maintenance, Lawn Care, Snow Removal
- HOA fee: $275 monthly
Location
- Region: Palatine
Financial & listing details
- Price per square foot: $182/sqft
- Annual tax amount: $2,290
- Date on market: 7/24/2026
- Ownership: Condo
Estimated market value
$142,700
$136,000 - $150,000
$1,548/mo
Price history
| Date | Event | Price |
|---|---|---|
| 7/24/2026 | Listed for sale | $146,000$182/sqft |
Source:  MRED as distributed by MLS GRID #12714325 Report a problem MRED as distributed by MLS GRID #12714325 Report a problem | ||
Public tax history
Tax history is unavailable.
Monthly payment
Est. payment
Payment breakdown
Explore the cost of this home by adjusting the details. Changes won't be saved.Climate risks
Neighborhood: 60074
Nearby schools
GreatSchools rating
- 6/10Lincoln Elementary SchoolGrades: PK-5Distance: 1.4 mi
- 5/10Walter R Sundling Jr High SchoolGrades: 6-8Distance: 2 mi
- 8/10Palatine High SchoolGrades: 9-12Distance: 0.8 mi
Schools provided by the listing agent
- District: 15
Source: MRED as distributed by MLS GRID. This data may not be complete. We recommend contacting the local school district to confirm school assignments for this home.
- $2,8871 bd1 ba624 sqft9A E Dundee Quarter Dr UNIT 308, Palatine, IL 60074Off Market
- $125,8002 bd1 ba357k sqft12B E Dundee Quarter Dr UNIT 301, Palatine, IL 60074Off Market
- $4,0062 bd1 ba-- sqft13A E Dundee Quarter Dr UNIT 107, Palatine, IL 60074Off Market
- $163,0002 bd-- ba357k sqft14 E Dundee Quarter Dr UNIT 205, Palatine, IL 60074Off Market
- $140,0001 bd1 ba600 sqft15B E Dundee Quarter Dr UNIT 104, Palatine, IL 60074Sold
- $134,7001 bd1 ba357k sqft15A E Dundee Quarter Dr UNIT 107, Palatine, IL 60074Off Market
- $142,4001 bd1 ba850 sqft15 E Dundee Quarter Dr UNIT 307, Palatine, IL 60074Off Market
- $140,0002 bd1 ba357k sqft16A E Dundee Quarter Dr UNIT 208, Palatine, IL 60074Off Market
- $166,0002 bd1 ba500 sqft6A E Dundee Quarter Dr UNIT 307, Palatine, IL 60074Off Market
A local agent can set up tours, give advice and negotiate with sellers.
Similar homes
- $143,0001 bd1 ba803 sqft10A E Dundee Quarter Dr Unit 306, Palatine, IL 60074Active
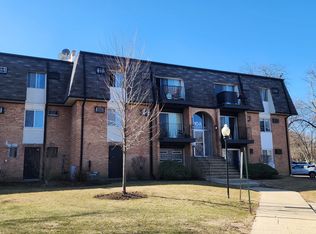 MLS ID #12436865, Linda Lin, RE/MAX Suburban. MRED as distributed by MLS GRID
 - $145,0001 bd1 ba800 sqft765 Grove Dr APT 103, Buffalo Grove, IL 60089Active
 MLS ID #12732826, Galya Georgieva, CSC, Coldwell Banker Realty. MRED as distributed by MLS GRID
 - $145,0001 bd1 ba782 sqft1 Renaissance Pl Unit 505, Palatine, IL 60067Active
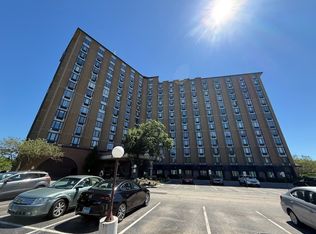 MLS ID #12683002, Winfield Cohen, Keller Williams Success Realty. MRED as distributed by MLS GRID
 - $212,0002 bd2 ba1.1k sqft2000 Bayside Dr Unit 110, Palatine, IL 60074Active
 MLS ID #12733094, Rudy Gandy, Premier Agent Network Illinois LLC. MRED as distributed by MLS GRID
 - $189,9002 bd1 ba800 sqft1311 N Baldwin Ct Unit 3A, Palatine, IL 60074ActiveMLS ID #12715093, Suzy Pinal, Kale Realty. MRED as distributed by MLS GRID
- $215,0002 bd2 ba1.1k sqft1275 Baldwin Ln Unit 104, Palatine, IL 60074ActiveMLS ID #12674168, Jim Talerico, Redfin Corporation. MRED as distributed by MLS GRID
- $149,9001 bd1 ba600 sqft1910 W Hatherleigh Ct APT 2C, Mount Prospect, IL 60056ActiveMLS ID #12733147, John R Wright, Keller Williams Premiere Properties. MRED as distributed by MLS GRID
- $140,0001 bd1 ba800 sqft1210 N Dale Ave APT 2I, Arlington Heights, IL 60004ActiveMLS ID #12719106, Jackie Lynch, ABR,CSC, RE/MAX Suburban. MRED as distributed by MLS GRID
- $171,0001 bd1 ba790 sqft1810 Hemlock Pl APT 204, Schaumburg, IL 60173ActiveMLS ID #12720960, Aparajita Leekha, ABR,GREEN,GRI,SRES, Property Economics, Inc.. MRED as distributed by MLS GRID
- $167,0002 bd1 ba1k sqft2302 Algonquin Rd APT 9, Rolling Meadows, IL 60008ActiveMLS ID #12690383, Stephanie Mederos, Realty of America. MRED as distributed by MLS GRID
- $170,0002 bd1 ba800 sqft2308 Algonquin Rd APT 7, Rolling Meadows, IL 60008ActiveMLS ID #12720494, Romeo Lopez, CENTURY 21 New Heritage West. MRED as distributed by MLS GRID
- $193,9002 bd1 ba900 sqft495 McHenry Rd APT 1B, Wheeling, IL 60090ActiveMLS ID #12716935, Kuljeet Singh, Gava Realty. MRED as distributed by MLS GRID
- $169,5001 bd1 ba850 sqft1806 Hemlock Pl APT 102, Schaumburg, IL 60173ActiveMLS ID #12720652, Carrie Ramljak Ralls, Berkshire Hathaway HomeServices American Heritage. MRED as distributed by MLS GRID
- $162,0001 bd1 ba800 sqft101 Dover Dr Unit 5, Des Plaines, IL 60018Price ChangeMLS ID #12731894, Dipesh Shah, Hometown Real Estate Group. MRED as distributed by MLS GRID
- $199,9002 bd2 ba1k sqft575 Fairway View Dr #1F, Wheeling, IL 60090ActiveMLS ID #12724255, Gregory Berdyshev, IPrice Realty, LLC. MRED as distributed by MLS GRID
- $209,0002 bd1 ba900 sqft876 S Plum Grove Rd APT 208, Palatine, IL 60067ActiveMLS ID #12716910, Kim Alden, Compass. MRED as distributed by MLS GRID
- $164,9001 bd1 ba800 sqft2424 E Oakton St #4F, Arlington Heights, IL 60005ActiveMLS ID #12679492, Richard Ravenscraft, Keller Williams Thrive. MRED as distributed by MLS GRID
- $139,9001 bd1 ba900 sqft9546 Dee Rd APT 1F, Des Plaines, IL 60016ActiveMLS ID #12557618, Kelly Janowiak, @properties Christie's International Real Estate. MRED as distributed by MLS GRID
- $215,0002 bd2 ba1.2k sqft111 W Brandon Ct #E-33, Palatine, IL 60067ActiveMLS ID #12677426, Terry Anderson, ABR,GRI,SRES, Baird & Warner. MRED as distributed by MLS GRID
- $181,9001 bd1 ba800 sqft836 E Old Willow Rd #11111, Prospect Heights, IL 60070ActiveMLS ID #12732150, Edita Masevic, Amber Realty Inc.. MRED as distributed by MLS GRID
