BRIGHT AND SPACIOUS BEAUTIFUL , WELL MAINTAINED 2 BEDROOM, 1.5 BATH CONDO. WOOD LAMINATED FLOORS THROUGHOUT. ASS FEES INCLUDES: HEAT,WATER, GAS, INSURANCE, MAINTENANCE , OUTDOOR POOL AND TENNIS COURT. GREAT LOCATION CLOSE TO EVERYTHING!
Active
Price cut: $10K (9/22)
$179,900
575 Fairway View Dr #1F, Wheeling, IL 60090
2beds
1,000sqft
Condominium, Single Family Residence
Built in 1973
-- sqft lot
$178,800 Zestimate®
$180/sqft
$420/mo HOA
What's special
Outdoor poolBright and spaciousTennis courtWood laminated floors throughout
- 67 days
- 627
- 29
Zillow last checked:
Listing updated:
Listed by:
Gregory Berdyshev 847-962-1902,
IPrice Realty, LLC
Source: MRED as distributed by MLS GRID,MLS#: 12724255
Facts & features
Interior
Bedrooms & bathrooms
- Bedrooms: 2
- Bathrooms: 2
- Full bathrooms: 1
- 1/2 bathrooms: 1
Rooms
- Room types: No additional rooms
Primary bedroom
- Features: Flooring (Wood Laminate), Window Treatments (Blinds), Bathroom (Half)
- Level: Main
- Area: 187 Square Feet
- Dimensions: 11X17
Bedroom 2
- Features: Flooring (Wood Laminate), Window Treatments (Blinds)
- Level: Main
- Area: 110 Square Feet
- Dimensions: 10X11
Dining room
- Features: Flooring (Wood Laminate), Window Treatments (Blinds)
- Level: Main
- Area: 120 Square Feet
- Dimensions: 20X6
Kitchen
- Features: Kitchen (Eating Area-Table Space), Flooring (Wood Laminate)
- Level: Main
- Area: 64 Square Feet
- Dimensions: 8X8
Living room
- Features: Flooring (Wood Laminate), Window Treatments (Blinds)
- Level: Main
- Area: 200 Square Feet
- Dimensions: 20X10
Heating
- Baseboard
Cooling
- Wall Unit(s)
Appliances
- Included: Range, Microwave, Dishwasher, Refrigerator
Features
- Basement: None
Interior area
- Total structure area: 0
- Total interior livable area: 1,000 sqft
Property
Accessibility
- Accessibility features: No Disability Access
Features
- Patio & porch: Patio
Details
- Parcel number: 03042010251271
- Special conditions: None
Construction
Type & style
- Home type: Condo
- Property subtype: Condominium, Single Family Residence
Materials
- Brick
- Roof: Asphalt
Condition
- New construction: No
- Year built: 1973
Utilities & green energy
- Sewer: Public Sewer
- Water: Public
Community & HOA
HOA
- Has HOA: Yes
- Amenities included: Coin Laundry, Storage, Park, Pool, Tennis Court(s)
- Services included: Heat, Water, Gas, Insurance, Pool, Exterior Maintenance, Lawn Care, Scavenger, Snow Removal
- HOA fee: $420 monthly
Location
- Region: Wheeling
Financial & listing details
- Price per square foot: $180/sqft
- Annual tax amount: $3,443
- Date on market: 8/5/2026
- Ownership: Condo
Estimated market value
$178,800
$170,000 - $188,000
$1,949/mo
Price history
| Date | Event | Price |
|---|---|---|
| 9/22/2026 | Price change | $179,900-5.3%$180/sqft |
Source:  MRED as distributed by MLS GRID #12724255 Report a problem MRED as distributed by MLS GRID #12724255 Report a problem | ||
| 9/4/2026 | Price change | $189,900-5%$190/sqft |
Source: MRED as distributed by MLS GRID #12724255 Report a problem | ||
| 8/13/2026 | Price change | $199,900-4.8%$200/sqft |
Source: MRED as distributed by MLS GRID #12724255 Report a problem | ||
| 8/5/2026 | Listed for sale | $209,900+16.6%$210/sqft |
Source: MRED as distributed by MLS GRID #12724255 Report a problem | ||
| 4/23/2025 | Sold | $180,000+5.9%$180/sqft |
Source: MRED as distributed by MLS GRID #12331845 Report a problem | ||
| 4/14/2025 | Contingent | $170,000$170/sqft |
Source: MRED as distributed by MLS GRID #12331845 Report a problem | ||
| 4/10/2025 | Listed for sale | $170,000$170/sqft |
Source: MRED as distributed by MLS GRID #12331845 Report a problem | ||
Public tax history
Tax history is unavailable.
Monthly payment
Est. payment
Payment breakdown
Explore the cost of this home by adjusting the details. Changes won't be saved.Climate risks
Neighborhood: 60090
Nearby schools
Schools provided by the listing agent
- Elementary: Joyce Kilmer Elementary School
- Middle: Cooper Middle School
- High: Buffalo Grove High School
- District: 21
Source: MRED as distributed by MLS GRID. This data may not be complete. We recommend contacting the local school district to confirm school assignments for this home.
- $171,2002 bd1 ba900 sqft572 Fairway View Dr #4-2A, Wheeling, IL 60090Off Market
- $213,8002 bd-- ba33k sqft580 Fairway View Dr #2-1B, Wheeling, IL 60090Off Market
- $155,0002 bd1 ba33k sqft580 Fairway View Dr #2-3A, Wheeling, IL 60090Sold
- $162,4001 bd-- ba33k sqft569 Fairway View Dr #6-3E, Wheeling, IL 60090Off Market
Similar homes
- $248,9002 bd2 ba1k sqft540 Wynn Ct #540, Wheeling, IL 60090Active
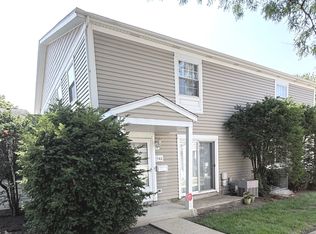 MLS ID #12752284, Janakiram Muddam, Vernon Realty Inc.. MRED as distributed by MLS GRID
 - $229,7882 bd2 ba850 sqft1307 Fall Ct, Wheeling, IL 60090Active
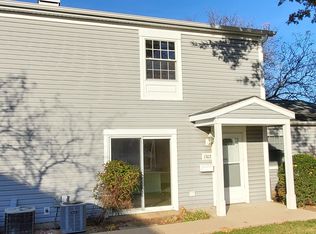 MLS ID #12778188, Pablo J Ayala, RE/MAX Suburban. MRED as distributed by MLS GRID
 - $184,9002 bd1 ba900 sqft860 E Old Willow Rd APT 138, Prospect Heights, IL 60070Active
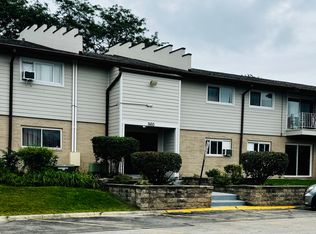 MLS ID #12763053, Patricia Giraldo, Inspire Realty Group. MRED as distributed by MLS GRID
 - $199,9002 bd1 ba1.1k sqft475 Plum Creek Dr APT 304, Wheeling, IL 60090Active
 MLS ID #12765107, Inna Gashpar, Core Realty & Investments, Inc. MRED as distributed by MLS GRID
