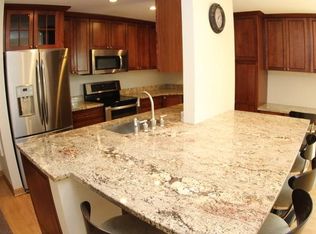
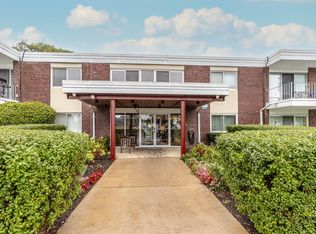
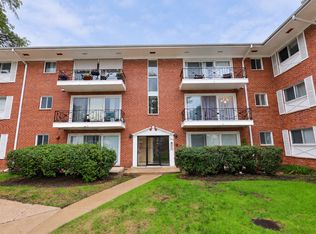
This charming 1-bedroom, 1-bathroom condominium offers an unbeatable combination of comfort, affordability, and a prime in-town location. The open-concept floor plan showcases a spacious living area that transitions effortlessly into the kitchen via a convenient breakfast bar-ideal for casual dining or entertaining guests. Large windows flood the space with natural light, offering courtyard views. The unit comes an assigned exterior parking space and storage locker located in the basement, where you will also find the building's convenient coin-operated laundry facilities. Location is everything, and this property puts you right in the heart of it all. You are just steps away from the Northbrook Metra Station for an easy commute into the city, right across the street from Sunset Foods, and surrounded by the vibrant shops, restaurants, parks, and public library of downtown Northbrook. This low-maintenance condo offers a rare opportunity to enjoy a premier North Shore lifestyle at an incredible value.
Active
$178,900
1940 Cherry Ln APT 213, Northbrook, IL 60062
1beds
570sqft
Condominium, Single Family Residence
Built in 1968
-- sqft lot
$176,500 Zestimate®
$314/sqft
$394/mo HOA
What's special
Large windowsConvenient breakfast barOpen-concept floor planAssigned exterior parking spaceCourtyard views
- 26 days
- 661
- 20
Zillow last checked:
Listing updated:
Listed by:
David Kramer 847-675-6401,
Net 1 Real Estate, Corp.
Source: MRED as distributed by MLS GRID,MLS#: 12759491
Facts & features
Interior
Bedrooms & bathrooms
- Bedrooms: 1
- Bathrooms: 1
- Full bathrooms: 1
Rooms
- Room types: No additional rooms
Primary bedroom
- Features: Flooring (Carpet), Bathroom (Full)
- Level: Main
- Area: 96 Square Feet
- Dimensions: 8X12
Kitchen
- Features: Flooring (Wood Laminate)
- Level: Main
- Area: 78 Square Feet
- Dimensions: 6X13
Living room
- Features: Flooring (Carpet)
- Level: Main
- Area: 209 Square Feet
- Dimensions: 11X19
Heating
- Electric
Cooling
- Window Unit(s)
Features
- Basement: None
Interior area
- Total structure area: 0
- Total interior livable area: 570 sqft
Property
Parking
- Total spaces: 1
- Parking features: Assigned, Yes
Accessibility
- Accessibility features: No Disability Access
Details
- Parcel number: 04101180171053
- Special conditions: None
Construction
Type & style
- Home type: Condo
- Property subtype: Condominium, Single Family Residence
Materials
- Brick
Condition
- New construction: No
- Year built: 1968
Utilities & green energy
- Electric: Circuit Breakers
- Sewer: Public Sewer
- Water: Public
Community & HOA
Community
- Subdivision: Cherry Lane
HOA
- Has HOA: Yes
- Services included: Water, Insurance, Exterior Maintenance, Lawn Care, Scavenger, Snow Removal
- HOA fee: $394 monthly
Location
- Region: Northbrook
Financial & listing details
- Price per square foot: $314/sqft
- Tax assessed value: $127,010
- Annual tax amount: $2,924
- Date on market: 9/16/2026
- Ownership: Condo
Estimated market value
$176,500
$168,000 - $185,000
$1,480/mo
Price history
| Date | Event | Price |
|---|---|---|
| 9/16/2026 | Listed for sale | $178,900+58.3%$314/sqft |
Source:  MRED as distributed by MLS GRID #12759491 Report a problem MRED as distributed by MLS GRID #12759491 Report a problem | ||
| 3/20/2016 | Listing removed | $1,150$2/sqft |
Source: Coldwell Banker Residential Brokerage - Northbrook #09163684 Report a problem | ||
| 3/13/2016 | Listed for rent | $1,150$2/sqft |
Source: Coldwell Banker Residential Brokerage - Northbrook #09163684 Report a problem | ||
| 9/15/2008 | Sold | $113,000-5.8%$198/sqft |
Source: MRED as distributed by MLS GRID #06910732 Report a problem | ||
| 6/26/2008 | Price change | $119,900-4%$210/sqft |
Source: NRT Chicago #06910732 Report a problem | ||
| 6/19/2008 | Listed for sale | $124,900$219/sqft |
Source: NRT Chicago #06910732 Report a problem | ||
Public tax history
| Year | Property taxes | Tax assessment |
|---|---|---|
| 2024 | $3,012 +3.8% | $12,701 +0% |
| 2023 | $2,901 +3.1% | $12,700 |
| 2022 | $2,814 +2.2% | $12,700 +15.3% |
| 2021 | $2,753 +2% | $11,019 |
| 2020 | $2,698 +2.8% | $11,019 -9.2% |
| 2019 | $2,624 +40.3% | $12,129 +51.8% |
| 2018 | $1,871 +2.7% | $7,988 |
| 2017 | $1,822 +6.3% | $7,988 |
| 2016 | $1,714 +63.7% | $7,988 +13.4% |
| 2015 | $1,047 +3.4% | $7,042 |
| 2014 | $1,012 +4.6% | $7,042 |
| 2013 | $968 -45.8% | $7,042 -37.9% |
| 2012 | $1,786 +0.1% | $11,338 |
| 2011 | $1,785 +1.4% | $11,338 |
| 2010 | $1,761 -16.2% | $11,338 -19.5% |
| 2009 | $2,101 +63.1% | $14,093 -7% |
| 2008 | $1,288 -41.6% | $15,153 |
| 2007 | $2,205 +32.4% | $15,153 +44.5% |
| 2006 | $1,665 +3.1% | $10,490 |
| 2005 | $1,615 +2.2% | $10,490 |
| 2004 | $1,581 +3.6% | $10,490 +11.8% |
| 2003 | $1,526 +2.4% | $9,386 |
| 2002 | $1,490 +23.3% | $9,386 |
| 2001 | $1,209 +3.3% | $9,386 +30.8% |
| 2000 | $1,170 +2.3% | $7,178 |
| 1999 | $1,143 | $7,178 |
Find assessor info on the county website
Monthly payment
Est. payment
Payment breakdown
Explore the cost of this home by adjusting the details. Changes won't be saved.Climate risks
Neighborhood: 60062
Nearby schools
Schools provided by the listing agent
- District: 28
Source: MRED as distributed by MLS GRID. This data may not be complete. We recommend contacting the local school district to confirm school assignments for this home.
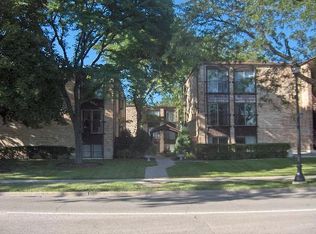
- $268,2002 bd2 ba1.2k sqft1970 Cherry Ln APT 105, Northbrook, IL 60062Off Market
- $128,2901 bd1 ba44k sqft1970 Cherry Ln APT 108, Northbrook, IL 60062Off Market
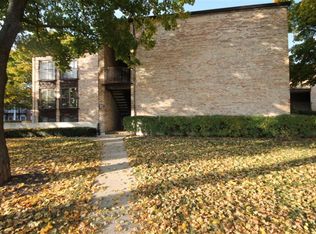
- $263,5002 bd-- ba44k sqft1970 Cherry Ln APT 205, Northbrook, IL 60062Off Market
- $377,900-- bd1 ba44k sqft1970 Cherry Ln APT 207, Northbrook, IL 60062Off Market
Similar homes
- $175,0001 bd1 ba750 sqft1111 Holiday Ln Unit 3, Des Plaines, IL 60016For Sale By Owner
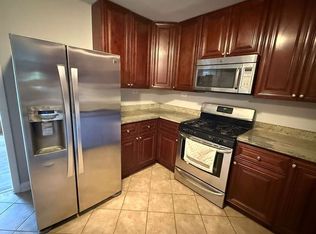
- $160,0001 bd1 ba700 sqft3850 S Parkway Dr APT 1F, Northbrook, IL 60062Active
 MLS ID #12684713, Norman Lieber, Berkshire Hathaway HomeServices Chicago. MRED as distributed by MLS GRID
 - $175,0001 bd1 ba667 sqft100 Deborah Ln APT B18, Wheeling, IL 60090Active
 MLS ID #12769235, Julia Nicoll, SRES, Keller Williams Thrive. MRED as distributed by MLS GRID
 - $190,0002 bd1 ba750 sqft10113 Old Orchard Ct Unit 103, Skokie, IL 60076Active
 MLS ID #12776457, Lili Zhang, CSC, Coldwell Banker Realty. MRED as distributed by MLS GRID
