Fantastic 1 bed/1 bath condo in the desirable Mill Creek subdivision of Buffalo Grove, conveniently located on the first floor! Freshly painted with an updated bathroom featuring a very nice huge bathtub, new vanity and cabinet. The kitchen offers a cozy eating area, quartz countertops, stunning white 42" cabinets, and stainless-steel appliances. The spacious, sun-filled living/family room opens to an outdoor patio through newer sliding doors. Generously sized rooms include a bedroom with a walk-in closet, plus large entryway and linen closets. Laundry is in the basement, with a storage locker included and easy parking right outside. The HOA fee covers heat, gas, water, trash, exterior maintenance, common insurance, and pool access. Low taxes make this a perfect place to call home!
Contingent
$177,000
1103 Miller Ln APT 105, Buffalo Grove, IL 60089
1beds
800sqft
:
Get pre-qualified$1,623/mo
Condominium, Single Family Residence
Built in 1975
-- sqft lot
$176,600 Zestimate®
$221/sqft
$270/mo HOA
What's special
Updated bathroomCozy eating areaGenerously sized roomsEasy parking right outsideFreshly paintedQuartz countertopsStainless-steel appliances
- 8 days |
- 490 |
- 50 |
Likely to sell faster than
Zillow last checked:
Listing updated:
Listed by:
Irina Khaykin, PSA (847)215-5555,
Realta Real Estate
Source: MRED as distributed by MLS GRID,MLS#: 12704686
Facts & features
Interior
Bedrooms & bathrooms
- Bedrooms: 1
- Bathrooms: 1
- Full bathrooms: 1
Rooms
- Room types: Walk In Closet
Primary bedroom
- Features: Flooring (Laminate), Window Treatments (Blinds)
- Level: Main
- Area: 210 Square Feet
- Dimensions: 15X14
Dining room
- Features: Flooring (Wood Laminate)
- Level: Main
- Area: 81 Square Feet
- Dimensions: 9X9
Kitchen
- Features: Kitchen (Galley), Flooring (Wood Laminate)
- Level: Main
- Area: 99 Square Feet
- Dimensions: 11X9
Living room
- Features: Flooring (Laminate), Window Treatments (Blinds)
- Level: Main
- Area: 216 Square Feet
- Dimensions: 18X12
Walk in closet
- Features: Flooring (Laminate)
- Level: Main
- Area: 56 Square Feet
- Dimensions: 8X7
Heating
- Baseboard
Cooling
- Wall Unit(s)
Appliances
- Included: Range, Microwave, Dishwasher, High End Refrigerator
- Laundry: Common Area
Features
- 1st Floor Bedroom, Storage, Built-in Features, Walk-In Closet(s)
- Flooring: Laminate
- Doors: Sliding Doors, Storm Door(s)
- Windows: Screens
- Basement: None
Interior area
- Total structure area: 0
- Total interior livable area: 800 sqft
Property
Parking
- Total spaces: 2
- Parking features: Unassigned, Off Street, Yes
Accessibility
- Accessibility features: No Disability Access
Details
- Parcel number: 03081010171149
- Special conditions: None
Construction
Type & style
- Home type: Condo
- Property subtype: Condominium, Single Family Residence
Materials
- Brick
Condition
- New construction: No
- Year built: 1975
- Major remodel year: 2024
Utilities & green energy
- Electric: Circuit Breakers
- Sewer: Public Sewer
- Water: Public
Community & HOA
Community
- Subdivision: Mill Creek
HOA
- Has HOA: Yes
- Services included: Heat, Water, Gas, Parking, Insurance, Pool, Exterior Maintenance, Lawn Care, Scavenger, Snow Removal
- HOA fee: $270 monthly
Location
- Region: Buffalo Grove
Financial & listing details
- Price per square foot: $221/sqft
- Tax assessed value: $83,310
- Annual tax amount: $2,666
- Date on market: 7/15/2026
- Ownership: Condo
Estimated market value
$176,600
$168,000 - $185,000
$1,777/mo
Price history
| Date | Event | Price |
|---|---|---|
| 7/20/2026 | Contingent | $177,000$221/sqft |
Source:  MRED as distributed by MLS GRID #12704686 Report a problem MRED as distributed by MLS GRID #12704686 Report a problem | ||
| 7/15/2026 | Listed for sale | $177,000+86.3%$221/sqft |
Source: MRED as distributed by MLS GRID #12704686 Report a problem | ||
| 9/8/2021 | Listing removed | -- |
Source:  RE/MAX International Report a problem RE/MAX International Report a problem | ||
| 9/4/2021 | Listed for rent | $1,150$1/sqft |
Source: RE/MAX International #11209343 Report a problem | ||
| 12/12/2018 | Sold | $95,000-10%$119/sqft |
Source: MRED as distributed by MLS GRID #10088948 Report a problem | ||
| 10/3/2005 | Sold | $105,500+88.4%$132/sqft |
Source: Public Record Report a problem | ||
| 2/11/1998 | Sold | $56,000+3.7%$70/sqft |
Source: Public Record Report a problem | ||
| 7/13/1995 | Sold | $54,000$68/sqft |
Source: Public Record Report a problem | ||
Public tax history
| Year | Property taxes | Tax assessment |
|---|---|---|
| 2024 | -- | $8,331 +0% |
| 2023 | $2,666 +3.9% | $8,329 |
| 2022 | $2,565 +4.9% | $8,329 +20.4% |
| 2021 | $2,445 +2.8% | $6,919 |
| 2020 | $2,379 +0% | $6,919 -9.9% |
| 2019 | $2,378 +302.8% | $7,681 +49.1% |
| 2018 | $590 -1.6% | $5,150 |
| 2017 | $600 -28% | $5,150 |
| 2016 | $833 -15.2% | $5,150 -6.6% |
| 2015 | $982 -0.2% | $5,515 |
| 2014 | $984 +10.5% | $5,515 |
| 2013 | $891 -29.3% | $5,515 -19.3% |
| 2012 | $1,260 -4.9% | $6,832 |
| 2011 | $1,325 -2.4% | $6,832 |
| 2010 | $1,358 -23.2% | $6,832 -30.6% |
| 2009 | $1,768 +8.8% | $9,849 -7% |
| 2008 | $1,625 +4.4% | $10,590 -6% |
| 2007 | $1,556 +4.6% | $11,266 +29.8% |
| 2006 | $1,487 +1.3% | $8,678 |
| 2005 | $1,468 -17.9% | $8,678 |
| 2004 | $1,787 +24.1% | $8,678 +28.5% |
| 2003 | $1,440 +7% | $6,753 |
| 2002 | $1,346 +23.6% | $6,753 |
| 2001 | $1,088 +2.8% | $6,753 +22.1% |
| 2000 | $1,058 +62.8% | $5,529 |
| 1999 | $650 | $5,529 |
Find assessor info on the county website
Monthly payment
Est. payment
Payment breakdown
Explore the cost of this home by adjusting the details. Changes won't be saved.Climate risks
Neighborhood: 60089
Nearby schools
GreatSchools rating
- 6/10J W Riley Elementary SchoolGrades: K-5Distance: 0.8 mi
- 6/10Jack London Middle SchoolGrades: 6-8Distance: 1.9 mi
- 9/10Buffalo Grove High SchoolGrades: 9-12Distance: 0.4 mi
Schools provided by the listing agent
- High: Buffalo Grove High School
- District: 21
Source: MRED as distributed by MLS GRID. This data may not be complete. We recommend contacting the local school district to confirm school assignments for this home.
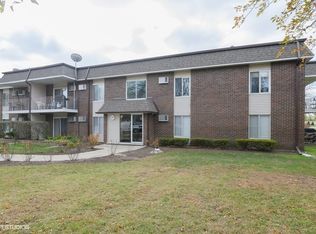
- $145,0001 bd1 ba1k sqft1149 Miller Ln #2107, Buffalo Grove, IL 60089Sold
- $153,8001 bd-- ba236k sqft1149 Miller Ln #2108, Buffalo Grove, IL 60089Off Market
- $160,5001 bd1 ba845 sqft1149 Miller Ln #2109, Buffalo Grove, IL 60089Off Market

- $153,1001 bd1 ba775 sqft1149 Miller Ln APT 110, Buffalo Grove, IL 60089Off Market
- $212,4002 bd2 ba236k sqft1149 Miller Ln #2112, Buffalo Grove, IL 60089Off Market
- $151,9001 bd-- ba236k sqft1149 Miller Ln #2207, Buffalo Grove, IL 60089Off Market
- $145,0001 bd1 ba700 sqft1149 Miller Ln #2208, Buffalo Grove, IL 60089Off Market
- $144,5001 bd1 ba775 sqft1149 Miller Ln APT 210, Buffalo Grove, IL 60089Off Market
- $211,0002 bd2 ba1k sqft1149 Miller Ln #2212, Buffalo Grove, IL 60089Off Market
A local agent can set up tours, give advice and negotiate with sellers.
Similar homes
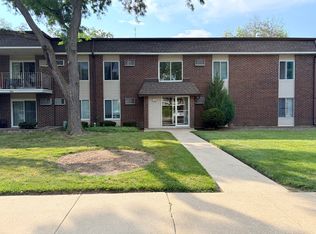
- $214,9002 bd2 ba1.1k sqft1133 Miller Ln APT 108, Buffalo Grove, IL 60089Active
 MLS ID #12709145, Olga Sapozhnikov, Gold & Azen Realty. MRED as distributed by MLS GRID
 - $155,0001 bd1 ba800 sqft765 Grove Dr APT 103, Buffalo Grove, IL 60089Active
 MLS ID #12700943, Galya Georgieva, CSC, Coldwell Banker Realty. MRED as distributed by MLS GRID
 - $199,9002 bd2 ba1k sqft102 Steeple Dr APT F, Buffalo Grove, IL 60089Price Change
 MLS ID #12706819, Rafael Porras, Casaguia LLC. MRED as distributed by MLS GRID
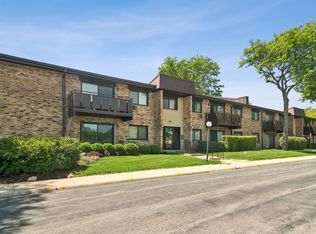
 - $179,9001 bd1 ba800 sqft2642 N Windsor Dr Unit 103, Arlington Heights, IL 60004Active
 MLS ID #12684595, Sarah Anderson, @properties Christie's International Real Estate. MRED as distributed by MLS GRID
 - $225,0001 bd1 ba1k sqft527 W Eastman St APT 1D, Arlington Heights, IL 60005For Sale By Owner
- $190,0001 bd1 ba892 sqft945 E Kenilworth Ave Unit 219, Palatine, IL 60074NewMLS ID #12713080, Jessica Pluda, Berkshire Hathaway HomeServices Starck Real Estate. MRED as distributed by MLS GRID
- $146,0001 bd1 ba803 sqft9B E Dundee Quarter Dr Unit 303, Palatine, IL 60074NewMLS ID #12714325, Rutul Parekh, ARNI Realty Incorporated. MRED as distributed by MLS GRID
- $150,0001 bd1 ba750 sqft809 E Miner St Unit 3B, Arlington Heights, IL 60004NewMLS ID #12630226, Ann Baker, RE/MAX Suburban. MRED as distributed by MLS GRID
- $185,0001 bd1 ba800 sqft1000 Bayside Dr Unit 207, Palatine, IL 60074ActiveMLS ID #12683745, David An, Sunrise Strategic Realty Corp.. MRED as distributed by MLS GRID
- $189,0002 bd1 ba850 sqft454 E Spruce Dr APT 2B, Palatine, IL 60074ActiveMLS ID #12686482, Thomas Ennessy, REVV Realty LLC. MRED as distributed by MLS GRID
- $190,0002 bd1 ba1k sqft1165 Pleasant Run Dr APT 510, Wheeling, IL 60090ActiveMLS ID #12705381, Agnieszka Kakareko, Baird & Warner. MRED as distributed by MLS GRID
- $163,9002 bd2 ba1.1k sqft1 Renaissance Pl Unit 709, Palatine, IL 60067ActiveMLS ID #12705514, Vladimir Rusev, Coldwell Banker Realty. MRED as distributed by MLS GRID
- $145,9001 bd1 ba800 sqft3600 Bayside Dr Unit 5, Palatine, IL 60074ActiveMLS ID #12705983, Hubert Cioromski, Troy Realty Ltd. MRED as distributed by MLS GRID
- $160,0001 bd1 ba703 sqft919 N Boxwood Dr APT 108, Mount Prospect, IL 60056NewMLS ID #12708122, Holly Connors, @properties Christie's International Real Estate. MRED as distributed by MLS GRID
- $175,0001 bd1 ba700 sqft(Undisclosed Address), Palatine, IL 60074ActiveMLS ID #12630217, James Zedec, Chicagoland Brokers, Inc.. MRED as distributed by MLS GRID
- $154,9001 bd1 ba700 sqft1 Renaissance Pl Unit 511, Palatine, IL 60067ActiveMLS ID #12708170, Vince Milito, HomeSmart Connect LLC. MRED as distributed by MLS GRID
- $199,0002 bd1 ba900 sqft2429 Crystal Ln Unit 2D, Arlington Heights, IL 60004ActiveMLS ID #12675226, Cindy Fine, @properties Christie's International Real Estate. MRED as distributed by MLS GRID
- $162,8001 bd1 ba700 sqft1101 Holiday Ln Unit 8, Des Plaines, IL 60016NewMLS ID #12713714, Yenny Grajales, Chicagoland Brokers, Inc.. MRED as distributed by MLS GRID
- $210,0001 bd1 ba956 sqft1605 E Central Rd Unit 304A, Arlington Heights, IL 60005NewMLS ID #12709442, Michelle Kewin, ABR, Berkshire Hathaway HomeServices Starck Real Estate. MRED as distributed by MLS GRID
- $205,0002 bd1 ba860 sqft820 N Lakeside Dr APT 3A, Vernon Hills, IL 60061NewMLS ID #12710018, Inese Vilcaka, ABR, Prestige Real Estate Group Inc. MRED as distributed by MLS GRID
