Move-in ready and beautifully updated, this stylish first-floor condo offers modern finishes, a spacious open-concept layout, and exceptional convenience. Electrical upgrades have been completed. The bright living area is filled with natural light and features attractive laminate wood flooring and contemporary lighting throughout. The custom-designed kitchen showcases granite countertops, a large island, modern cabinetry, and ample workspace-perfect for everyday living and entertaining. The generously sized bedroom offers excellent closet space. Additional conveniences include one assigned parking space, designated storage, and coin laundry located in the building's basement. The low monthly assessment includes heat, water, and cooking gas, along with access to the outdoor swimming pool and landscaped courtyard park. Ideally located near public transportation, major expressways, O'Hare International Airport, shopping, dining, and parks. With no rental cap or rental restrictions, this investor-friendly property is an excellent opportunity for both owner-occupants and investors. Move in and enjoy-or add it to your rental portfolio!
Active
$162,800
1101 Holiday Ln Unit 8, Des Plaines, IL 60016
1beds
700sqft
:
Get pre-qualified$1,607/mo
Condominium, Single Family Residence
Built in 1977
-- sqft lot
$159,300 Zestimate®
$233/sqft
$315/mo HOA
What's special
Modern finishesModern cabinetryStylish first-floor condoContemporary lighting throughoutGenerously sized bedroomLarge islandMove-in ready
- 9 days |
- 342 |
- 14 |
Likely to sell faster than
Zillow last checked:
Listing updated:
Listed by:
Yenny Grajales 773-454-4773,
Chicagoland Brokers, Inc.,
Adam Balawender 773-671-4663,
Chicagoland Brokers, Inc.
Source: MRED as distributed by MLS GRID,MLS#: 12713714
Facts & features
Interior
Bedrooms & bathrooms
- Bedrooms: 1
- Bathrooms: 1
- Full bathrooms: 1
Rooms
- Room types: No additional rooms
Primary bedroom
- Features: Flooring (Wood Laminate)
- Level: Main
- Area: 187 Square Feet
- Dimensions: 17X11
Dining room
- Features: Flooring (Wood Laminate)
- Level: Main
- Dimensions: COMBO
Kitchen
- Features: Kitchen (Island), Flooring (Wood Laminate)
- Level: Main
- Area: 176 Square Feet
- Dimensions: 11X16
Living room
- Features: Flooring (Wood Laminate)
- Level: Main
- Area: 320 Square Feet
- Dimensions: 20X16
Heating
- Natural Gas
Cooling
- Wall Unit(s)
Appliances
- Included: Range, Microwave, Refrigerator
Features
- Basement: None
Interior area
- Total structure area: 0
- Total interior livable area: 700 sqft
Property
Parking
- Total spaces: 1
- Parking features: Assigned, Unassigned, Yes
Accessibility
- Accessibility features: No Disability Access
Details
- Parcel number: 08241020331008
- Special conditions: None
Construction
Type & style
- Home type: Condo
- Property subtype: Condominium, Single Family Residence
Materials
- Brick
Condition
- New construction: No
- Year built: 1977
Utilities & green energy
- Electric: Circuit Breakers
- Sewer: Public Sewer
- Water: Public
Community & HOA
Community
- Subdivision: Holiday Lane
HOA
- Has HOA: Yes
- Services included: Heat, Water, Gas, Parking, Insurance, Pool, Exterior Maintenance, Lawn Care, Scavenger, Snow Removal
- HOA fee: $315 monthly
Location
- Region: Des Plaines
Financial & listing details
- Price per square foot: $233/sqft
- Tax assessed value: $80,040
- Annual tax amount: $2,121
- Date on market: 7/24/2026
- Ownership: Condo
Estimated market value
$159,300
$151,000 - $167,000
$1,419/mo
Price history
| Date | Event | Price |
|---|---|---|
| 7/24/2026 | Listed for sale | $162,800+62.5%$233/sqft |
Source:  MRED as distributed by MLS GRID #12713714 Report a problem MRED as distributed by MLS GRID #12713714 Report a problem | ||
| 1/29/2024 | Listing removed | -- |
Source: MRED as distributed by MLS GRID #11938131 Report a problem | ||
| 1/5/2024 | Listed for rent | $1,600$2/sqft |
Source: MRED as distributed by MLS GRID #11938131 Report a problem | ||
| 11/28/2021 | Sold | $100,200+11.3%$143/sqft |
Source: MRED as distributed by MLS GRID #11258908 Report a problem | ||
| 11/3/2021 | Pending sale | $90,000$129/sqft |
Source:  Berkshire Hathaway HomeServices Chicago #11258908 Report a problem Berkshire Hathaway HomeServices Chicago #11258908 Report a problem | ||
| 11/2/2021 | Contingent | $90,000$129/sqft |
Source: MRED as distributed by MLS GRID #11258908 Report a problem | ||
| 10/29/2021 | Price change | $90,000-9%$129/sqft |
Source: MRED as distributed by MLS GRID #11258908 Report a problem | ||
| 10/28/2021 | Listed for sale | $98,900$141/sqft |
Source: MRED as distributed by MLS GRID #11210037 Report a problem | ||
| 10/21/2021 | Contingent | $98,900$141/sqft |
Source: MRED as distributed by MLS GRID #11210037 Report a problem | ||
| 10/10/2021 | Listed for sale | $98,900$141/sqft |
Source: MRED as distributed by MLS GRID #11210037 Report a problem | ||
| 9/28/2021 | Pending sale | $98,900$141/sqft |
Source: Berkshire Hathaway HomeServices Chicago #11210037 Report a problem | ||
| 9/28/2021 | Listing removed | -- |
Source: Berkshire Hathaway HomeServices Chicago Report a problem | ||
| 9/16/2021 | Pending sale | $98,900$141/sqft |
Source: Berkshire Hathaway HomeServices Chicago #11210037 Report a problem | ||
| 9/5/2021 | Listed for sale | $98,900+18.9%$141/sqft |
Source: Berkshire Hathaway HomeServices Chicago #11210037 Report a problem | ||
| 11/16/2017 | Sold | $83,200-3.3%$119/sqft |
Source: MRED as distributed by MLS GRID #09742208 Report a problem | ||
| 9/13/2017 | Pending sale | $86,000$123/sqft |
Source: Family First Realty #09742208 Report a problem | ||
| 9/6/2017 | Listed for sale | $86,000$123/sqft |
Source: Family First Realty #09742208 Report a problem | ||
Public tax history
| Year | Property taxes | Tax assessment |
|---|---|---|
| 2024 | $2,122 +4.6% | $8,004 |
| 2023 | $2,028 +4.6% | $8,004 |
| 2022 | $1,939 +6.4% | $8,004 +22.1% |
| 2021 | $1,822 +2.2% | $6,557 |
| 2020 | $1,782 +5.5% | $6,557 -4% |
| 2019 | $1,688 +39.6% | $6,830 +57.8% |
| 2018 | $1,210 +1.9% | $4,328 |
| 2017 | $1,188 +6.3% | $4,328 |
| 2016 | $1,117 +7.4% | $4,328 +14.7% |
| 2015 | $1,040 +1.1% | $3,774 |
| 2014 | $1,028 +2.2% | $3,774 |
| 2013 | $1,007 -32.6% | $3,774 -39.9% |
| 2012 | $1,494 +4.4% | $6,283 |
| 2011 | $1,432 +1.2% | $6,283 |
| 2010 | $1,415 -19.5% | $6,283 -25% |
| 2009 | $1,757 +10.3% | $8,382 -7% |
| 2008 | $1,593 +3% | $9,012 |
| 2007 | $1,547 -87.7% | $9,012 -87% |
| 2006 | $12,601 +1307.7% | $69,081 +1285.8% |
| 2005 | $895 | $4,985 |
Find assessor info on the county website
Monthly payment
Est. payment
Payment breakdown
Explore the cost of this home by adjusting the details. Changes won't be saved.Climate risks
Neighborhood: 60016
Nearby schools
GreatSchools rating
- 6/10Devonshire SchoolGrades: K-5Distance: 0.7 mi
- 7/10Friendship Jr High SchoolGrades: 6-8Distance: 0.4 mi
- 9/10Elk Grove High SchoolGrades: 9-12Distance: 3.5 mi
Schools provided by the listing agent
- District: 59
Source: MRED as distributed by MLS GRID. This data may not be complete. We recommend contacting the local school district to confirm school assignments for this home.
- $146,4001 bd-- ba-- sqft1103 Holiday Ln UNIT 19, Des Plaines, IL 60016Off Market
- $146,0001 bd1 ba-- sqft1111 Holiday Ln UNIT 7, Des Plaines, IL 60016Off Market
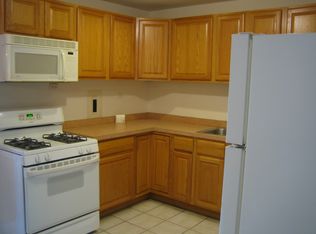
- $158,6001 bd1 ba750 sqft1111 Holiday Ln APT 9, Des Plaines, IL 60016Off Market
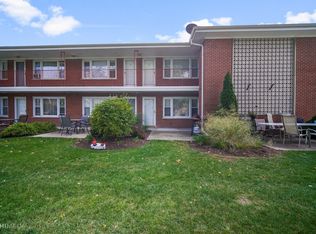
- $166,9002 bd-- ba-- sqft1111 Holiday Ln UNIT 12, Des Plaines, IL 60016Off Market
- $152,7001 bd1 ba-- sqft1115 Holiday Ln APT 7, Des Plaines, IL 60016Off Market
- $153,6001 bd1 ba750 sqft1115 Holiday Ln APT 13, Des Plaines, IL 60016Off Market
- $109,0001 bd1 ba750 sqft1101 Holiday Ln UNIT 1, Des Plaines, IL 60016Sold
- $157,6001 bd1 ba-- sqft1101 Holiday Ln APT 2, Des Plaines, IL 60016Off Market
- $173,5001 bd1 ba800 sqft1101 Holiday Ln UNIT 3, Des Plaines, IL 60016Off Market
A local agent can set up tours, give advice and negotiate with sellers.
Similar homes
- $199,9992 bd1 ba850 sqft1219 Washington St #201A, Des Plaines, IL 60016New
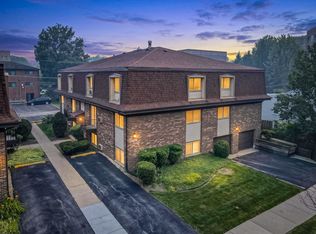 MLS ID #12718257, Omar Ahmed, HomeSmart Connect LLC. MRED as distributed by MLS GRID
 - $169,5001 bd1 ba850 sqft1806 Hemlock Pl APT 102, Schaumburg, IL 60173New
 MLS ID #12720652, Carrie Ramljak Ralls, Berkshire Hathaway HomeServices American Heritage. MRED as distributed by MLS GRID
 - $205,0001 bd1 ba900 sqft9332 Landings Ln #506-DES, Des Plaines, IL 60016Active
 MLS ID #12712977, Olesya Tolstoy, Tolstoy Realty. MRED as distributed by MLS GRID
 - $155,0001 bd1 ba750 sqft14 King Arthur Ct APT 13, Northlake, IL 60164New
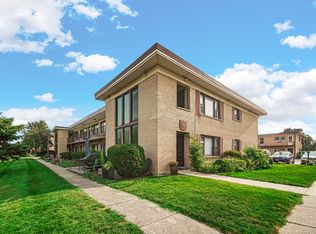 MLS ID #12719772, Sendy Arteaga-Urquizo, Smart Home Realty. MRED as distributed by MLS GRID
 - $167,0002 bd1 ba1k sqft2302 Algonquin Rd APT 9, Rolling Meadows, IL 60008ActiveMLS ID #12690383, Stephanie Mederos, Realty of America. MRED as distributed by MLS GRID
- $165,0001 bd1 ba863 sqft1198 Royal Glen Dr #114B, Glen Ellyn, IL 60137NewMLS ID #12716628, Peter Diaz, @properties Christie's International Real Estate. MRED as distributed by MLS GRID
- $165,0001 bd1 ba703 sqft18 E Old Willow Rd APT 101N, Prospect Heights, IL 60070ActiveMLS ID #12698768, Alicia Kuzma, RE/MAX City. MRED as distributed by MLS GRID
- $165,0001 bd1 ba750 sqft1855 Parkside Dr APT 8, Park Ridge, IL 60068ActiveMLS ID #12699252, Chrissy Newbold, RE/MAX Connections II. MRED as distributed by MLS GRID
- $199,9991 bd1 ba840 sqft1206 S New Wilke Rd APT 306, Arlington Heights, IL 60005NewMLS ID #12715685, Nayibe Garces, Prello Realty. MRED as distributed by MLS GRID
- $225,0002 bd1 ba950 sqft9562 Park Ln APT 2I, Des Plaines, IL 60016ActiveMLS ID #12695368, Greg Martin, Coldwell Banker Realty. MRED as distributed by MLS GRID
- $189,9001 bd1 ba800 sqft8712 Skokie Blvd APT 1I, Skokie, IL 60077NewMLS ID #12717572, Harris Ali, Sky High Real Estate Inc.. MRED as distributed by MLS GRID
- $219,9002 bd1 ba1k sqft9351 Lady Bird Ln #1D, Des Plaines, IL 60016ActiveMLS ID #12638397, Ryan Luu, Real People Realty. MRED as distributed by MLS GRID
- $160,0002 bd1 ba900 sqft929 S Oak Park Ave APT 3NE, Oak Park, IL 60304NewMLS ID #12679816, Cathy Yanda, Baird & Warner. MRED as distributed by MLS GRID
- $154,9002 bd1 ba1k sqft600 Elgin Ave #3B, Forest Park, IL 60130NewMLS ID #12721715, Josue Duarte, Duarte Realty Company. MRED as distributed by MLS GRID
- $198,9002 bd2 ba1k sqft108 Boardwalk St Unit 2E, Elk Grove Village, IL 60007ActiveMLS ID #12710539, Johnny Christensen, N. W. Village Realty, Inc.. MRED as distributed by MLS GRID
- $164,9001 bd1 ba825 sqft608 Waterford Rd #1B, Schaumburg, IL 60193Price ChangeMLS ID #12639689, Elizabeth Thompson, ABR,CSC, Coldwell Banker Realty. MRED as distributed by MLS GRID
- $165,0001 bd1 ba650 sqft2333 N Neva Ave APT 405C, Chicago, IL 60707ActiveMLS ID #12708071, Monique Rolling, Baird & Warner. MRED as distributed by MLS GRID
- $188,0001 bd1 ba900 sqft950 E Wilmette Rd Unit 408, Palatine, IL 60074ActiveMLS ID #12715116, Michael Savegnago, Legacy Properties, A Sarah Leonard Company. MRED as distributed by MLS GRID
- $155,0001 bd1 ba800 sqft765 Grove Dr APT 103, Buffalo Grove, IL 60089ActiveMLS ID #12700943, Galya Georgieva, CSC, Coldwell Banker Realty. MRED as distributed by MLS GRID
- $190,0002 bd1 ba1k sqft1165 Pleasant Run Dr APT 510, Wheeling, IL 60090ActiveMLS ID #12705381, Agnieszka Kakareko, Baird & Warner. MRED as distributed by MLS GRID
