TASTEFULLY DECORATED AND GORGEOUS ORIGINAL 2-BEDROOM WITH BRAND NEW STAINLESS STEEL REFRIGERATOR, OVEN/RANGE & BUILT IN MICROWAVE/HOOD. BEAUTIFUL REFINISHED KITCHEN CABINETS WITH NEW HARDWARE, VINYL PLANK FLOORING, BACKSPLASH, FAUCET, CORIAN COUNTERTOPS, STAINLESS STEEL SINK & FAUCET. THIS MODEL FEATURES 2-ORIGINAL/LARGER BEDROOMS VERSUS 1-BEDROOM/BATHROOM CONVERTED MODELS. B BRAND NEW CIRCUIT BREAKER PANEL! GLEAMING & JUST REFINISHED/STAINED HARDWOOD FLOORS. ENTIRE UNIT JUST PROFESSIONALLY PAINTED. ALL BRAND NEW INTERIOR & CLOSET DOORS & SHELVING, KNOBS TOO. NEWLY REMODELED BATHROOM WITH PORCELAIN SHOWER WALLS & RAIN SHOWER. NEW VANITY, MARBLE TOP, FAUCET & MEDICINE CABINET. NEW BASEBOARD, TRIM & QUARTER ROUND THROUGHOUT. NEW METAL BASEBOARDS IN THE LIVING ROOM. 2 A/C UNITS. THE PROPERTY TAXES WOULD BE $2,517.70 FOR AN OWNER OCCUPANT. FOR A SENIOR THE TAXES WOULD BE $1,787.88. WITH THE TAX FREEZE THEY ARE $0.00 (CURRENT). INCLUDED IN THE LOW ASSESSMENT ARE THE HEAT, WATER, STORAGE LOCKER, COIN-OP LAUNDRY, PARKING, CLEANING SERVICE FOR COMMON AREAS, SNOW REMOVAL & SALTING & LANDSCAPING. CLOSE TO PACE BUS STOP, TRI-STATE (294) TOLLWAY, DEE PARK & RECREATION CENTER, GOLF MILL SHOPPING CENTER AND LUTHERAN GENERAL HOSPITAL. 7 MINUTE DRIVE TO DOWNTOWN DES PLAINES METRA STATION. MUST BE OWNER OCCUPIED, NO RENTALS, HOA RULE OF 4-PERSON OCCUPANCY LIMIT.
New
$225,000
9562 Park Ln APT 2I, Des Plaines, IL 60016
2beds
950sqft
:
Get pre-qualified$2,082/mo
Condominium, Single Family Residence
Built in 1974
-- sqft lot
$-- Zestimate®
$237/sqft
$342/mo HOA
What's special
Tastefully decoratedVinyl plank flooringCorian countertops
- 5 days |
- 272 |
- 15 |
Zillow last checked:
Listing updated:
Listed by:
Greg Martin 847-274-6190,
Coldwell Banker Realty
Source: MRED as distributed by MLS GRID,MLS#: 12695368
Facts & features
Interior
Bedrooms & bathrooms
- Bedrooms: 2
- Bathrooms: 1
- Full bathrooms: 1
Rooms
- Room types: No additional rooms
Primary bedroom
- Features: Flooring (Hardwood), Window Treatments (Blinds)
- Level: Second
- Area: 192 Square Feet
- Dimensions: 16X12
Bedroom 2
- Features: Flooring (Hardwood), Window Treatments (Blinds)
- Level: Second
- Area: 156 Square Feet
- Dimensions: 13X12
Dining room
- Features: Flooring (Hardwood)
- Level: Second
- Dimensions: COMBO
Kitchen
- Features: Kitchen (Eating Area-Table Space), Flooring (Vinyl)
- Level: Second
- Area: 140 Square Feet
- Dimensions: 14X10
Living room
- Features: Flooring (Hardwood), Window Treatments (Blinds)
- Level: Second
- Area: 324 Square Feet
- Dimensions: 18X18
Heating
- Natural Gas, Steam, Baseboard
Cooling
- Wall Unit(s)
Appliances
- Included: Range, Microwave, Refrigerator, Stainless Steel Appliance(s), Oven, Range Hood, Gas Cooktop, Gas Oven
- Laundry: Common Area
Features
- Storage
- Flooring: Hardwood
- Basement: None
Interior area
- Total structure area: 0
- Total interior livable area: 950 sqft
Property
Parking
- Total spaces: 2
- Parking features: Asphalt, Unassigned, Off Street, Yes, Other
Accessibility
- Accessibility features: No Disability Access
Features
- Exterior features: Balcony
Lot
- Features: Common Grounds
Details
- Parcel number: 09152061141019
- Special conditions: None
- Other equipment: Intercom, Ceiling Fan(s)
Construction
Type & style
- Home type: Condo
- Property subtype: Condominium, Single Family Residence
Materials
- Vinyl Siding, Brick
- Foundation: Concrete Perimeter
- Roof: Asphalt
Condition
- New construction: No
- Year built: 1974
- Major remodel year: 2026
Details
- Builder model: 2I
Utilities & green energy
- Electric: Circuit Breakers, 200+ Amp Service
- Sewer: Public Sewer
- Water: Lake Michigan, Public
Community & HOA
Community
- Security: Carbon Monoxide Detector(s)
- Subdivision: Coventry Place
HOA
- Has HOA: Yes
- Amenities included: Coin Laundry, Storage, On Site Manager/Engineer, Security Door Lock(s), Ceiling Fan, Laundry, Intercom
- Services included: Heat, Water, Gas, Parking, Insurance, Exterior Maintenance, Lawn Care, Scavenger, Snow Removal
- HOA fee: $342 monthly
Location
- Region: Des Plaines
Financial & listing details
- Price per square foot: $237/sqft
- Date on market: 7/25/2026
- Ownership: Condo
Estimated market value
Not available
Estimated sales range
Not available
Not available
Price history
| Date | Event | Price |
|---|---|---|
| 7/25/2026 | Listed for sale | $225,000$237/sqft |
Source:  MRED as distributed by MLS GRID #12695368 Report a problem MRED as distributed by MLS GRID #12695368 Report a problem | ||
Public tax history
Tax history is unavailable.
Monthly payment
Est. payment
Payment breakdown
Explore the cost of this home by adjusting the details. Changes won't be saved.Climate risks
Neighborhood: 60016
Nearby schools
GreatSchools rating
- 6/10Mark Twain Elementary SchoolGrades: K-5Distance: 0.2 mi
- 7/10Gemini Middle SchoolGrades: 6-8Distance: 1 mi
- 10/10Maine East High SchoolGrades: 9-12Distance: 1.2 mi
Schools provided by the listing agent
- Elementary: Mark Twain Elementary School
- Middle: Gemini Junior High School
- High: Maine East High School
- District: 63
Source: MRED as distributed by MLS GRID. This data may not be complete. We recommend contacting the local school district to confirm school assignments for this home.
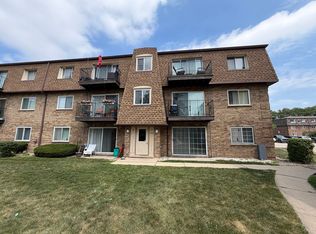
- $100.268 Acres9562 Park Ln, Des Plaines, IL 60016Off Market
- $195,0002 bd1 ba21k sqft9562 Park Ln #101A, Des Plaines, IL 60016Sold
- $207,9002 bd1 ba21k sqft9562 Park Ln #102B, Des Plaines, IL 60016Off Market
- $164,9001 bd-- ba21k sqft9562 Park Ln #103C, Des Plaines, IL 60016Off Market
- $198,0002 bd1 ba21k sqft9562 Park Ln #104D, Des Plaines, IL 60016Sold
- $189,8002 bd-- ba21k sqft9562 Park Ln #105E, Des Plaines, IL 60016Off Market
- $197,0002 bd-- ba21k sqft9562 Park Ln #106F, Des Plaines, IL 60016Off Market
- $198,1002 bd-- ba21k sqft9562 Park Ln #107G, Des Plaines, IL 60016Off Market
- $199,8002 bd1 ba900 sqft9562 Park Ln #109I, Des Plaines, IL 60016Off Market
A local agent can set up tours, give advice and negotiate with sellers.
Similar homes
- $230,0002 bd1 ba1k sqft9581 Dee Rd APT 2L, Des Plaines, IL 60016New
 MLS ID #12715854, Sami Yonan, ABR,AHWD,PSA, Dimel Realty Inc. MRED as distributed by MLS GRID
 - $243,0002 bd1 ba1k sqft9428 Bay Colony Dr APT 1S, Des Plaines, IL 60016New
 MLS ID #12715746, Albert Hartoun, SENW. MRED as distributed by MLS GRID
 - $230,0003 bd2 ba975 sqft8896 David Pl #201A-DES, Des Plaines, IL 60016Active
 MLS ID #12702184, Chirag Patel, Hometown Real Estate Group LLC. MRED as distributed by MLS GRID
 - $259,0002 bd1 ba1k sqft9461 Bay Colony Dr APT 1S, Des Plaines, IL 60016New
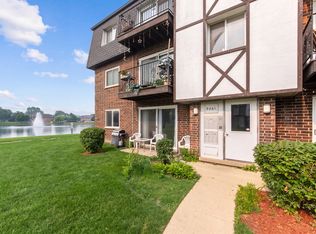 MLS ID #12719030, Roseanne Maggio, Jameson Sotheby's Intl Realty. MRED as distributed by MLS GRID
 - $219,9002 bd1 ba1k sqft9351 Lady Bird Ln #1D, Des Plaines, IL 60016ActiveMLS ID #12638397, Ryan Luu, Real People Realty. MRED as distributed by MLS GRID
- $239,9002 bd2 ba1k sqft8936 Northshore Dr #107G, Des Plaines, IL 60016ActiveMLS ID #12682950, Ina Savyuk, Barr Agency Inc. MRED as distributed by MLS GRID
- $199,9992 bd1 ba850 sqft1219 Washington St #201A, Des Plaines, IL 60016NewMLS ID #12718257, Omar Ahmed, HomeSmart Connect LLC. MRED as distributed by MLS GRID
- $219,0002 bd2 ba900 sqft8970 N Parkside Ave APT 106, Des Plaines, IL 60016For Sale By Owner
- $200,0001 bd1 ba964 sqft8905 Knight Ave APT 108, Des Plaines, IL 60016NewMLS ID #12718223, Ellen Vasiliauskiene, GRI, Amber Realty Inc.. MRED as distributed by MLS GRID
- $214,9002 bd1 ba975 sqft608 Cobblestone Cir Unit F, Glenview, IL 60025NewMLS ID #12716684, Joanne Hronopoulos, CSC, Berkshire Hathaway HomeServices Starck Real Estate. MRED as distributed by MLS GRID
- $284,0002 bd2 ba1.2k sqft9382 Landings Ln #K307, Des Plaines, IL 60016NewMLS ID #12715794, Krystyna Stachurska-Saletnik, ABR,AHWD,CRB,CSC,E-PRO,SFR,SRES,SRS, Stachurska Real Estate, Inc.. MRED as distributed by MLS GRID
- $275,0002 bd2 ba1.2k sqft9009 Golf Rd APT 2G, Des Plaines, IL 60016Re-activatedMLS ID #12686395, Charles Nicholson, CRB, Nicholson Real Estate Inc.. MRED as distributed by MLS GRID
- $204,9002 bd2 ba1.3k sqft900 S River Rd APT 4A, Des Plaines, IL 60016Price ChangeMLS ID #12710655, Eric Wojnicki, Vylla Home. MRED as distributed by MLS GRID
- $205,0001 bd1 ba900 sqft9332 Landings Ln #506-DES, Des Plaines, IL 60016ActiveMLS ID #12712977, Olesya Tolstoy, Tolstoy Realty. MRED as distributed by MLS GRID
- $269,0002 bd2 ba1.3k sqft828 Graceland Ave APT 502, Des Plaines, IL 60016NewMLS ID #12716045, Alayne Jastrzab, Berkshire Hathaway HomeServices Starck Real Estate. MRED as distributed by MLS GRID
- $285,0002 bd2 ba1.3k sqft900 S River Rd APT 4B, Des Plaines, IL 60016NewMLS ID #12716240, C Bryce Fuller, ABR, Baird & Warner. MRED as distributed by MLS GRID
- $195,0001 bd1 ba950 sqft8872 Jody Ln APT 1C, Des Plaines, IL 60016ActiveMLS ID #12696152, Neeraj Vaid, Runway Realty Inc. MRED as distributed by MLS GRID
- $197,3042 bd1 ba1k sqft1243 E Washington St APT C304, Des Plaines, IL 60016ActiveMLS ID #12709846, Carol A Harczak, ABR,CNC,CRS,CSC,SRES, RE/MAX AllStars. MRED as distributed by MLS GRID
- $179,9002 bd1 ba900 sqft8836 N Western Ave APT 1D, Des Plaines, IL 60016ActiveMLS ID #12684149, Greg Martin, Coldwell Banker Realty. MRED as distributed by MLS GRID
- $245,0002 bd2 ba1k sqft920 Beau Dr Unit 112, Des Plaines, IL 60016ActiveMLS ID #12688933, Gregory Dybas, Real Broker, LLC. MRED as distributed by MLS GRID
