* RARE OPPORTUNITY IN BEAUTIFUL COBBLESTONE! * ENJOY ONE OF THE BEST LOCATIONS IN THE COMMUNITY WITH PEACEFUL VIEWS OF THE POOL & OPEN AREAS * THIS WELL MAINTAINED 2 BED 1 BATH HOME OFFERS A COMFORTABLE LAYOUT WITH AN EAT-IN KITCHEN * CHARMING STONE WET BAR & A COZY WOOD BURNING FIREPLACE * BRING YOUR DECORATING IDEAS & MAKE THIS HOME YOUR OWN! * ADDITIONAL FEATURES INCLUDE ASSIGNED PARKING * EXTRA STORAGE & NEWER LAUNDRY EQUIPMENT IN THE BUILDING * RESORT STYLE AMENITIES INCLUDE TENNIS COURT * BEAUTIFULLY MAINTAINED GROUNDS & A PACE BUS STOP CONVENIENTLY LOCATED IN FRONT OF THE COMPLEX * IDEALLY SITUATED NEAR SHOPPING & DINING * A WONDERFUL OPPORTUNITY TO CREATE YOUR DREAM HOME IN A SOUGHT AFTER LOCATION * INVESTOR FRIENDLY SUBJECT TO ASSOCIATION & APPROVAL *
Active
$214,900
608 Cobblestone Cir Unit F, Glenview, IL 60025
2beds
975sqft
Condominium, Single Family Residence
Built in 1975
-- sqft lot
$210,100 Zestimate®
$220/sqft
$279/mo HOA
What's special
Cozy wood burning fireplaceBeautifully maintained groundsComfortable layoutEat-in kitchenCharming stone wet bar
- 44 days
- 410
- 15
Zillow last checked:
Listing updated:
Listed by:
Joanne Hronopoulos, CSC (847)255-3900,
Berkshire Hathaway HomeServices Starck Real Estate
Source: MRED as distributed by MLS GRID,MLS#: 12716684
Facts & features
Interior
Bedrooms & bathrooms
- Bedrooms: 2
- Bathrooms: 1
- Full bathrooms: 1
Rooms
- Room types: No additional rooms
Primary bedroom
- Features: Flooring (Carpet)
- Level: Main
- Area: 154 Square Feet
- Dimensions: 14X11
Bedroom 2
- Features: Flooring (Carpet)
- Level: Main
- Area: 132 Square Feet
- Dimensions: 12X11
Kitchen
- Features: Kitchen (Eating Area-Table Space)
- Level: Main
- Area: 132 Square Feet
- Dimensions: 12X11
Living room
- Features: Flooring (Carpet)
- Level: Main
- Area: 280 Square Feet
- Dimensions: 20X14
Heating
- Electric
Cooling
- Central Air
Appliances
- Included: Range, Microwave, Dishwasher, Refrigerator
- Laundry: Common Area
Features
- Wet Bar
- Basement: None
- Number of fireplaces: 1
- Fireplace features: Wood Burning, Living Room
Interior area
- Total structure area: 0
- Total interior livable area: 975 sqft
Property
Parking
- Total spaces: 1
- Parking features: Assigned, Guest, Yes
Accessibility
- Accessibility features: No Disability Access
Features
- Exterior features: Balcony
Lot
- Features: Common Grounds
Details
- Additional structures: Tennis Court(s)
- Parcel number: 04324020751012
- Special conditions: None
Construction
Type & style
- Home type: Condo
- Property subtype: Condominium, Single Family Residence
Materials
- Brick
Condition
- New construction: No
- Year built: 1975
Utilities & green energy
- Electric: Circuit Breakers
- Sewer: Public Sewer
- Water: Lake Michigan
Community & HOA
Community
- Subdivision: Cobblestone
HOA
- Has HOA: Yes
- Amenities included: Coin Laundry, Pool, Tennis Court(s)
- Services included: Parking, Insurance, Pool, Exterior Maintenance, Lawn Care, Scavenger, Snow Removal, Other
- HOA fee: $279 monthly
Location
- Region: Glenview
Financial & listing details
- Price per square foot: $220/sqft
- Tax assessed value: $149,180
- Annual tax amount: $3,642
- Date on market: 7/27/2026
- Ownership: Condo
Estimated market value
$210,100
$200,000 - $221,000
$2,180/mo
Price history
| Date | Event | Price |
|---|---|---|
| 7/27/2026 | Listed for sale | $214,900$220/sqft |
Source:  MRED as distributed by MLS GRID #12716684 Report a problem MRED as distributed by MLS GRID #12716684 Report a problem | ||
Public tax history
| Year | Property taxes | Tax assessment |
|---|---|---|
| 2024 | $3,641 +3.7% | $14,918 +0% |
| 2023 | $3,510 +6% | $14,917 |
| 2022 | $3,311 +6.5% | $14,917 +24.2% |
| 2021 | $3,108 +0.6% | $12,014 |
| 2020 | $3,088 +6.8% | $12,014 -9.8% |
| 2019 | $2,893 +54.9% | $13,319 +73% |
| 2018 | $1,868 +2.9% | $7,699 |
| 2017 | $1,816 +6.1% | $7,699 |
| 2016 | $1,711 +23.5% | $7,699 +38.1% |
| 2015 | $1,386 +89.6% | $5,573 |
| 2014 | $731 +5% | $5,573 |
| 2013 | $696 -17.9% | $5,573 -12.5% |
| 2012 | $848 -31.4% | $6,371 -19% |
| 2011 | $1,236 -21.2% | $7,865 -15.7% |
| 2010 | $1,569 -4.7% | $9,335 -28.4% |
| 2009 | $1,647 +8% | $13,046 -21.9% |
| 2008 | $1,525 +4.6% | $16,701 |
| 2007 | $1,459 -7.7% | $16,701 +21.7% |
| 2006 | $1,580 +11.1% | $13,721 |
| 2005 | $1,422 -37.5% | $13,721 |
| 2004 | $2,276 | $13,721 |
Find assessor info on the county website
Monthly payment
Est. payment
Payment breakdown
Explore the cost of this home by adjusting the details. Changes won't be saved.Climate risks
Neighborhood: 60025
Nearby schools
Schools provided by the listing agent
- Elementary: Henking Elementary School
- Middle: Springman Middle School
- High: Glenbrook South High School
- District: 34
Source: MRED as distributed by MLS GRID. This data may not be complete. We recommend contacting the local school district to confirm school assignments for this home.
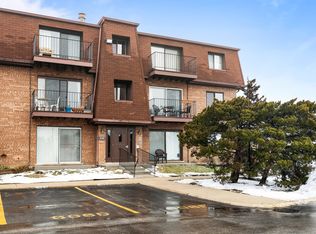
- $219,0002 bd1 ba1k sqft606 Cobblestone Cir UNIT D, Glenview, IL 60025Off Market
- $188,4002 bd-- ba169k sqft608 Cobblestone Cir APT A, Glenview, IL 60025Off Market
- $188,4002 bd-- ba169k sqft614 Cobblestone Cir, Glenview, IL 60025Off Market
- $183,0002 bd1 ba169k sqft616 Cobblestone Cir APT C, Glenview, IL 60025Off Market
Similar homes
- $260,0002 bd2 ba1.2k sqft(Undisclosed Address), Glenview, IL 60025New
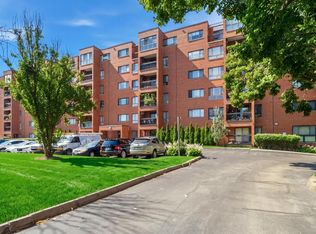 MLS ID #12746356, Sharon Dolezal, Compass. MRED as distributed by MLS GRID
 - $214,9002 bd1 ba1k sqft9575 Terrace Pl APT 1F, Des Plaines, IL 60016Active
 MLS ID #12745223, Thomas Kuruvilla, Achieve Real Estate Group Inc. MRED as distributed by MLS GRID
 - $285,0002 bd2 ba1.2k sqft4201 Quinlan Rd APT 102B, Glenview, IL 60025Active
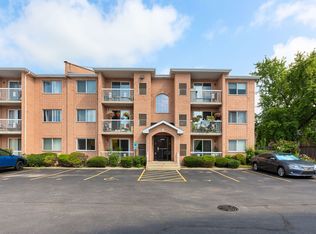 MLS ID #12737651, Mary Rosinski, CRS, Coldwell Banker Realty. MRED as distributed by MLS GRID
 - $215,0002 bd1 ba950 sqft9332 Landings Ln Unit 502, Des Plaines, IL 60016Active
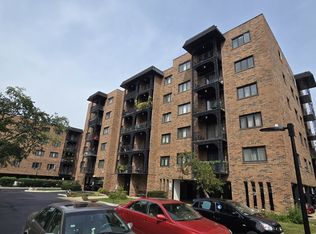 MLS ID #12745476, Siamuden Pasarly, Century 21 Circle. MRED as distributed by MLS GRID
