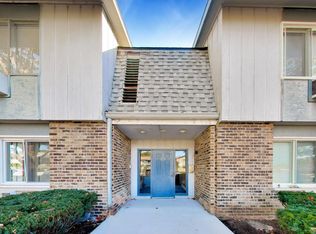
This second-floor, one-bedroom unit features a large living room with southern exposure, allowing plenty of natural light through sliding glass doors that lead to your private balcony. The layout includes a formal L-shaped dining room and a spacious, remodeled kitchen equipped with custom white cabinets, granite countertops, and stainless steel appliances, with extra room for a bistro table. The primary bedroom offers nearly 14 feet of closet space and comfortably fits a king-sized bed. The bathroom has been completely renovated. The low monthly assessment includes heat, water, and gas, with the owner responsible only for electricity. Building amenities include a laundry room, an oversized storage locker, and a large common party room on the lower level, plus an attached garage space. This home is conveniently located just minutes from Uptown Park Ridge, the Metra (Dee Road and Park Ridge stops), and I-294, with direct access to forest preserve walking and biking paths, local shopping, and restaurants.
Active
$218,800
2 N Dee Rd APT 203, Park Ridge, IL 60068
1beds
900sqft
Condominium, Single Family Residence
Built in 1994
-- sqft lot
$-- Zestimate®
$243/sqft
$329/mo HOA
What's special
Private balconyPlenty of natural lightAttached garage spaceSliding glass doorsSpacious remodeled kitchenCustom white cabinetsFormal l-shaped dining room
- --
- 527
- views
- 32
- saves
Likely to sell faster than
Zillow last checked:
Listing updated:
Listed by:
Barbara Florczyk 773-745-1000,
Chicagoland Brokers Inc.
Source: MRED as distributed by MLS GRID,MLS#: 12774806
Facts & features
Interior
Bedrooms & bathrooms
- Bedrooms: 1
- Bathrooms: 1
- Full bathrooms: 1
Rooms
- Room types: No additional rooms
Primary bedroom
- Features: Flooring (Carpet)
- Level: Main
- Area: 182 Square Feet
- Dimensions: 14X13
Dining room
- Features: Flooring (Hardwood)
- Level: Main
- Area: 182 Square Feet
- Dimensions: 14X13
Kitchen
- Features: Kitchen (Eating Area-Table Space), Flooring (Ceramic Tile)
- Level: Main
- Area: 90 Square Feet
- Dimensions: 10X9
Living room
- Features: Flooring (Hardwood)
- Level: Main
- Area: 260 Square Feet
- Dimensions: 20X13
Heating
- Natural Gas, Radiant
Cooling
- Wall Unit(s)
Appliances
- Included: Range, Microwave, Dishwasher, Refrigerator
Features
- Storage
- Windows: Screens
- Basement: None
Interior area
- Total structure area: 0
- Total interior livable area: 900 sqft
Property
Parking
- Total spaces: 1
- Parking features: Concrete, Garage Door Opener, Yes, Attached, Garage
- Attached garage spaces: 1
- Has uncovered spaces: Yes
Accessibility
- Accessibility features: No Disability Access
Features
- Exterior features: Balcony
Lot
- Features: Common Grounds
Details
- Parcel number: 09273060961011
- Special conditions: None
Construction
Type & style
- Home type: Condo
- Property subtype: Condominium, Single Family Residence
Materials
- Brick
- Foundation: Concrete Perimeter
- Roof: Tar/Gravel
Condition
- New construction: No
- Year built: 1994
Utilities & green energy
- Electric: Circuit Breakers, 150 Amp Service
- Sewer: Public Sewer
- Water: Lake Michigan
Community & HOA
HOA
- Has HOA: Yes
- Services included: Heat, Water, Gas, Parking, Insurance, Clubhouse, Lawn Care, Scavenger, Snow Removal
- HOA fee: $329 monthly
Location
- Region: Park Ridge
Financial & listing details
- Price per square foot: $243/sqft
- Tax assessed value: $131,570
- Annual tax amount: $2,671
- Date on market: 10/2/2026
- Ownership: Condo
Estimated market value
Not available
Estimated sales range
Not available
Not available
Price history
| Date | Event | Price |
|---|---|---|
| 4/5/2002 | Sold | $144,000+52.4%$160/sqft |
Source: Public Record Report a problem | ||
| 3/3/1998 | Sold | $94,500+12.5%$105/sqft |
Source: Public Record Report a problem | ||
| 2/26/1996 | Sold | $84,000$93/sqft |
Source: Public Record Report a problem | ||
Public tax history
| Year | Property taxes | Tax assessment |
|---|---|---|
| 2024 | $2,859 +7% | $13,157 +0% |
| 2023 | $2,671 +5.5% | $13,156 |
| 2022 | $2,532 +23.2% | $13,156 +30.4% |
| 2021 | $2,055 +0.7% | $10,086 |
| 2020 | $2,040 -0.4% | $10,086 -10.6% |
| 2019 | $2,048 -6.7% | $11,286 +1.7% |
| 2018 | $2,194 -0.4% | $11,102 |
| 2017 | $2,202 -6.7% | $11,102 |
| 2016 | $2,361 +72.5% | $11,102 +57.3% |
| 2015 | $1,368 +0.8% | $7,060 |
| 2014 | $1,358 +7% | $7,060 |
| 2013 | $1,269 -45.6% | $7,060 -41.3% |
| 2012 | $2,331 +0.2% | $12,027 |
| 2011 | $2,328 +2.8% | $12,027 |
| 2010 | $2,264 +14.4% | $12,027 -20.8% |
| 2009 | $1,979 +10.9% | $15,180 -12% |
| 2008 | $1,784 +2.3% | $17,249 |
| 2007 | $1,745 -3% | $17,249 +20.6% |
| 2006 | $1,798 -32% | $14,299 |
| 2005 | $2,645 +5.4% | $14,299 |
| 2004 | $2,510 +33.5% | $14,299 +42% |
| 2003 | $1,880 +2.2% | $10,067 |
| 2002 | $1,840 +31.4% | $10,067 |
| 2001 | $1,400 +1.3% | $10,067 +10.6% |
| 2000 | $1,383 +3.2% | $9,101 |
| 1999 | $1,340 | $9,101 |
Find assessor info on the county website
Monthly payment
Est. payment
Payment breakdown
Explore the cost of this home by adjusting the details. Changes won't be saved.Climate risks
Neighborhood: 60068
Nearby schools
Schools provided by the listing agent
- Elementary: Theodore Roosevelt Elementary Sc
- Middle: Lincoln Middle School
- High: Maine South High School
- District: 64
Source: MRED as distributed by MLS GRID. This data may not be complete. We recommend contacting the local school district to confirm school assignments for this home.
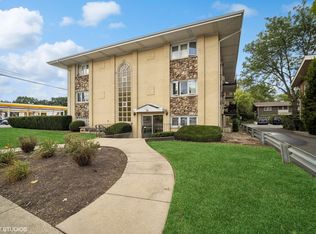
Similar homes
- $275,0002 bd2 ba1.3k sqft400 Ascot Dr APT 3E, Park Ridge, IL 60068Active
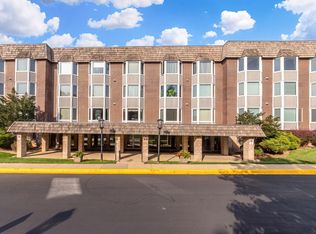 MLS ID #12784839, Mary Kasch, @properties Christies International Real Estate. MRED as distributed by MLS GRID
- $279,0002 bd2 ba1.3k sqft2600 Windsor Mall APT 2E, Park Ridge, IL 60068Price Change
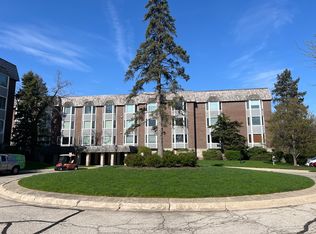 MLS ID #12766461, Joseph Quartana, Joseph Quartana. MRED as distributed by MLS GRID
- $205,0002 bd1 ba1k sqft612 Cobblestone Cir APT E, Glenview, IL 60025Active
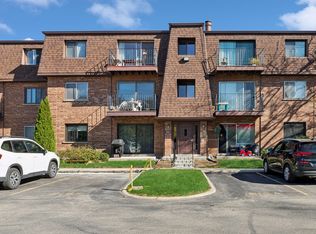 MLS ID #12787708, Jamie Lee, Baird & Warner. MRED as distributed by MLS GRID
- $220,0002 bd2 ba1.1k sqft904 E Old Willow Rd APT 102, Prospect Heights, IL 60070Active
 MLS ID #12788405, Krystle Rogers, Compass. MRED as distributed by MLS GRID
