Welcome to 3141 N Elm Street, Unit 1, a comfortable 2 bedroom, 1 bath condo located on the main floor with 2 parking space in River Grove. Fully UPDATED, this home is an great option for a first-time buyer, someone looking to simplify, or an investor. - The kitchen was completely remodeled in 2024 with new drywall and paint, custom cabinetry, a floor-to-ceiling pantry, built-in wine rack, dedicated lighting over the baking area, a filtered-water faucet and new appliances. The living room and rear hallway received new recessed lighting, and both bedrooms have updated centered light fixtures. The bathroom was refreshed with a new vanity. All of the windows were replaced with energy-efficient windows in 2024 and include a lifetime warranty transferable to the next buyer. The wall air-conditioning unit was replaced in July 2026. - The building has also seen important improvements, including a new boiler and water heater in 2024. The association assessment includes heat/gas, water, trash, laundry, landscaping and snow removal. - River Grove offers a near-west suburb feel while keeping Chicago within easy reach. The community is home to Triton College and its Cernan Earth and Space Center, with local schools including River Grove School and nearby East Leyden High School. River Front Park along the Des Plaines River hosts community favorites including Concerts in the Park, River Front Fest, the Lions Club Steak and Lobster Fest and seasonal events throughout the year. Shopping, restaurants and everyday services are available throughout River Grove and neighboring Elmwood Park, Franklin Park and Melrose Park. - For commuters, the River Grove Metra station provides service to Chicago Union Station, making downtown accessible without relying on the car every day. O'Hare International Airport is also conveniently located nearby. - Whether you're buying your first place, looking for a main-floor home with fewer maintenance responsibilities, or adding to an investment portfolio, this one is worth seeing in person. Schedule a showing and come see what 3141 N Elm Street, Unit 1 has to offer.
Active
$210,000
3141 Elm St APT 1, River Grove, IL 60171
2beds
900sqft
Condominium, Single Family Residence
Built in 1956
-- sqft lot
$-- Zestimate®
$233/sqft
$268/mo HOA
What's special
- --
- 325
- views
- 23
- saves
Zillow last checked:
Listing updated:
Listed by:
Melanie McClusky 815-325-5536,
Keller Williams Preferred Rlty
Source: MRED as distributed by MLS GRID,MLS#: 12772391
Facts & features
Interior
Bedrooms & bathrooms
- Bedrooms: 2
- Bathrooms: 1
- Full bathrooms: 1
Rooms
- Room types: No additional rooms
Primary bedroom
- Features: Flooring (Carpet)
- Level: Main
- Area: 156 Square Feet
- Dimensions: 12X13
Bedroom 2
- Features: Flooring (Carpet)
- Level: Main
- Area: 130 Square Feet
- Dimensions: 10X13
Kitchen
- Features: Kitchen (Eating Area-Table Space)
- Level: Main
- Area: 165 Square Feet
- Dimensions: 11X15
Living room
- Features: Flooring (Vinyl)
- Level: Main
- Area: 216 Square Feet
- Dimensions: 12X18
Heating
- Has Heating (Unspecified Type)
Cooling
- Wall Unit(s)
Appliances
- Included: Range, Microwave, Dishwasher, Refrigerator, Stainless Steel Appliance(s)
- Laundry: Main Level
Features
- 1st Floor Bedroom
- Basement: None
Interior area
- Total structure area: 0
- Total interior livable area: 900 sqft
Property
Parking
- Total spaces: 2
- Parking features: Asphalt, Yes, Other
Accessibility
- Accessibility features: No Disability Access
Details
- Parcel number: 12272070311010
- Special conditions: None
Construction
Type & style
- Home type: Condo
- Property subtype: Condominium, Single Family Residence
Materials
- Brick
- Foundation: Concrete Perimeter
Condition
- New construction: No
- Year built: 1956
Utilities & green energy
- Sewer: Public Sewer
- Water: Public
Community & HOA
HOA
- Has HOA: Yes
- Services included: Heat, Water, Gas, Exterior Maintenance
- HOA fee: $268 monthly
Location
- Region: River Grove
Financial & listing details
- Price per square foot: $233/sqft
- Tax assessed value: $127,190
- Annual tax amount: $3,217
- Date on market: 9/29/2026
- Ownership: Condo
Estimated market value
Not available
Estimated sales range
Not available
Not available
Price history
| Date | Event | Price |
|---|---|---|
| 9/29/2026 | Listing removed | $220,000$244/sqft |
Source:  MRED as distributed by MLS GRID #12728405 Report a problem | ||
| 9/5/2026 | Listed for sale | $220,000+157.3%$244/sqft |
Source: MRED as distributed by MLS GRID #12728405 Report a problem | ||
| 4/13/2016 | Sold | $85,500-2.8%$95/sqft |
Source: MRED as distributed by MLS GRID #09120245 Report a problem | ||
| 3/16/2016 | Pending sale | $88,000$98/sqft |
Source: Dream Town Realty #09120245 Report a problem | ||
| 1/21/2016 | Listed for sale | $88,000$98/sqft |
Source: Dream Town Realty #09120245 Report a problem | ||
Public tax history
| Year | Property taxes | Tax assessment |
|---|---|---|
| 2024 | -- | $12,719 +0% |
| 2023 | $3,041 -24.6% | $12,718 |
| 2022 | $4,032 +42.4% | $12,718 +68.9% |
| 2021 | $2,832 +5.3% | $7,532 |
| 2020 | $2,690 +0.6% | $7,532 -11.7% |
| 2019 | $2,674 +14.2% | $8,530 +26.4% |
| 2018 | $2,341 +1.2% | $6,750 |
| 2017 | $2,313 +12.9% | $6,750 |
| 2016 | $2,049 -26.6% | $6,750 -21.8% |
| 2015 | $2,791 +0.9% | $8,629 |
| 2014 | $2,765 +4.2% | $8,629 |
| 2013 | $2,653 +24.4% | $8,629 +9.3% |
| 2012 | $2,133 +8.8% | $7,895 |
| 2011 | $1,960 +1.7% | $7,895 |
| 2010 | $1,926 -37.3% | $7,895 -42.8% |
| 2009 | $3,070 -3.3% | $13,814 -16% |
| 2008 | $3,175 +3.1% | $16,445 |
| 2007 | $3,079 | $16,445 |
Find assessor info on the county website
Monthly payment
Est. payment
Payment breakdown
Explore the cost of this home by adjusting the details. Changes won't be saved.Climate risks
Neighborhood: 60171
Nearby schools
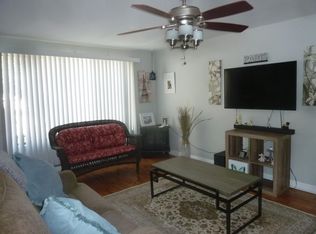
Similar homes
- $230,0002 bd2 ba1k sqft4545 N Milwaukee Ave APT 6D, Chicago, IL 60630New
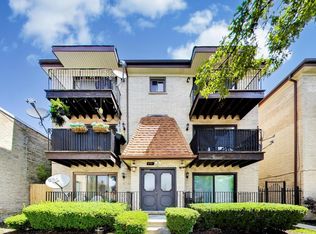 MLS ID #12792997, Loreal Urso, Baird & Warner. MRED as distributed by MLS GRID
- $209,9992 bd2 ba1.1k sqft1321 S Finley Rd APT 312, Lombard, IL 60148New
 MLS ID #12791807, Jonathan Lopez, Realty of America, LLC. MRED as distributed by MLS GRID
- $225,0002 bd1 ba1k sqft3N550 Crown Rd APT 9, Elmhurst, IL 60126Active
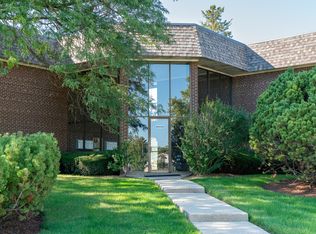 MLS ID #12776250, Sylwia Gussy, Real Broker, LLC. MRED as distributed by MLS GRID
- $169,9001 bd1 ba750 sqft409 Lathrop Ave APT 1B, River Forest, IL 60305New
 MLS ID #12790369, Kem McNair, Baird & Warner. MRED as distributed by MLS GRID
