Whether you're looking for your first home or a rental investment, this nicely updated 2-bedroom condo is worth a look! Located on the top floor with no neighbors above, it offers extra privacy, plenty of natural light, and a comfortable open layout. The kitchen has been updated with custom cabinetry and a glass tile backsplash, while laminate flooring and newer windows give the home a fresh, clean feel. The spacious living and dining area opens to a private balcony overlooking the community pool and green space - a nice spot to enjoy your morning coffee or relax after a long day. The bathroom has also been updated with granite tile, and newer air conditioning units in every room add to everyday comfort. Located in the highly regarded Glen Ellyn school district, this pet-friendly community allows rentals and offers easy access to shopping, restaurants, bike trails, and expressways. A great opportunity to own an affordable home in a convenient location or add another property to your investment portfolio!
New
$175,000
1108 Cedar St APT 3A, Glendale Heights, IL 60139
2beds
817sqft
Condominium, Single Family Residence
Built in 1989
-- sqft lot
$-- Zestimate®
$214/sqft
$367/mo HOA
What's special
Plenty of natural lightComfortable open layoutExtra privacyNewer windowsLaminate flooringGlass tile backsplash
- --
- 52
- views
- 3
- saves
Zillow last checked:
Listing updated:
Listed by:
Julia Alexander 847-322-0504,
Keller Williams North Shore West
Source: MRED as distributed by MLS GRID,MLS#: 12784437
Facts & features
Interior
Bedrooms & bathrooms
- Bedrooms: 2
- Bathrooms: 1
- Full bathrooms: 1
Rooms
- Room types: No additional rooms
Primary bedroom
- Features: Flooring (Wood Laminate), Window Treatments (Blinds)
- Area: 150 Square Feet
- Dimensions: 15X10
Bedroom 2
- Features: Flooring (Wood Laminate), Window Treatments (Blinds)
- Area: 121 Square Feet
- Dimensions: 11X11
Dining room
- Features: Flooring (Wood Laminate), Window Treatments (Blinds)
- Area: 120 Square Feet
- Dimensions: 12X10
Kitchen
- Features: Kitchen (Eating Area-Breakfast Bar), Flooring (Wood Laminate), Window Treatments (Blinds)
- Area: 110 Square Feet
- Dimensions: 11X10
Living room
- Features: Flooring (Wood Laminate), Window Treatments (Blinds)
- Area: 204 Square Feet
- Dimensions: 17X12
Heating
- Electric
Cooling
- Wall Unit(s)
Appliances
- Included: Range, Microwave, Dishwasher, Refrigerator
Features
- Storage
- Basement: None
Interior area
- Total structure area: 817
- Total interior livable area: 817 sqft
Property
Parking
- Total spaces: 2
- Parking features: Unassigned, Yes, Other
Accessibility
- Accessibility features: No Disability Access
Features
- Exterior features: Balcony
Lot
- Features: Common Grounds
Details
- Parcel number: 0503211089
- Special conditions: None
Construction
Type & style
- Home type: Condo
- Property subtype: Condominium, Single Family Residence
Materials
- Brick
- Roof: Asphalt
Condition
- New construction: No
- Year built: 1989
Utilities & green energy
- Sewer: Public Sewer
- Water: Lake Michigan
Community & HOA
Community
- Subdivision: Evergreen Condominiums
HOA
- Has HOA: Yes
- Amenities included: Coin Laundry, Park, Pool
- Services included: Heat, Water, Insurance, Pool, Exterior Maintenance, Lawn Care, Scavenger, Snow Removal
- HOA fee: $367 monthly
Location
- Region: Glendale Heights
Financial & listing details
- Price per square foot: $214/sqft
- Tax assessed value: $47,167
- Annual tax amount: $3,114
- Date on market: 10/22/2026
- Ownership: Condo
Estimated market value
Not available
Estimated sales range
Not available
Not available
Price history
| Date | Event | Price |
|---|---|---|
| 9/27/2023 | Sold | $162,000-10%$198/sqft |
Source:  MRED as distributed by MLS GRID #11808486 Report a problem | ||
| 6/26/2023 | Pending sale | $180,000$220/sqft |
Source: MRED as distributed by MLS GRID #11808486 Report a problem | ||
| 6/19/2023 | Price change | $180,000-7.7%$220/sqft |
Source: MRED as distributed by MLS GRID #11808486 Report a problem | ||
| 6/15/2023 | Listed for sale | $195,000+333.3%$239/sqft |
Source: MRED as distributed by MLS GRID #11808486 Report a problem | ||
| 9/27/2012 | Sold | $45,000-64%$55/sqft |
Source: MRED as distributed by MLS GRID #07906796 Report a problem | ||
| 11/8/2006 | Sold | $125,000+78.6%$153/sqft |
Source: Public Record Report a problem | ||
| 7/1/1994 | Sold | $70,000$86/sqft |
Source: Public Record Report a problem | ||
Public tax history
| Year | Property taxes | Tax assessment |
|---|---|---|
| 2025 | $3,114 +4.8% | $47,167 +8.5% |
| 2024 | $2,971 +6.1% | $43,488 +8.6% |
| 2023 | $2,800 +11.6% | $40,030 +17.4% |
| 2022 | $2,508 +32.2% | $34,110 +24.9% |
| 2021 | $1,897 +11.5% | $27,300 +8.3% |
| 2020 | $1,701 +3.1% | $25,210 +2.7% |
| 2019 | $1,650 +25.2% | $24,540 +21.2% |
| 2018 | $1,318 +32.7% | $20,240 +24% |
| 2017 | $993 +0.4% | $16,320 +4.1% |
| 2016 | $989 +2.6% | $15,670 +4.8% |
| 2015 | $964 -7.2% | $14,950 -3.2% |
| 2014 | $1,039 -64.2% | $15,440 -54.1% |
| 2013 | $2,903 +3.7% | $33,640 -4.1% |
| 2012 | $2,800 +6.6% | $35,080 -6.4% |
| 2011 | $2,626 +1.2% | $37,472 -5.4% |
| 2010 | $2,596 +3.1% | $39,600 -3.7% |
| 2009 | $2,519 -0.6% | $41,140 |
| 2008 | $2,534 +3.6% | $41,140 +4.8% |
| 2007 | $2,447 +9.5% | $39,250 +12% |
| 2006 | $2,234 +6.2% | $35,040 +7.1% |
| 2005 | $2,104 +5.3% | $32,720 +7.3% |
| 2004 | $1,998 +1.8% | $30,490 +8.4% |
| 2003 | $1,962 -3.3% | $28,130 -1.6% |
| 2002 | $2,028 +5.1% | $28,580 +7.5% |
| 2001 | $1,929 +5.3% | $26,590 +5.1% |
| 2000 | $1,833 | $25,300 |
Find assessor info on the county website
Monthly payment
Est. payment
Payment breakdown
Explore the cost of this home by adjusting the details. Changes won't be saved.Climate risks
Neighborhood: 60139
Nearby schools
Schools provided by the listing agent
- Elementary: Churchill Elementary School
- Middle: Hadley Junior High School
- High: Glenbard North High School
- District: 41
Source: MRED as distributed by MLS GRID. This data may not be complete. We recommend contacting the local school district to confirm school assignments for this home.
- $166,8002 bd1 ba817 sqft1108 Cedar St APT 1A, Glendale Heights, IL 60139Off Market

- $135,4001 bd1 ba700 sqft1108 Cedar St APT 1B, Glendale Heights, IL 60139Off Market
- $161,800-- bd2 ba817 sqft1108 Cedar St APT 2A, Glendale Heights, IL 60139Off Market
- $169,300-- bd2 ba817 sqft1108 Cedar St APT 2B, Glendale Heights, IL 60139Off Market
Similar homes
- $202,9932 bd1 ba862 sqft411 Sidney Ave Unit D, Glendale Heights, IL 60139Price Change
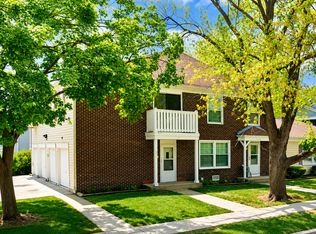 MLS ID #12780444, Mike McCurry, Compass. MRED as distributed by MLS GRID
- $172,0002 bd1 ba950 sqft680 Marilyn Ave APT 210, Glendale Heights, IL 60139Price Change
 MLS ID #12768801, Parth Majithia, Keller Williams Premiere Properties. MRED as distributed by MLS GRID
- $179,9992 bd2 ba1.1k sqft1313 Rebecca Rd #104, Lombard, IL 60148New
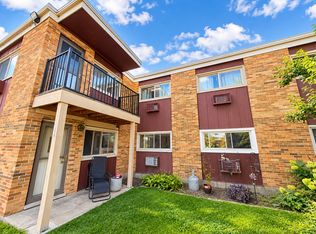 MLS ID #12787394, Jonathan Lopez, Realty of America, LLC. MRED as distributed by MLS GRID
- $203,5002 bd1 ba882 sqft419 Sidney Ave Unit C, Glendale Heights, IL 60139Active
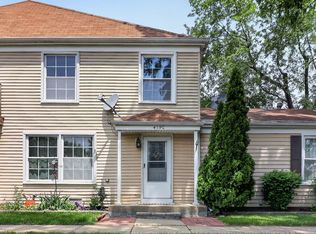 MLS ID #12709749, Sheila Zisk, SRES, HomeSmart Connect LLC. MRED as distributed by MLS GRID
