EASY TO SHOW, MOVE-IN READY! Great complex w/large outdoor Pool, Tennis Courts, Shady Parks & Playground. Additional space off living room (2nd bedroom/office/den). Brand NEW eat-in kitchen w/custom designed cabinets, granite counters, designer backsplash, new flooring, high-end stainless steel appliances, including Bosh dishwasher w/custom-made panel to match cabinets. Beautiful hardwood floors thru-out. Spacious dining area adjacent to kitchen with room for large table. Generous sized bedroom has easy access closet with custom floor-to-ceiling sliding doors and built-ins. Lots of closet space in unit plus a personal storage locker in the laundry room. Conveniently located laundry room and bicycle storage are steps from your door. Low assessments, taxes and utilities & on-site engineer!!! Super convenient location near I-294, public transportation, Golf Mill shopping center, grocery stores & restaurants. Two Metra stops (Des Plaines & Golf) are minutes away.
Active
$195,000
8872 Jody Ln APT 1C, Des Plaines, IL 60016
1beds
950sqft
Condominium, Single Family Residence
Built in 1974
-- sqft lot
$190,800 Zestimate®
$205/sqft
$268/mo HOA
What's special
Large outdoor poolShady parks and playgroundDesigner backsplashHigh-end stainless steel appliancesTennis courtsGranite countersNew flooring
- 40 days |
- 272 |
- 8 |
Zillow last checked:
Listing updated:
Listed by:
Neeraj Vaid 917-913-6871,
Runway Realty Inc
Source: MRED as distributed by MLS GRID,MLS#: 12696152
Facts & features
Interior
Bedrooms & bathrooms
- Bedrooms: 1
- Bathrooms: 1
- Full bathrooms: 1
Rooms
- Room types: Den
Primary bedroom
- Features: Flooring (Hardwood)
- Level: Main
- Area: 165 Square Feet
- Dimensions: 15X11
Den
- Level: Main
- Area: 110 Square Feet
- Dimensions: 11X10
Dining room
- Level: Main
- Dimensions: COMBO
Kitchen
- Features: Kitchen (Eating Area-Table Space), Flooring (Hardwood)
- Level: Main
- Area: 121 Square Feet
- Dimensions: 11X11
Living room
- Features: Flooring (Hardwood)
- Level: Main
- Area: 276 Square Feet
- Dimensions: 23X12
Heating
- Baseboard
Cooling
- Wall Unit(s)
Appliances
- Included: Range, Microwave, Dishwasher, Refrigerator, Stainless Steel Appliance(s)
- Laundry: Common Area
Features
- Flooring: Hardwood
- Windows: Screens
- Basement: None
Interior area
- Total structure area: 0
- Total interior livable area: 950 sqft
Property
Parking
- Total spaces: 2
- Parking features: Unassigned, Guest, Yes
Accessibility
- Accessibility features: No Disability Access
Features
- Patio & porch: Patio
- Pool features: In Ground
Details
- Additional structures: Tennis Court(s)
- Parcel number: 09104010631003
- Special conditions: None
- Other equipment: Intercom
Construction
Type & style
- Home type: Condo
- Property subtype: Condominium, Single Family Residence
Materials
- Brick
Condition
- New construction: No
- Year built: 1974
Utilities & green energy
- Electric: Circuit Breakers
- Sewer: Public Sewer
- Water: Public
Community & HOA
Community
- Security: Carbon Monoxide Detector(s)
- Subdivision: Courtland Square
HOA
- Has HOA: Yes
- Amenities included: Coin Laundry, Storage, On Site Manager/Engineer, Park, Party Room, Pool, Security Door Lock(s), Tennis Court(s)
- Services included: Heat, Water, Gas, Parking, Insurance, Clubhouse, Pool, Exterior Maintenance, Lawn Care, Scavenger, Snow Removal
- HOA fee: $268 monthly
Location
- Region: Des Plaines
Financial & listing details
- Price per square foot: $205/sqft
- Annual tax amount: $2,104
- Date on market: 7/6/2026
- Ownership: Condo
Estimated market value
$190,800
$181,000 - $200,000
$1,772/mo
Price history
| Date | Event | Price |
|---|---|---|
| 7/6/2026 | Listed for sale | $195,000+58.3%$205/sqft |
Source:  MRED as distributed by MLS GRID #12696152 Report a problem MRED as distributed by MLS GRID #12696152 Report a problem | ||
| 8/3/2020 | Listing removed | $123,200$130/sqft |
Source: Compass #10712700 Report a problem | ||
| 8/3/2020 | Listed for sale | $123,200+5.3%$130/sqft |
Source: Compass #10712700 Report a problem | ||
| 7/31/2020 | Sold | $117,000-5%$123/sqft |
Source: MRED as distributed by MLS GRID #10712700 Report a problem | ||
| 7/15/2020 | Pending sale | $123,200$130/sqft |
Source: Compass #10712700 Report a problem | ||
| 6/25/2020 | Price change | $123,200-1.2%$130/sqft |
Source: Compass #10712700 Report a problem | ||
| 6/8/2020 | Price change | $124,700-0.2%$131/sqft |
Source: Compass #10712700 Report a problem | ||
| 5/12/2020 | Listed for sale | $124,900$131/sqft |
Source: Compass #10712700 Report a problem | ||
| 4/2/2020 | Pending sale | $124,900$131/sqft |
Source: Compass #10712700 Report a problem | ||
| 3/11/2020 | Listed for sale | $124,900-0.1%$131/sqft |
Source: Compass #10663285 Report a problem | ||
| 11/8/2019 | Listing removed | $125,000$132/sqft |
Source: Compass #10525824 Report a problem | ||
| 10/6/2019 | Price change | $125,000-3.5%$132/sqft |
Source: Compass #10525824 Report a problem | ||
| 8/31/2019 | Price change | $129,500-2.6%$136/sqft |
Source: Compass #10525824 Report a problem | ||
| 7/23/2019 | Price change | $133,000-1.5%$140/sqft |
Source: Compass #10525824 Report a problem | ||
| 5/31/2019 | Price change | $135,000-3.5%$142/sqft |
Source: Compass #10525824 Report a problem | ||
| 5/7/2019 | Listed for sale | $139,900$147/sqft |
Source: Compass #10370069 Report a problem | ||
Public tax history
Tax history is unavailable.
Monthly payment
Est. payment
Payment breakdown
Explore the cost of this home by adjusting the details. Changes won't be saved.Climate risks
Neighborhood: 60016
Nearby schools
GreatSchools rating
- 6/10Washington Elementary SchoolGrades: K-5Distance: 1.1 mi
- 7/10Gemini Middle SchoolGrades: 6-8Distance: 1 mi
- 10/10Maine East High SchoolGrades: 9-12Distance: 1.4 mi
Schools provided by the listing agent
- Elementary: Mark Twain Elementary School
- Middle: Gemini Junior High School
- High: Maine East High School
- District: 63
Source: MRED as distributed by MLS GRID. This data may not be complete. We recommend contacting the local school district to confirm school assignments for this home.
- $201,200-- bd-- ba-- sqft8872 Jody Ln #101A, Des Plaines, IL 60016Off Market
- $163,0001 bd1 ba-- sqft8872 Jody Ln #102B, Des Plaines, IL 60016Off Market
- $173,8001 bd-- ba-- sqft8872 Jody Ln #103C, Des Plaines, IL 60016Off Market
- $185,400-- bd-- ba-- sqft8872 Jody Ln #104D, Des Plaines, IL 60016Off Market
- $150,000-- bd-- ba-- sqft8872 Jody Ln #105E, Des Plaines, IL 60016Sold
- $171,700-- bd-- ba-- sqft8872 Jody Ln #106F, Des Plaines, IL 60016Off Market
- $140,000-- bd-- ba-- sqft8872 Jody Ln #108H, Des Plaines, IL 60016Sold
- $165,0002 bd-- ba-- sqft8872 Jody Ln #201A, Des Plaines, IL 60016Sold
- $206,4002 bd-- ba1k sqft8872 Jody Ln #202B, Des Plaines, IL 60016Off Market
A local agent can set up tours, give advice and negotiate with sellers.
Similar homes
- $204,9002 bd1 ba1k sqft9358 Golf Rd APT 3B, Des Plaines, IL 60016New
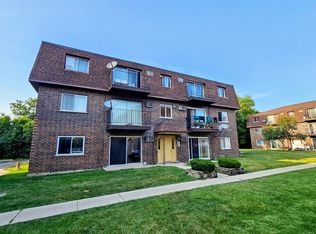 MLS ID #12720522, Kiki Chagleva, Home Realty Group, Inc. MRED as distributed by MLS GRID
 - $199,9001 bd1 ba780 sqft1633 River St APT 2A, Des Plaines, IL 60016New
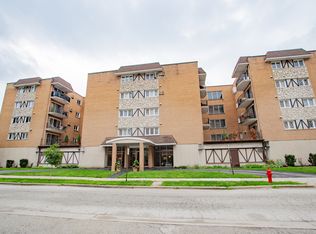 MLS ID #12733205, Debbie Schroeder, Baird & Warner. MRED as distributed by MLS GRID
 - $219,0002 bd1 ba923 sqft1211 Brown St APT 3C, Des Plaines, IL 60016Active
 MLS ID #12726566, Hubert Cioromski, Troy Realty Ltd. MRED as distributed by MLS GRID
 - $195,0002 bd1 ba1k sqft1105 Holiday Ln APT 6, Des Plaines, IL 60016Active
 MLS ID #12636340, Rutul Parekh, ARNI Realty Incorporated. MRED as distributed by MLS GRID
 - $174,9001 bd1 ba900 sqft2000 N Parkside Dr #2C, Park Ridge, IL 60068ActiveMLS ID #12710438, Gale Fabisch, Clark Fabisch Realty, Inc. MRED as distributed by MLS GRID
- $275,0002 bd2 ba1.2k sqft9009 Golf Rd APT 2G, Des Plaines, IL 60016ActiveMLS ID #12686395, Charles Nicholson, CRB, Nicholson Real Estate Inc.. MRED as distributed by MLS GRID
- $214,9002 bd1 ba975 sqft608 Cobblestone Cir Unit F, Glenview, IL 60025ActiveMLS ID #12716684, Joanne Hronopoulos, CSC, Berkshire Hathaway HomeServices Starck Real Estate. MRED as distributed by MLS GRID
- $159,9001 bd1 ba794 sqft9701 N Dee Rd APT 6K, Niles, IL 60714ActiveMLS ID #12709464, Greg Martin, Coldwell Banker Realty. MRED as distributed by MLS GRID
- $209,9002 bd2 ba1k sqft3256 Sanders Rd APT 4E, Northbrook, IL 60062ActiveMLS ID #12704004, Veronica Rodriguez, Redfin Corporation. MRED as distributed by MLS GRID
- $215,0002 bd2 ba1.2k sqft816 E Old Willow Rd APT 209, Prospect Heights, IL 60070ActiveMLS ID #12714912, Jaime Benavides, Moonkeys Real Estate Corp. MRED as distributed by MLS GRID
- $229,9002 bd1 ba1k sqft718 Cobblestone Cir Unit C, Glenview, IL 60025ActiveMLS ID #12648375, Jonathan Minerick, Homecoin.com. MRED as distributed by MLS GRID
- $275,0002 bd2 ba1.2k sqft1302 E Washington St APT B1, Des Plaines, IL 60016ActiveMLS ID #12708885, George Markhay, Exit Strategy Realty. MRED as distributed by MLS GRID
- $199,9002 bd2 ba1k sqft575 Fairway View Dr #1F, Wheeling, IL 60090Price ChangeMLS ID #12724255, Gregory Berdyshev, IPrice Realty, LLC. MRED as distributed by MLS GRID
- $193,9002 bd1 ba900 sqft495 McHenry Rd APT 1B, Wheeling, IL 60090Price ChangeMLS ID #12716935, Kuljeet Singh, Gava Realty. MRED as distributed by MLS GRID
- $212,0002 bd2 ba1.1k sqft2000 Bayside Dr Unit 110, Palatine, IL 60074NewMLS ID #12733094, Rudy Gandy, Premier Agent Network Illinois LLC. MRED as distributed by MLS GRID
- $190,0001 bd1 ba725 sqft5950 N Kenmore Ave APT 505, Chicago, IL 60660NewMLS ID #12730737, Connie Abels, ABR,GRI, RE/MAX Premier. MRED as distributed by MLS GRID
- $249,0002 bd2 ba1.2k sqft9701 N Dee Rd Unit 6M, Niles, IL 60714ActiveMLS ID #12615975, Jorge Romero, Realty One Group Inc.. MRED as distributed by MLS GRID
- $215,9002 bd1 ba1k sqft4949 Church St APT 301, Skokie, IL 60077ActiveMLS ID #12682649, Ishaq Syed, Century 21 Circle. MRED as distributed by MLS GRID
- $165,0002 bd2 ba1k sqft1045 Higgins Quarters Dr #4-101, Hoffman Estates, IL 60169NewMLS ID #12733879, Nitul Thakkar, Chicagoland Brokers Inc.. MRED as distributed by MLS GRID
- $154,9001 bd1 ba850 sqft18 E Old Willow Rd APT 213N, Prospect Heights, IL 60070ActiveMLS ID #12729156, Jeffrey Sklar, Beycome Brokerage Realty LLC. MRED as distributed by MLS GRID
