Welcome to this rarely available 1st Floor Unit with Spacious 2 Bed & 2 Full Baths With Private Patio for outdoor Summer seatings and easy access In/Out of the unit! Open Layout Living & Dining With Hardwood Floors & Lots Of Natural Light. Large Main Suite With Walk In Closet, Full Bath. Laundry Is Just Across The Hall. Assessments Include Heat, Gas, 1 Assigned Parking Spot + Free Unassigned Parking In Visitor Area. Additional Storage Included. Easy Access To Expressway, Woodfield Mall, Major Shopping Retailers and Wholesalers Nearby Schaumburg Shopping District. Perfect for first time home buyers or low maintainence living. Highly Rated Schaumburg schools!!! Come See it Quick, Easy to Show!!
Contingent
Price cut: $5K (6/26)
$170,000
1045 Higgins Quarters Dr #4-101, Hoffman Estates, IL 60169
2beds
1,000sqft
Condominium, Single Family Residence
Built in 1981
-- sqft lot
$170,100 Zestimate®
$170/sqft
$420/mo HOA
What's special
Lots of natural lightHardwood floors
- 132 days |
- 600 |
- 29 |
Zillow last checked:
Listing updated:
Listed by:
Nitul Thakkar 847-322-6601,
Chicagoland Brokers Inc.
Source: MRED as distributed by MLS GRID,MLS#: 12590131
Facts & features
Interior
Bedrooms & bathrooms
- Bedrooms: 2
- Bathrooms: 2
- Full bathrooms: 2
Rooms
- Room types: Walk In Closet
Primary bedroom
- Features: Flooring (Wood Laminate), Bathroom (Full)
- Level: Main
- Area: 154 Square Feet
- Dimensions: 14X11
Bedroom 2
- Features: Flooring (Wood Laminate)
- Level: Main
- Area: 120 Square Feet
- Dimensions: 12X10
Dining room
- Features: Flooring (Hardwood)
- Level: Main
- Area: 64 Square Feet
- Dimensions: 8X8
Kitchen
- Features: Flooring (Hardwood)
- Level: Main
- Area: 70 Square Feet
- Dimensions: 10X7
Living room
- Features: Flooring (Hardwood), Window Treatments (Blinds)
- Level: Main
- Area: 192 Square Feet
- Dimensions: 16X12
Walk in closet
- Features: Flooring (Wood Laminate)
- Level: Main
- Area: 56 Square Feet
- Dimensions: 8X7
Heating
- Other
Cooling
- Wall Unit(s), None
Appliances
- Included: Range, Refrigerator, Disposal
- Laundry: Main Level, Common Area
Features
- Storage, Walk-In Closet(s)
- Flooring: Hardwood, Laminate
- Basement: None
Interior area
- Total structure area: 0
- Total interior livable area: 1,000 sqft
Property
Parking
- Total spaces: 1
- Parking features: Assigned, Guest, Yes
Accessibility
- Accessibility features: No Disability Access
Features
- Patio & porch: Patio
Details
- Parcel number: 07162000561283
- Special conditions: None
Construction
Type & style
- Home type: Condo
- Property subtype: Condominium, Single Family Residence
Materials
- Brick
- Foundation: Concrete Perimeter
Condition
- New construction: No
- Year built: 1981
Utilities & green energy
- Electric: Circuit Breakers
- Sewer: Public Sewer, Other
- Water: Public, Other
Community & HOA
Community
- Security: Carbon Monoxide Detector(s)
- Subdivision: Highland Crossing
HOA
- Has HOA: Yes
- Amenities included: Coin Laundry
- Services included: Heat, Water, Gas, Parking, Insurance, Clubhouse, Exterior Maintenance, Lawn Care, Scavenger, Snow Removal
- HOA fee: $420 monthly
Location
- Region: Hoffman Estates
Financial & listing details
- Price per square foot: $170/sqft
- Tax assessed value: $101,000
- Annual tax amount: $3,260
- Date on market: 3/12/2026
- Ownership: Condo
Estimated market value
$170,100
$162,000 - $179,000
$1,917/mo
Price history
| Date | Event | Price |
|---|---|---|
| 7/14/2026 | Contingent | $170,000$170/sqft |
Source:  MRED as distributed by MLS GRID #12590131 Report a problem MRED as distributed by MLS GRID #12590131 Report a problem | ||
| 6/26/2026 | Price change | $170,000-2.9%$170/sqft |
Source: MRED as distributed by MLS GRID #12590131 Report a problem | ||
| 6/12/2026 | Listed for sale | $175,000$175/sqft |
Source: MRED as distributed by MLS GRID #12590131 Report a problem | ||
| 6/3/2026 | Contingent | $175,000$175/sqft |
Source: MRED as distributed by MLS GRID #12590131 Report a problem | ||
| 5/20/2026 | Price change | $175,000-5.4%$175/sqft |
Source: MRED as distributed by MLS GRID #12590131 Report a problem | ||
| 5/6/2026 | Price change | $184,900-2.6%$185/sqft |
Source: MRED as distributed by MLS GRID #12590131 Report a problem | ||
| 3/12/2026 | Listed for sale | $189,900+94.8%$190/sqft |
Source: MRED as distributed by MLS GRID #12590131 Report a problem | ||
| 1/6/2021 | Sold | $97,500$98/sqft |
Source: Public Record Report a problem | ||
| 10/19/2020 | Sold | $97,500-12.6%$98/sqft |
Source: MRED as distributed by MLS GRID #10829792 Report a problem | ||
| 9/18/2020 | Pending sale | $111,500$112/sqft |
Source: RE/MAX Next #10829792 Report a problem | ||
| 8/25/2020 | Price change | $111,500-1.3%$112/sqft |
Source: RE/MAX Next #10829792 Report a problem | ||
| 7/21/2020 | Listed for sale | $113,000-3.4%$113/sqft |
Source: RE/MAX Next #10789139 Report a problem | ||
| 1/1/2020 | Listing removed | $117,000$117/sqft |
Source: Moonkeys Real Estate Corp #10447891 Report a problem | ||
| 10/16/2019 | Price change | $117,000-2.5%$117/sqft |
Source: Moonkeys Real Estate Corp #10447891 Report a problem | ||
| 7/11/2019 | Listed for sale | $120,000+200%$120/sqft |
Source: Moonkeys Real Estate Corp #10447891 Report a problem | ||
| 8/20/2012 | Sold | $40,000-68.3%$40/sqft |
Source: MRED as distributed by MLS GRID #08053986 Report a problem | ||
| 1/10/2007 | Sold | $126,000+110%$126/sqft |
Source: Public Record Report a problem | ||
| 1/28/1999 | Sold | $60,000+62.2%$60/sqft |
Source: Public Record Report a problem | ||
| 10/22/1997 | Sold | $37,000$37/sqft |
Source: Public Record Report a problem | ||
Public tax history
| Year | Property taxes | Tax assessment |
|---|---|---|
| 2024 | -- | $10,100 |
| 2023 | $3,100 +3.3% | $10,100 |
| 2022 | $3,000 +19.8% | $10,100 +35.1% |
| 2021 | $2,505 +75% | $7,476 |
| 2020 | $1,431 -1.6% | $7,476 -10.9% |
| 2019 | $1,454 +137.1% | $8,395 +57.9% |
| 2018 | $613 -1.3% | $5,316 |
| 2017 | $622 -26% | $5,316 |
| 2016 | $840 +175.9% | $5,316 +48.9% |
| 2015 | $304 -3.8% | $3,571 |
| 2014 | $316 +9.3% | $3,571 |
| 2013 | $289 -4.1% | $3,571 -0.1% |
| 2012 | $302 -62.7% | $3,573 -29.3% |
| 2011 | $808 -32.8% | $5,054 -20% |
| 2010 | $1,204 -28.4% | $6,318 -27.9% |
| 2009 | $1,683 +10.1% | $8,763 -4% |
| 2008 | $1,528 +1.5% | $9,129 |
| 2007 | $1,505 +33.3% | $9,129 +3.4% |
| 2006 | $1,129 -42.7% | $8,827 |
| 2005 | $1,969 +3.5% | $8,827 |
| 2004 | $1,904 +90.6% | $8,827 +39% |
| 2003 | $999 +4.9% | $6,352 |
| 2002 | $952 -19.8% | $6,352 |
| 2001 | $1,187 +2.1% | $6,352 +19.9% |
| 2000 | $1,163 +0.4% | $5,299 |
| 1999 | $1,158 | $5,299 |
Find assessor info on the county website
Monthly payment
Est. payment
Payment breakdown
Explore the cost of this home by adjusting the details. Changes won't be saved.Climate risks
Neighborhood: 60169
Nearby schools
GreatSchools rating
- 7/10Lincoln Prairie SchoolGrades: K-8Distance: 1.1 mi
- 10/10J B Conant High SchoolGrades: 9-12Distance: 1.9 mi
- 8/10Helen Keller Junior High SchoolGrades: 6-8Distance: 0.4 mi
Schools provided by the listing agent
- High: J B Conant High School
- District: 54
Source: MRED as distributed by MLS GRID. This data may not be complete. We recommend contacting the local school district to confirm school assignments for this home.
- $203,3003 bd-- ba390k sqft685 Heritage Dr #7-101, Hoffman Estates, IL 60169Off Market
- $196,4003 bd2 ba390k sqft685 Heritage Dr #7-102, Hoffman Estates, IL 60169Off Market

- $125,0002 bd-- ba390k sqft685 Heritage Dr #7-104, Hoffman Estates, IL 60169Sold
- $183,3003 bd-- ba390k sqft685 Heritage Dr #7-201, Hoffman Estates, IL 60169Off Market
- $151,1002 bd-- ba390k sqft685 Heritage Dr #7-203, Hoffman Estates, IL 60169Off Market
- $169,0002 bd1 ba937 sqft685 Heritage Dr #7-204, Hoffman Estates, IL 60169Off Market
- $193,9003 bd-- ba390k sqft685 Heritage Dr #7-301, Hoffman Estates, IL 60169Off Market
- $177,3002 bd-- ba390k sqft685 Heritage Dr #7-302, Hoffman Estates, IL 60169Off Market
- $145,4002 bd-- ba390k sqft685 Heritage Dr #7-303, Hoffman Estates, IL 60169Off Market
A local agent can set up tours, give advice and negotiate with sellers.
Similar homes
- $179,9002 bd2 ba1.2k sqft1085 Valley Ln APT 216, Hoffman Estates, IL 60169Active
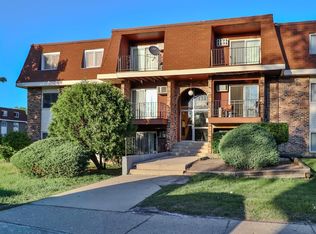 MLS ID #12652728, Dee Patel, eXp Realty. MRED as distributed by MLS GRID
 - $145,0001 bd1 ba750 sqft1195 Meadow Ln APT 114, Hoffman Estates, IL 60169Active
 MLS ID #12698827, Yasar Senlik, Rose Realty LLC. MRED as distributed by MLS GRID
 - $209,9003 bd2 ba1.2k sqft1085 Knoll Ln APT 207, Hoffman Estates, IL 60169Active
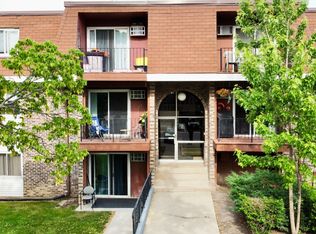 MLS ID #12662297, Rubia Siddiqi, Executive Realty Group LLC. MRED as distributed by MLS GRID
 - $164,9001 bd1 ba650 sqft1500 Robin Cir APT 314, Hoffman Estates, IL 60169Active
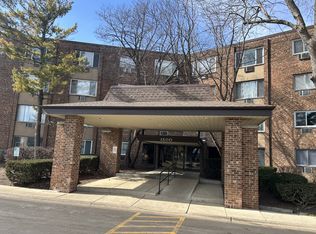 MLS ID #12580519, Michael Pisto, Coldwell Banker Realty. MRED as distributed by MLS GRID
 - $219,0002 bd2 ba1.2k sqft1375 Rebecca Dr APT 302, Hoffman Estates, IL 60169ActiveMLS ID #12681689, Rudolf Rozenich, Trend Realty LLC. MRED as distributed by MLS GRID
- $219,9902 bd2 ba1.1k sqft1460 Fairlane Dr APT 311, Schaumburg, IL 60193NewMLS ID #12712208, Nasko Ivanov, Home Realty Group, Inc. MRED as distributed by MLS GRID
- $195,5001 bd1 ba750 sqft1950 Kenilworth Cir APT A, Hoffman Estates, IL 60169ActiveMLS ID #12682646, Nitul Thakkar, Chicagoland Brokers Inc.. MRED as distributed by MLS GRID
- $169,9001 bd1 ba800 sqft300 S Roselle Rd APT 419, Schaumburg, IL 60193ActiveMLS ID #12698106, Sarah Leonard, E-PRO, Legacy Properties, A Sarah Leonard Company, LLC. MRED as distributed by MLS GRID
- $170,0002 bd1 ba1k sqft2302 Algonquin Rd APT 9, Rolling Meadows, IL 60008ActiveMLS ID #12690383, Stephanie Mederos, Realty of America. MRED as distributed by MLS GRID
- $207,5002 bd2 ba950 sqft721 Tipperary Ct APT 1A, Schaumburg, IL 60193ActiveMLS ID #12707086, Zakary Dana, HomeSmart Connect LLC. MRED as distributed by MLS GRID
- $179,9002 bd2 ba1.1k sqft1301 S Finley Rd APT 222, Lombard, IL 60148ActiveMLS ID #12695724, Ruta Usaviciute, HomeSmart Realty Group. MRED as distributed by MLS GRID
- $124,0002 bd1 ba1k sqft5011 Valley Ln APT 208, Streamwood, IL 60107NewMLS ID #12711969, Karen Finnander, CSC,SRES, Baird & Warner. MRED as distributed by MLS GRID
- $170,0002 bd2 ba845 sqft340 Klein Creek Ct APT 5E, Carol Stream, IL 60188ActiveMLS ID #12651094, Pedro Vilchez, Berkshire Hathaway HomeServices Starck Real Estate. MRED as distributed by MLS GRID
- $169,9902 bd2 ba981 sqft155 W Elk Trl APT 354, Carol Stream, IL 60188ActiveMLS ID #12649883, Chetna Sharma, GMC Realty LTD. MRED as distributed by MLS GRID
- $220,0002 bd2 ba884 sqft1726 Sessions Walk #1726, Hoffman Estates, IL 60169ActiveMLS ID #12643621, Daksha Patel, Berkshire Hathaway HomeServices Starck Real Estate. MRED as distributed by MLS GRID
- $177,9002 bd1 ba900 sqft330 Shorewood Dr APT 3B, Glendale Heights, IL 60139ActiveMLS ID #12695763, Scott Braner, Platinum Partners Realtors. MRED as distributed by MLS GRID
- $234,9002 bd2 ba1.1k sqft5700 Dutch Mill Ct Unit B, Hanover Park, IL 60133NewMLS ID #12711397, Matt Budwick, United Real Estate - Chicago. MRED as distributed by MLS GRID
- $179,0002 bd1 ba920 sqft170 Dunteman Dr APT 301, Glendale Heights, IL 60139ActiveMLS ID #12682074, Lori Mikosz, Anmar Realty Group, LLC. MRED as distributed by MLS GRID
- $171,0001 bd1 ba650 sqft9128 Terrace Dr #6L, Niles, IL 60714NewMLS ID #12709919, Jolanta Grocholska, SRES, Baird & Warner. MRED as distributed by MLS GRID
- $209,9002 bd2 ba845 sqft210 Klein Creek Ct APT 5E, Carol Stream, IL 60188NewMLS ID #12712046, Rutul Parekh, ARNI Realty Incorporated. MRED as distributed by MLS GRID
