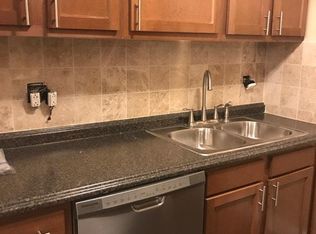
GO & SHOW! Updated 1-Bedroom Condo with Walkout Patio - Great Investment or Starter Home!A fantastic opportunity to own or invest in the desirable Hoffman Estates area! New Refrigerator, Dishwasher, and Microwave. New kitchen cabinet.. This ground-level 1-bedroom condo features a spacious living room that opens to a walkout patio, overlooking a beautifully landscaped yard. Enjoy the convenience of your designated parking spot (#2-2) and ample visitor parking for guests. This move-in ready unit is updated throughout, making it ideal for first-time buyers or investors. No rental restrictions - a rare find in this market! The condo is perfectly located near shopping, dining, entertainment, parks, and easy access to major interstates.Don't miss out on this affordable and flexible living option in a prime location! Buyer backed up without providing any information before inspection. New Kitchen cabinets!
Active
$145,000
1195 Meadow Ln APT 114, Hoffman Estates, IL 60169
1beds
750sqft
:
Get pre-qualified$1,465/mo
Condominium, Single Family Residence
Built in 1977
-- sqft lot
$141,300 Zestimate®
$193/sqft
$314/mo HOA
What's special
Move-in ready unitNew kitchen cabinetsUpdated throughoutNew refrigeratorWalkout patio
- 23 days |
- 638 |
- 28 |
Zillow last checked:
Listing updated:
Listed by:
Yasar Senlik 773-490-1749,
Rose Realty LLC
Source: MRED as distributed by MLS GRID,MLS#: 12698827
Facts & features
Interior
Bedrooms & bathrooms
- Bedrooms: 1
- Bathrooms: 1
- Full bathrooms: 1
Rooms
- Room types: No additional rooms
Primary bedroom
- Features: Flooring (Wood Laminate)
- Level: Second
- Area: 130 Square Feet
- Dimensions: 13X10
Dining room
- Features: Flooring (Wood Laminate)
- Level: Second
- Area: 63 Square Feet
- Dimensions: 9X7
Kitchen
- Features: Flooring (Vinyl)
- Level: Second
- Area: 56 Square Feet
- Dimensions: 8X7
Living room
- Features: Flooring (Wood Laminate)
- Level: Main
- Area: 247 Square Feet
- Dimensions: 19X13
Heating
- Natural Gas, Baseboard
Cooling
- Wall Unit(s)
Features
- Basement: None
Interior area
- Total structure area: 0
- Total interior livable area: 750 sqft
Property
Parking
- Total spaces: 214
- Parking features: Yes, Other
Accessibility
- Accessibility features: No Disability Access
Details
- Parcel number: 07162000461078
- Special conditions: None
Construction
Type & style
- Home type: Condo
- Property subtype: Condominium, Single Family Residence
Materials
- Brick
Condition
- New construction: No
- Year built: 1977
Utilities & green energy
- Sewer: Public Sewer
- Water: Public
Community & HOA
Community
- Subdivision: Steeple Hill
HOA
- Has HOA: Yes
- Services included: Heat, Air Conditioning, Water, Gas, Parking, Insurance, Pool, Exterior Maintenance, Lawn Care, Scavenger, Snow Removal
- HOA fee: $314 monthly
Location
- Region: Hoffman Estates
Financial & listing details
- Price per square foot: $193/sqft
- Annual tax amount: $2,181
- Date on market: 7/10/2026
- Ownership: Condo
Estimated market value
$141,300
$134,000 - $148,000
$1,573/mo
Price history
| Date | Event | Price |
|---|---|---|
| 7/10/2026 | Listed for sale | $145,000$193/sqft |
Source:  MRED as distributed by MLS GRID #12698827 Report a problem MRED as distributed by MLS GRID #12698827 Report a problem | ||
| 11/5/2025 | Listing removed | $145,000$193/sqft |
Source: MRED as distributed by MLS GRID #12481528 Report a problem | ||
| 10/17/2025 | Contingent | $145,000$193/sqft |
Source: MRED as distributed by MLS GRID #12481528 Report a problem | ||
| 9/26/2025 | Listed for sale | $145,000$193/sqft |
Source: MRED as distributed by MLS GRID #12481528 Report a problem | ||
| 9/26/2025 | Listing removed | $145,000$193/sqft |
Source: MRED as distributed by MLS GRID #12385571 Report a problem | ||
| 9/21/2025 | Listed for sale | $145,000$193/sqft |
Source: MRED as distributed by MLS GRID #12385571 Report a problem | ||
| 6/30/2025 | Listing removed | $145,000$193/sqft |
Source: MRED as distributed by MLS GRID #12385571 Report a problem | ||
| 6/19/2025 | Listed for sale | $145,000$193/sqft |
Source: MRED as distributed by MLS GRID #12385571 Report a problem | ||
| 6/7/2025 | Contingent | $145,000$193/sqft |
Source: MRED as distributed by MLS GRID #12385571 Report a problem | ||
| 6/5/2025 | Listed for sale | $145,000+30.6%$193/sqft |
Source: MRED as distributed by MLS GRID #12385571 Report a problem | ||
| 10/6/2023 | Sold | $111,000-6.7%$148/sqft |
Source: MRED as distributed by MLS GRID #11811060 Report a problem | ||
| 7/15/2023 | Contingent | $119,000$159/sqft |
Source: MRED as distributed by MLS GRID #11811060 Report a problem | ||
| 6/27/2023 | Listed for sale | $119,000$159/sqft |
Source: MRED as distributed by MLS GRID #11811060 Report a problem | ||
Public tax history
Tax history is unavailable.
Monthly payment
Est. payment
Payment breakdown
Explore the cost of this home by adjusting the details. Changes won't be saved.Climate risks
Neighborhood: 60169
Nearby schools
GreatSchools rating
- 8/10Lakeview Elementary SchoolGrades: K-6Distance: 0.5 mi
- 8/10Helen Keller Junior High SchoolGrades: 6-8Distance: 0.5 mi
- 10/10J B Conant High SchoolGrades: 9-12Distance: 1.7 mi
Schools provided by the listing agent
- Elementary: Lakeview Elementary School
- Middle: Keller Junior High School
- High: J B Conant High School
- District: 54
Source: MRED as distributed by MLS GRID. This data may not be complete. We recommend contacting the local school district to confirm school assignments for this home.
- $200,7002 bd1 ba440k sqft585 Heritage Dr #1-101, Hoffman Estates, IL 60169Off Market
- $224,2006 bd-- ba440k sqft585 Heritage Dr #1-102, Hoffman Estates, IL 60169Off Market
- $177,0002 bd-- ba440k sqft585 Heritage Dr #1-103, Hoffman Estates, IL 60169Off Market
- $153,0002 bd-- ba440k sqft585 Heritage Dr #1-104, Hoffman Estates, IL 60169Off Market
- $202,5003 bd-- ba440k sqft585 Heritage Dr #1-201, Hoffman Estates, IL 60169Sold
- $224,6003 bd2 ba1.2k sqft585 Heritage Dr #1202, Hoffman Estates, IL 60169Off Market
- $172,5002 bd-- ba440k sqft585 Heritage Dr #1-203, Hoffman Estates, IL 60169Off Market
- $155,3002 bd-- ba440k sqft585 Heritage Dr #1-204, Hoffman Estates, IL 60169Off Market
- $194,5003 bd-- ba440k sqft585 Heritage Dr #1-301, Hoffman Estates, IL 60169Off Market
A local agent can set up tours, give advice and negotiate with sellers.
Similar homes
- $164,9001 bd1 ba650 sqft1500 Robin Cir APT 314, Hoffman Estates, IL 60169Active
 MLS ID #12580519, Michael Pisto, Coldwell Banker Realty. MRED as distributed by MLS GRID
 - $159,9002 bd1 ba1k sqft2404 Algonquin Rd Unit 5, Rolling Meadows, IL 60008Active
 MLS ID #12715081, Christina Bertsche, RCI Real Estate Group. MRED as distributed by MLS GRID
 - $146,0001 bd1 ba803 sqft9B E Dundee Quarter Dr Unit 303, Palatine, IL 60074Active
 MLS ID #12714325, Rutul Parekh, ARNI Realty Incorporated. MRED as distributed by MLS GRID
 - $175,0002 bd1 ba800 sqft2308 Algonquin Rd APT 7, Rolling Meadows, IL 60008New
 MLS ID #12720494, Romeo Lopez, CENTURY 21 New Heritage West. MRED as distributed by MLS GRID
 - $195,5001 bd1 ba750 sqft1950 Kenilworth Cir APT A, Hoffman Estates, IL 60169ActiveMLS ID #12682646, Nitul Thakkar, Chicagoland Brokers Inc.. MRED as distributed by MLS GRID
- $164,9001 bd1 ba800 sqft2424 E Oakton St #4F, Arlington Heights, IL 60005NewMLS ID #12679492, Richard Ravenscraft, Keller Williams Thrive. MRED as distributed by MLS GRID
- $159,9001 bd1 ba794 sqft9701 N Dee Rd APT 6K, Niles, IL 60714NewMLS ID #12709464, Greg Martin, Coldwell Banker Realty. MRED as distributed by MLS GRID
- $169,9001 bd1 ba800 sqft300 S Roselle Rd APT 419, Schaumburg, IL 60193ActiveMLS ID #12698106, Sarah Leonard, E-PRO, Legacy Properties, A Sarah Leonard Company, LLC. MRED as distributed by MLS GRID
- $149,9001 bd1 ba800 sqft1210 N Dale Ave APT 2I, Arlington Heights, IL 60004NewMLS ID #12719106, Jackie Lynch, ABR,CSC, RE/MAX Suburban. MRED as distributed by MLS GRID
- $159,9991 bd1 ba810 sqft33 N Main St APT 9F, Lombard, IL 60148NewMLS ID #12721331, Amy Pecoraro, CSC,SRES, Amy Pecoraro and Associates. MRED as distributed by MLS GRID
- $149,9002 bd1 ba843 sqft200 Dunteman Dr APT 202, Glendale Heights, IL 60139ActiveMLS ID #12624711, Andy Dadlani, Realcom Realty, Ltd. MRED as distributed by MLS GRID
- $169,9902 bd2 ba981 sqft155 W Elk Trl APT 354, Carol Stream, IL 60188NewMLS ID #12721865, Chetna Sharma, GMC Realty LTD. MRED as distributed by MLS GRID
- $167,0002 bd1 ba1k sqft2302 Algonquin Rd APT 9, Rolling Meadows, IL 60008ActiveMLS ID #12690383, Stephanie Mederos, Realty of America. MRED as distributed by MLS GRID
- $130,0001 bd1 ba860 sqft12 King Arthur Ct APT 12, Northlake, IL 60164NewMLS ID #12714875, Nichole Dinino, Redfin Corporation. MRED as distributed by MLS GRID
- $149,0001 bd1 ba900 sqft9546 Dee Rd APT 1F, Des Plaines, IL 60016Re-activatedMLS ID #12557618, Kelly Janowiak, @properties Christie's International Real Estate. MRED as distributed by MLS GRID
- $130,0001 bd1 ba800 sqft1101 E Algonquin Rd APT 18, Arlington Heights, IL 60005ActiveMLS ID #12636100, Hafeez Haroon, ABR,e-PRO,PSA, RE/MAX SAWA. MRED as distributed by MLS GRID
- $155,0001 bd1 ba800 sqft765 Grove Dr APT 103, Buffalo Grove, IL 60089ActiveMLS ID #12700943, Galya Georgieva, CSC, Coldwell Banker Realty. MRED as distributed by MLS GRID
- $143,0001 bd1 ba803 sqft10A E Dundee Quarter Dr Unit 306, Palatine, IL 60074ActiveMLS ID #12436865, Linda Lin, RE/MAX Suburban. MRED as distributed by MLS GRID
- $130,0001 bd1 ba640 sqft1109 Holiday Ln APT 2, Des Plaines, IL 60016ActiveMLS ID #12635657, Hafeez Haroon, ABR,e-PRO,PSA, RE/MAX SAWA. MRED as distributed by MLS GRID
- $192,0002 bd1 ba826 sqft701 Elmhurst Rd APT H, Des Plaines, IL 60016NewMLS ID #12720640, Kelly Ipjian, Exit Strategy Realty. MRED as distributed by MLS GRID
