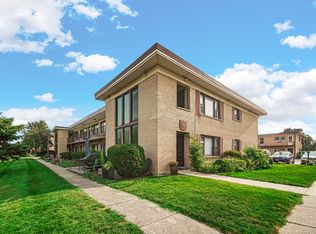
Beautifully updated 2nd-floor 1-bedroom, 1-bath condo featuring an open-concept floor plan with hardwood floors throughout. The updated kitchen offers stainless steel appliances, ample cabinet space, and opens to the spacious living and dining areas, making it ideal for everyday living and entertaining. The renovated bathroom adds a modern touch, while generous closet space and additional exterior storage provide plenty of room for your belongings. One assigned parking space is included. Enjoy the beautifully maintained courtyard and the added bonus of pool passes included with the property, giving you access to the community pool all season long. Conveniently located near shopping, dining, parks, and major highways, this move-in-ready home offers comfort, style, and low-maintenance living. A perfect opportunity for first-time buyers, downsizers, or investors.
Contingent
$130,000
12 King Arthur Ct APT 12, Northlake, IL 60164
1beds
860sqft
:
Get pre-qualified$1,238/mo
Condominium, Single Family Residence
Built in 1960
-- sqft lot
$-- Zestimate®
$151/sqft
$206/mo HOA
What's special
Open-concept floor planAdditional exterior storageUpdated kitchenRenovated bathroomAmple cabinet spaceBeautifully maintained courtyardHardwood floors throughout
- 7 days |
- 199 |
- 15 |
Zillow last checked:
Listing updated:
Listed by:
Nichole Dinino (224)699-5002,
Redfin Corporation
Source: MRED as distributed by MLS GRID,MLS#: 12714875
Facts & features
Interior
Bedrooms & bathrooms
- Bedrooms: 1
- Bathrooms: 1
- Full bathrooms: 1
Rooms
- Room types: No additional rooms
Primary bedroom
- Features: Flooring (Hardwood)
- Level: Main
- Area: 143 Square Feet
- Dimensions: 13X11
Dining room
- Features: Flooring (Ceramic Tile)
- Level: Main
- Area: 63 Square Feet
- Dimensions: 9X7
Kitchen
- Features: Kitchen (Eating Area-Table Space), Flooring (Ceramic Tile)
- Level: Main
- Area: 110 Square Feet
- Dimensions: 10X11
Living room
- Features: Flooring (Hardwood)
- Level: Main
- Area: 195 Square Feet
- Dimensions: 15X13
Heating
- Natural Gas
Cooling
- Window Unit(s)
Appliances
- Included: Range, Refrigerator
Features
- Basement: None
Interior area
- Total structure area: 0
- Total interior livable area: 860 sqft
Property
Parking
- Total spaces: 1
- Parking features: Assigned, Yes, Owned
Accessibility
- Accessibility features: No Disability Access
Details
- Parcel number: 12304020501040
- Special conditions: None
Construction
Type & style
- Home type: Condo
- Property subtype: Condominium, Single Family Residence
Materials
- Brick
Condition
- New construction: No
- Year built: 1960
Utilities & green energy
- Sewer: Public Sewer
- Water: Public
Community & HOA
Community
- Subdivision: King Arthur Court
HOA
- Has HOA: Yes
- Amenities included: Coin Laundry, Storage
- Services included: Heat, Water, Parking, Insurance, Exterior Maintenance, Lawn Care, Scavenger, Snow Removal
- HOA fee: $206 monthly
Location
- Region: Northlake
Financial & listing details
- Price per square foot: $151/sqft
- Tax assessed value: $55,030
- Date on market: 7/31/2026
- Ownership: Condo
Estimated market value
Not available
Estimated sales range
Not available
Not available
Price history
| Date | Event | Price |
|---|---|---|
| 8/4/2026 | Contingent | $130,000$151/sqft |
Source:  MRED as distributed by MLS GRID #12714875 Report a problem MRED as distributed by MLS GRID #12714875 Report a problem | ||
| 7/31/2026 | Listed for sale | $130,000+94%$151/sqft |
Source: MRED as distributed by MLS GRID #12714875 Report a problem | ||
| 2/2/2022 | Sold | $67,000-16.1%$78/sqft |
Source: MRED as distributed by MLS GRID #11267501 Report a problem | ||
| 1/11/2022 | Contingent | $79,900$93/sqft |
Source: MRED as distributed by MLS GRID #11267501 Report a problem | ||
| 11/28/2021 | Price change | $79,900-3.6%$93/sqft |
Source: MRED as distributed by MLS GRID #11267501 Report a problem | ||
| 11/10/2021 | Listed for sale | $82,900+136.9%$96/sqft |
Source: MRED as distributed by MLS GRID #11267501 Report a problem | ||
| 9/11/2014 | Sold | $35,000+50%$41/sqft |
Source: Public Record Report a problem | ||
| 1/7/1994 | Sold | $23,333$27/sqft |
Source: Public Record Report a problem | ||
Public tax history
| Year | Property taxes | Tax assessment |
|---|---|---|
| 2024 | -- | $5,503 |
| 2023 | -- | $5,503 |
| 2022 | -- | $5,503 +25.5% |
| 2021 | -- | $4,386 |
| 2020 | -- | $4,386 -12.3% |
| 2019 | -- | $5,002 +4% |
| 2018 | -- | $4,808 |
| 2017 | -- | $4,808 |
| 2016 | -- | $4,808 +30.5% |
| 2015 | -- | $3,684 -27.8% |
| 2014 | $2,070 +5% | $5,103 |
| 2013 | $1,972 -5.1% | $5,103 -10.9% |
| 2012 | $2,078 +6.1% | $5,726 |
| 2011 | $1,959 +2.2% | $5,726 |
| 2010 | $1,917 -21.4% | $5,726 -27.3% |
| 2009 | $2,440 +5.9% | $7,876 -12% |
| 2008 | $2,303 +6.7% | $8,950 |
| 2007 | $2,158 +22.4% | $8,950 +29.7% |
| 2006 | $1,763 +7.4% | $6,900 |
| 2005 | $1,642 +6.5% | $6,900 |
| 2004 | $1,542 +44.1% | $6,900 +44.5% |
| 2003 | $1,070 +10% | $4,774 |
| 2002 | $973 +127.4% | $4,774 |
| 2001 | $428 -43.1% | $4,774 +22.4% |
| 2000 | $752 | $3,899 |
| 1999 | $752 | $3,899 |
Find assessor info on the county website
Monthly payment
Est. payment
Payment breakdown
Explore the cost of this home by adjusting the details. Changes won't be saved.Climate risks
Neighborhood: 60164
Nearby schools
GreatSchools rating
- 6/10Roy Elementary SchoolGrades: K-5Distance: 0.7 mi
- 4/10Mannheim Middle SchoolGrades: 6-8Distance: 1.2 mi
- 6/10West Leyden High SchoolGrades: 9-12Distance: 0.4 mi
Schools provided by the listing agent
- Elementary: Roy Elementary School
- Middle: Mannheim Middle School
- High: West Leyden High School
- District: 83
Source: MRED as distributed by MLS GRID. This data may not be complete. We recommend contacting the local school district to confirm school assignments for this home.
- $145,3002 bd2 ba900 sqft12 King Arthur Ct APT 1, Northlake, IL 60164Off Market
- $123,6002 bd2 ba8.9k sqft12 King Arthur Ct APT 2, Northlake, IL 60164Off Market

- $148,1002 bd-- ba8.9k sqft12 King Arthur Ct APT 3, Northlake, IL 60164Off Market
- $128,5001 bd-- ba8.9k sqft12 King Arthur Ct APT 4, Northlake, IL 60164Off Market
- $136,0002 bd-- ba8.9k sqft12 King Arthur Ct APT 5, Northlake, IL 60164Sold
- $154,7002 bd2 ba900 sqft12 King Arthur Ct APT 6, Northlake, IL 60164Off Market
- $151,4002 bd2 ba958 sqft12 King Arthur Ct APT 7, Northlake, IL 60164Off Market
- $128,5001 bd-- ba8.9k sqft12 King Arthur Ct APT 8, Northlake, IL 60164Off Market
- $119,2001 bd1 ba700 sqft12 King Arthur Ct APT 9, Northlake, IL 60164Off Market
A local agent can set up tours, give advice and negotiate with sellers.
A local lender can help you make sure your offer is ready when you are.
Similar homes
- $155,0001 bd1 ba750 sqft14 King Arthur Ct APT 13, Northlake, IL 60164Active
 MLS ID #12719772, Sendy Arteaga-Urquizo, Smart Home Realty. MRED as distributed by MLS GRID
 - $135,000-- bd1 ba450 sqft4600 N Cumberland Ave Unit 205, Chicago, IL 60656New
 MLS ID #12721708, Tom Cunningham, Baird & Warner. MRED as distributed by MLS GRID
 - $154,9001 bd1 ba824 sqft1320 Lore Ln #2-114, Lombard, IL 60148New
 MLS ID #12709924, Kelley Zablocki, CSC,PSA,SFR, Coldwell Banker Realty. MRED as distributed by MLS GRID
 - $139,9002 bd1 ba880 sqft9721 S Cicero Ave APT 3C, Oak Lawn, IL 60453New
 MLS ID #12726286, Matricia Jackson, Keller Williams Preferred Rlty. MRED as distributed by MLS GRID
 - $164,5001 bd2 ba927 sqft940 N Rohlwing Rd APT 201A, Addison, IL 60101NewMLS ID #12723129, Michele Nixon, CNC, Berkshire Hathaway HomeServices Chicago. MRED as distributed by MLS GRID
- $135,0002 bd1 ba900 sqft4917 W 109th St APT 301, Oak Lawn, IL 60453NewMLS ID #12727162, Maribel Marron, Baird & Warner. MRED as distributed by MLS GRID
- $139,9002 bd1 ba950 sqft4827 W 109th St APT 101, Oak Lawn, IL 60453NewMLS ID #12720384, Luz Renteria, Coldwell Banker Realty. MRED as distributed by MLS GRID
- $119,9001 bd1 ba675 sqft6441 Pershing Rd APT 104, Stickney, IL 60402NewMLS ID #12726066, Daniel Garcia, Duarte Realty Company. MRED as distributed by MLS GRID
- $162,8001 bd1 ba700 sqft1101 Holiday Ln Unit 8, Des Plaines, IL 60016NewMLS ID #12722925, Yenny Grajales, Chicagoland Brokers, Inc.. MRED as distributed by MLS GRID
- $129,9001 bd1 ba700 sqft7443 Washington St APT 307, Forest Park, IL 60130ActiveMLS ID #12511306, Greg Mucha, ABR,RSPS,SFR, Coldwell Banker Real Estate Group. MRED as distributed by MLS GRID
- $160,0002 bd1 ba900 sqft929 S Oak Park Ave APT 3NE, Oak Park, IL 60304ActiveMLS ID #12679816, Cathy Yanda, Baird & Warner. MRED as distributed by MLS GRID
- $149,9001 bd1 ba480 sqft255 S West Ave APT 208, Elmhurst, IL 60126ActiveMLS ID #12712799, John Wilt, CNC, Realstar Realty, Inc. MRED as distributed by MLS GRID
- $159,9992 bd1 ba800 sqft10761 S Pulaski Rd APT 9, Chicago, IL 60655NewMLS ID #12721045, Michael Bergeson, Kale Realty. MRED as distributed by MLS GRID
- $149,9001 bd1 ba782 sqft7650 W Altgeld St APT 415, Elmwood Park, IL 60707ActiveMLS ID #12619818, Zija Sulo, Exit Realty Redefined. MRED as distributed by MLS GRID
- $169,5001 bd1 ba725 sqft4857 W Byron St APT 103W, Chicago, IL 60641NewMLS ID #12724843, Craig Fallico, Baird & Warner. MRED as distributed by MLS GRID
- $169,9001 bd1 ba750 sqft841 N York St APT 109, Elmhurst, IL 60126ActiveMLS ID #12549886, Victoria Tan, Compass. MRED as distributed by MLS GRID
- $140,0001 bd1 ba722 sqft420 Walnut Creek Ln Unit 3102, Lisle, IL 60532Price ChangeMLS ID #12716501, Lisa Evans, Compass. MRED as distributed by MLS GRID
- $165,0001 bd1 ba650 sqft2333 N Neva Ave APT 405C, Chicago, IL 60707ActiveMLS ID #12708071, Monique Rolling, Baird & Warner. MRED as distributed by MLS GRID
- $149,0002 bd1 ba800 sqft4313 S Harlem Ave APT 4, Stickney, IL 60402ActiveMLS ID #12715727, Mohammad Isa, Berkshire Hathaway HomeServices Chicago. MRED as distributed by MLS GRID
- $140,0001 bd1 ba870 sqft2901 S Michigan Ave APT 405, Chicago, IL 60616ActiveMLS ID #12718501, Ardit Dizdari, RENE,SFR, @properties Christie's International Real Estate. MRED as distributed by MLS GRID
