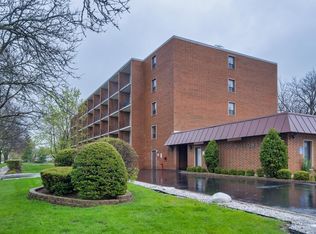
Clean, one bed condo in popular - The Willows. This unit has two separate balconies overlooking a park sized yard. Carefree living near the heart of downtown Elmhurst. Large living room will hold your friends and family. Cozy kitchen with plenty of cabinet and counter space. Low HOA includes utilities (except elec) plus amenities. Common spaces include 4 lounges, huge activity/party room with kitchen, rec room, conference room, 2 exercise rooms and more. Beautiful backyard garden with mature landscaping. Patio and picnic table area too. Clean laundry room, private storage unit and bike room. 20% of owners under 55 allowed openings now. Guest parking avail. Close to everything you need including shopping, restaurants, park district, prairie path. One mile to train and everything downtown Elmhurst has to offer. Service/therapy pets only, rentals to family only. Pro photos coming 7/25.
New
$149,900
255 S West Ave APT 208, Elmhurst, IL 60126
1beds
480sqft
:
Get pre-qualified$1,322/mo
Condominium, Single Family Residence
Built in 1972
-- sqft lot
$148,500 Zestimate®
$312/sqft
$235/mo HOA
What's special
Clean laundry room
- --
- on Zillow |
- 119
- views |
- 1
- save |
Zillow last checked:
Listing updated:
Listed by:
John Wilt, CNC (630)337-8000,
Realstar Realty, Inc
Source: MRED as distributed by MLS GRID,MLS#: 12712799
Facts & features
Interior
Bedrooms & bathrooms
- Bedrooms: 1
- Bathrooms: 1
- Full bathrooms: 1
Rooms
- Room types: No additional rooms
Primary bedroom
- Features: Flooring (Carpet), Bathroom (Full)
- Level: Main
- Area: 225 Square Feet
- Dimensions: 15X15
Dining room
- Level: Main
- Area: 81 Square Feet
- Dimensions: 9X9
Kitchen
- Features: Flooring (Vinyl)
- Level: Main
- Area: 48 Square Feet
- Dimensions: 8X6
Living room
- Features: Flooring (Carpet)
- Level: Main
- Area: 225 Square Feet
- Dimensions: 15X15
Heating
- Electric, Baseboard
Cooling
- Wall Unit(s)
Appliances
- Laundry: Common Area
Features
- Basement: None
Interior area
- Total structure area: 0
- Total interior livable area: 480 sqft
Property
Parking
- Total spaces: 2
- Parking features: Asphalt, Unassigned, Yes, Other
Accessibility
- Accessibility features: No Disability Access
Features
- Exterior features: Balcony
Lot
- Features: Common Grounds, Landscaped
Details
- Parcel number: 0602322043
- Special conditions: None
- Other equipment: Ceiling Fan(s)
Construction
Type & style
- Home type: Condo
- Property subtype: Condominium, Single Family Residence
Materials
- Brick
- Foundation: Concrete Perimeter
Condition
- New construction: No
- Year built: 1972
Utilities & green energy
- Sewer: Public Sewer, Storm Sewer
- Water: Lake Michigan, Public
Community & HOA
Community
- Subdivision: The Willows
HOA
- Has HOA: Yes
- Amenities included: Coin Laundry, Elevator in Residence, Exercise Room, Storage, On Site Manager/Engineer, Party Room, Receiving Room, Security Door Lock(s)
- Services included: Water, Parking, Insurance, Exercise Facilities, Exterior Maintenance, Lawn Care, Scavenger, Snow Removal
- HOA fee: $235 monthly
Location
- Region: Elmhurst
Financial & listing details
- Price per square foot: $312/sqft
- Tax assessed value: $32,820
- Annual tax amount: $1,014
- Date on market: 7/23/2026
- Ownership: Condo
Estimated market value
$148,500
$135,000 - $162,000
$1,586/mo
Price history
| Date | Event | Price |
|---|---|---|
| 9/7/2005 | Sold | $118,000+38.8%$246/sqft |
Source: Public Record Report a problem | ||
| 4/14/2003 | Sold | $85,000$177/sqft |
Source: Public Record Report a problem | ||
Public tax history
| Year | Property taxes | Tax assessment |
|---|---|---|
| 2024 | $1,014 +16.4% | $32,820 +8.1% |
| 2023 | $871 -17.5% | $30,350 +6.8% |
| 2022 | $1,056 +4.1% | $28,410 +2.6% |
| 2021 | $1,014 +5.5% | $27,700 +2.3% |
| 2020 | $961 +5.7% | $27,090 +5.2% |
| 2019 | $909 +9.1% | $25,760 +5.4% |
| 2018 | $833 +17% | $24,450 +10.2% |
| 2017 | $712 +20.7% | $22,180 +11.5% |
| 2016 | $590 +10.7% | $19,890 +7.3% |
| 2015 | $533 -13.1% | $18,530 -2.2% |
| 2014 | $613 -0.6% | $18,950 -1.4% |
| 2013 | $617 -14.3% | $19,220 -6.2% |
| 2012 | $720 -35.3% | $20,490 -28.2% |
| 2011 | $1,112 -20.6% | $28,520 -9.9% |
| 2010 | $1,401 +2.7% | $31,650 -6.8% |
| 2009 | $1,364 +4.5% | $33,960 |
| 2008 | $1,305 +4.8% | $33,960 +8.8% |
| 2007 | $1,245 -0.4% | $31,210 +3.9% |
| 2006 | $1,250 +5.2% | $30,040 +6.9% |
| 2005 | $1,188 +11.7% | $28,100 +6.3% |
| 2004 | $1,063 -11.6% | $26,430 -0.5% |
| 2003 | $1,203 +14.9% | $26,560 +20.3% |
| 2002 | $1,047 +8.4% | $22,070 +8.7% |
| 2001 | $966 +4.2% | $20,300 +5.2% |
| 2000 | $927 | $19,300 |
Find assessor info on the county website
Monthly payment
Est. payment
Payment breakdown
Explore the cost of this home by adjusting the details. Changes won't be saved.Climate risks
Neighborhood: 60126
Nearby schools
GreatSchools rating
- 9/10Hawthorne Elementary SchoolGrades: K-5Distance: 0.9 mi
- 9/10Sandburg Middle SchoolGrades: 6-8Distance: 1.6 mi
- 10/10York Community High SchoolGrades: 9-12Distance: 0.3 mi
Schools provided by the listing agent
- Elementary: Hawthorne Elementary School
- Middle: Sandburg Middle School
- High: York Community High School
- District: 205
Source: MRED as distributed by MLS GRID. This data may not be complete. We recommend contacting the local school district to confirm school assignments for this home.
- $214,8002 bd1 ba894 sqft255 S West Ave APT 3, Elmhurst, IL 60126Off Market
- $216,8001 bd1 ba894 sqft255 S West Ave APT 4, Elmhurst, IL 60126Off Market
- $124,9001 bd1 ba340 sqft255 S West Ave APT 102, Elmhurst, IL 60126Off Market
- $94,100-- bd1 ba240 sqft255 S West Ave APT 103, Elmhurst, IL 60126Off Market
- $147,4001 bd1 ba480 sqft255 S West Ave APT 109, Elmhurst, IL 60126Off Market
- $141,5001 bd1 ba480 sqft255 S West Ave APT 110, Elmhurst, IL 60126Off Market
- $127,600-- bd1 ba287 sqft255 S West Ave APT 111, Elmhurst, IL 60126Off Market
- $116,400-- bd1 ba350 sqft255 S West Ave APT 113, Elmhurst, IL 60126Off Market
- $124,4001 bd1 ba340 sqft255 S West Ave APT 114, Elmhurst, IL 60126Off Market
A local agent can set up tours, give advice and negotiate with sellers.
A local lender can help you make sure your offer is ready when you are.
Similar homes
- $134,900-- bd1 ba240 sqft255 S West Ave APT 403, Elmhurst, IL 60126Price Change
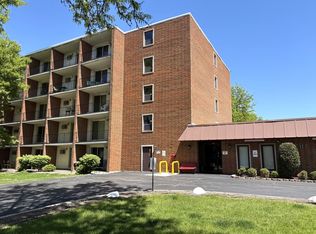 MLS ID #12660511, John Wilt, CNC, Realstar Realty, Inc. MRED as distributed by MLS GRID
 - $187,5001 bd1 ba630 sqft20 N Tower Rd APT 12C, Oak Brook, IL 60523For Sale By Owner

- $149,9992 bd1 ba660 sqft327 N Princeton Ave APT 9, Villa Park, IL 60181Active
 MLS ID #12678194, Mike Musa, Keller Williams Preferred Rlty. MRED as distributed by MLS GRID
 - $145,0001 bd1 ba700 sqft16 King Arthur Ct APT 10, Northlake, IL 60164Active
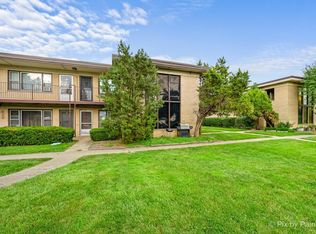 MLS ID #12700395, Michael Salvaggio, Ardain Real Estate Inc.. MRED as distributed by MLS GRID
 - $144,9002 bd1 ba660 sqft323 N Princeton Ave APT 8, Villa Park, IL 60181ActiveMLS ID #12638412, Jason Rosenberg, Infiniti Properties, Inc.. MRED as distributed by MLS GRID
- $--1 bd1 ba700 sqft4215 S Harlem Ave APT 3, Stickney, IL 60402AuctionMLS ID #12713067, Michael Olszewski, Area Wide Realty. MRED as distributed by MLS GRID
- $162,8001 bd1 ba700 sqft1101 Holiday Ln Unit 8, Des Plaines, IL 60016NewMLS ID #12713714, Yenny Grajales, Chicagoland Brokers, Inc.. MRED as distributed by MLS GRID
- $160,0001 bd1 ba703 sqft919 N Boxwood Dr APT 108, Mount Prospect, IL 60056NewMLS ID #12708122, Holly Connors, @properties Christie's International Real Estate. MRED as distributed by MLS GRID
- $165,0001 bd1 ba650 sqft2333 N Neva Ave APT 405C, Chicago, IL 60707NewMLS ID #12708071, Monique Rolling, Baird & Warner. MRED as distributed by MLS GRID
- $140,0001 bd1 ba600 sqft727 S Maple Ave APT 102, Oak Park, IL 60304ActiveMLS ID #12663055, Laura Maychruk, Laura Maychruk Real Estate. MRED as distributed by MLS GRID
- $155,0001 bd1 ba612 sqft7428 Washington St APT 605, Forest Park, IL 60130ActiveMLS ID #12697827, Dana Smith, Coldwell Banker Real Estate Group. MRED as distributed by MLS GRID
- $171,0001 bd1 ba650 sqft9128 Terrace Dr #6L, Niles, IL 60714NewMLS ID #12709919, Jolanta Grocholska, SRES, Baird & Warner. MRED as distributed by MLS GRID
- $159,9001 bd1 ba600 sqft1910 W Hatherleigh Ct APT 2C, Mount Prospect, IL 60056Price ChangeMLS ID #12698709, John R Wright, Keller Williams Premiere Properties. MRED as distributed by MLS GRID
- $144,9002 bd1 ba700 sqft1227 S Harlem Ave APT 310, Berwyn, IL 60402ActiveMLS ID #12700135, Jesus Vazquez, RE/MAX City. MRED as distributed by MLS GRID
- $125,0001 bd1 ba500 sqft109 S Elmwood Ave APT 2, Oak Park, IL 60302ActiveMLS ID #12706202, Amy Adorno, ABR,CSC,E-PRO, Executive Realty Group LLC. MRED as distributed by MLS GRID
- $125,0001 bd1 ba540 sqft6348 W Washington St #3D, Chicago Ridge, IL 60415NewMLS ID #12710625, Oleg Komarnytskyy, KOMAR. MRED as distributed by MLS GRID
- $150,0001 bd1 ba700 sqft9507 Kelvin Ln APT 2331, Schiller Park, IL 60176ActiveMLS ID #12617716, Maria Gomez, Shopping Casas Chicago LLC. MRED as distributed by MLS GRID
- $165,000-- bd1 ba600 sqft5455 N Sheridan Rd APT 2907, Chicago, IL 60640NewMLS ID #12712516, Myroslava Dysko, Core Realty & Investments Inc.. MRED as distributed by MLS GRID
- $169,0001 bd1 ba604 sqft7223 Adams St APT 3, Forest Park, IL 60130ActiveMLS ID #12703951, Steven Green, Baird & Warner. MRED as distributed by MLS GRID
- $137,0001 bd1 ba400 sqft5004 W Newport Ave #3E, Chicago, IL 60641ActiveMLS ID #12709007, Demetrio Javier, Fulton Grace Realty. MRED as distributed by MLS GRID
