Beautifully updated end-unit condo overlooking the private community pool and beautifully landscaped courtyard, offering peaceful views and an abundance of natural light. Fresh neutral paint throughout is complemented by luxury vinyl plank flooring and new carpeting in the living room and bedroom, creating a warm and inviting atmosphere. The updated kitchen features elegant quartz solid-surface countertops with new stainless steel appliances, while a new wall-mounted air conditioner, updated faucets, modern lighting fixtures, and a stylish dining room accent wall complete the home's fresh contemporary look. Enjoy the convenience of a designated parking space, private basement storage area, and low-maintenance living in a well-maintained community. Conveniently located near shopping, restaurants, parks, public transportation, and major highways, this move-in-ready home offers exceptional value and convenience. Schedule your private showing today before this exceptional opportunity slips away!
Active
$145,000
16 King Arthur Ct APT 10, Northlake, IL 60164
1beds
700sqft
:
Get pre-qualified$1,370/mo
Condominium, Single Family Residence
Built in 1971
-- sqft lot
$144,700 Zestimate®
$207/sqft
$219/mo HOA
What's special
Peaceful viewsElegant quartz solid-surface countertopsFresh neutral paint throughoutAbundance of natural lightUpdated kitchenBeautifully landscaped courtyardNew wall-mounted air conditioner
- 22 days |
- 594 |
- 44 |
Zillow last checked:
Listing updated:
Listed by:
Michael Salvaggio 847-963-2200,
Ardain Real Estate Inc.
Source: MRED as distributed by MLS GRID,MLS#: 12700395
Facts & features
Interior
Bedrooms & bathrooms
- Bedrooms: 1
- Bathrooms: 1
- Full bathrooms: 1
Rooms
- Room types: Storage
Primary bedroom
- Features: Flooring (Carpet)
- Level: Main
- Area: 144 Square Feet
- Dimensions: 12X12
Dining room
- Features: Flooring (Vinyl)
- Level: Main
- Area: 80 Square Feet
- Dimensions: 10X8
Kitchen
- Features: Kitchen (SolidSurfaceCounter), Flooring (Vinyl)
- Level: Main
- Area: 144 Square Feet
- Dimensions: 12X12
Living room
- Features: Flooring (Carpet)
- Level: Main
- Area: 192 Square Feet
- Dimensions: 16X12
Storage
- Level: Basement
- Area: 64 Square Feet
- Dimensions: 8X8
Heating
- Electric
Cooling
- Wall Unit(s)
Appliances
- Laundry: Common Area
Features
- Storage, Quartz Counters
- Basement: None
Interior area
- Total structure area: 0
- Total interior livable area: 700 sqft
Property
Parking
- Total spaces: 1
- Parking features: Yes
Accessibility
- Accessibility features: No Disability Access
Details
- Parcel number: 12304020571010
- Special conditions: None
Construction
Type & style
- Home type: Condo
- Property subtype: Condominium, Single Family Residence
Materials
- Brick
Condition
- New construction: No
- Year built: 1971
- Major remodel year: 2026
Utilities & green energy
- Sewer: Public Sewer
- Water: Public
Community & HOA
HOA
- Has HOA: Yes
- Amenities included: Coin Laundry, Storage, Pool
- Services included: Heat, Water, Insurance, Clubhouse, Pool, Exterior Maintenance, Scavenger
- HOA fee: $219 monthly
Location
- Region: Northlake
Financial & listing details
- Price per square foot: $207/sqft
- Tax assessed value: $92,850
- Annual tax amount: $5,629
- Date on market: 7/16/2026
- Ownership: Condo
Estimated market value
$144,700
$137,000 - $152,000
$1,433/mo
Price history
| Date | Event | Price |
|---|---|---|
| 7/16/2026 | Listed for sale | $145,000-75.8%$207/sqft |
Source:  MRED as distributed by MLS GRID #12700395 Report a problem MRED as distributed by MLS GRID #12700395 Report a problem | ||
| 5/14/2026 | Sold | $600,000+1124.5%$857/sqft |
Source: Public Record Report a problem | ||
| 9/16/1999 | Sold | $49,000$70/sqft |
Source: Public Record Report a problem | ||
Public tax history
| Year | Property taxes | Tax assessment |
|---|---|---|
| 2024 | $5,117 +0.8% | $9,285 |
| 2023 | $5,079 +54.5% | $9,285 -4.6% |
| 2022 | $3,288 +75.4% | $9,728 +109.4% |
| 2021 | $1,874 +1.9% | $4,645 |
| 2020 | $1,840 -6.2% | $4,645 -12.3% |
| 2019 | $1,962 +7% | $5,298 +19.8% |
| 2018 | $1,834 +0.5% | $4,423 |
| 2017 | $1,824 +5.9% | $4,423 |
| 2016 | $1,723 -22.2% | $4,423 -17.3% |
| 2015 | $2,214 +2% | $5,351 |
| 2014 | $2,171 +5% | $5,351 |
| 2013 | $2,068 +26.6% | $5,351 +18.9% |
| 2012 | $1,633 +6.1% | $4,500 |
| 2011 | $1,539 +2.2% | $4,500 |
| 2010 | $1,507 -30% | $4,500 -35.2% |
| 2009 | $2,151 +5.9% | $6,944 -12% |
| 2008 | $2,031 +149.7% | $7,892 |
| 2007 | $813 +266.3% | $7,892 +14.2% |
| 2006 | $222 -10.7% | $6,911 |
| 2005 | $249 +0.4% | $6,911 |
| 2004 | $248 -29.5% | $6,911 +17.3% |
| 2003 | $351 -43.6% | $5,890 |
| 2002 | $623 -35.4% | $5,890 |
| 2001 | $963 | $5,890 +20.7% |
| 2000 | -- | $4,881 |
Find assessor info on the county website
Monthly payment
Est. payment
Payment breakdown
Explore the cost of this home by adjusting the details. Changes won't be saved.Climate risks
Neighborhood: 60164
Nearby schools
GreatSchools rating
- 6/10Roy Elementary SchoolGrades: K-5Distance: 0.8 mi
- 4/10Mannheim Middle SchoolGrades: 6-8Distance: 1.2 mi
- 6/10West Leyden High SchoolGrades: 9-12Distance: 0.4 mi
Schools provided by the listing agent
- District: 83
Source: MRED as distributed by MLS GRID. This data may not be complete. We recommend contacting the local school district to confirm school assignments for this home.
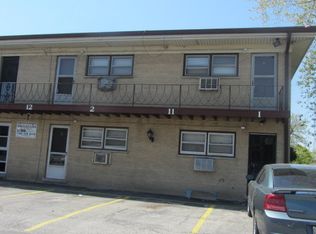
- $132,6001 bd1 ba800 sqft16 King Arthur Ct APT 1, Northlake, IL 60164Off Market
- $154,3002 bd-- ba12k sqft16 King Arthur Ct APT 2, Northlake, IL 60164Off Market
- $151,8002 bd1 ba12k sqft16 King Arthur Ct APT 3, Northlake, IL 60164Off Market
- $127,3001 bd1 ba605 sqft16 King Arthur Ct APT 4, Northlake, IL 60164Off Market
- $123,5001 bd-- ba12k sqft16 King Arthur Ct APT 5, Northlake, IL 60164Off Market
- $142,2002 bd-- ba12k sqft16 King Arthur Ct APT 7, Northlake, IL 60164Off Market
- $144,7002 bd-- ba12k sqft16 King Arthur Ct APT 8, Northlake, IL 60164Off Market
- $171,8002 bd-- ba12k sqft16 King Arthur Ct APT 9, Northlake, IL 60164Off Market
A local agent can set up tours, give advice and negotiate with sellers.
A local lender can help you make sure your offer is ready when you are.
Similar homes
- $155,0001 bd1 ba750 sqft14 King Arthur Ct APT 13, Northlake, IL 60164Active
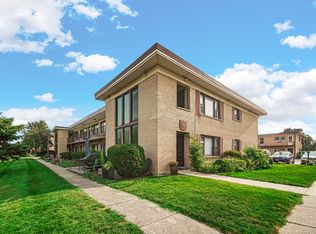 MLS ID #12719772, Sendy Arteaga-Urquizo, Smart Home Realty. MRED as distributed by MLS GRID
 - $115,0001 bd1 ba600 sqft605 N Wolf Rd APT B9, Hillside, IL 60162New
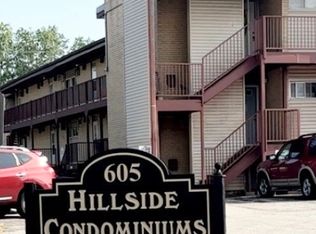 MLS ID #12727489, Nicole Pecoraro, Amy Pecoraro and Associates. MRED as distributed by MLS GRID
 - $142,6001 bd1 ba750 sqft7840 W North Ave APT 3N, Elmwood Park, IL 60707New
 MLS ID #12722225, Barbara Rominski, Berkshire Hathaway HomeServices American Heritage. MRED as distributed by MLS GRID
 - $149,9992 bd1 ba660 sqft327 N Princeton Ave APT 9, Villa Park, IL 60181Active
 MLS ID #12678194, Mike Musa, Keller Williams Preferred Rlty. MRED as distributed by MLS GRID
 - $154,9001 bd1 ba824 sqft1320 Lore Ln #2-114, Lombard, IL 60148NewMLS ID #12709924, Kelley Zablocki, CSC,PSA,SFR, Coldwell Banker Realty. MRED as distributed by MLS GRID
- $149,9001 bd1 ba480 sqft255 S West Ave APT 208, Elmhurst, IL 60126ActiveMLS ID #12712799, John Wilt, CNC, Realstar Realty, Inc. MRED as distributed by MLS GRID
- $135,000-- bd1 ba450 sqft4600 N Cumberland Ave Unit 205, Chicago, IL 60656NewMLS ID #12721708, Tom Cunningham, Baird & Warner. MRED as distributed by MLS GRID
- $135,0001 bd1 ba900 sqft914 N Austin Blvd APT B4, Oak Park, IL 60302Re-activatedMLS ID #12692466, Madhu Pallath, Core Realty & Investments Inc.. MRED as distributed by MLS GRID
- $144,9002 bd1 ba660 sqft323 N Princeton Ave APT 8, Villa Park, IL 60181ActiveMLS ID #12638412, Jason Rosenberg, Infiniti Properties, Inc.. MRED as distributed by MLS GRID
- $129,0001 bd1 ba800 sqft1043 S York Rd APT 202, Bensenville, IL 60106ActiveMLS ID #12700430, Anna Kawa, arhome realty. MRED as distributed by MLS GRID
- $164,5001 bd2 ba927 sqft940 N Rohlwing Rd APT 201A, Addison, IL 60101NewMLS ID #12723129, Michele Nixon, CNC, Berkshire Hathaway HomeServices Chicago. MRED as distributed by MLS GRID
- $159,9991 bd1 ba810 sqft33 N Main St APT 9F, Lombard, IL 60148ActiveMLS ID #12721331, Amy Pecoraro, CSC,SRES, Amy Pecoraro and Associates. MRED as distributed by MLS GRID
- $162,8001 bd1 ba700 sqft1101 Holiday Ln Unit 8, Des Plaines, IL 60016NewMLS ID #12722925, Yenny Grajales, Chicagoland Brokers, Inc.. MRED as distributed by MLS GRID
- $160,0001 bd1 ba780 sqft2222 S Stewart Ave APT 1H, Lombard, IL 60148Price ChangeMLS ID #12649625, Ruta Usaviciute, HomeSmart Realty Group. MRED as distributed by MLS GRID
- $130,0001 bd1 ba800 sqft1043 S York Rd APT 409, Bensenville, IL 60106ActiveMLS ID #12636044, Hafeez Haroon, ABR,e-PRO,PSA, RE/MAX SAWA. MRED as distributed by MLS GRID
- $--3 bd1 ba1k sqft2101 S 12th Ave, Maywood, IL 60153AuctionAuction.com 2
- $149,9001 bd1 ba782 sqft7650 W Altgeld St APT 415, Elmwood Park, IL 60707ActiveMLS ID #12619818, Zija Sulo, Exit Realty Redefined. MRED as distributed by MLS GRID
- $165,0001 bd1 ba650 sqft2333 N Neva Ave APT 405C, Chicago, IL 60707ActiveMLS ID #12708071, Monique Rolling, Baird & Warner. MRED as distributed by MLS GRID
- $170,0001 bd1 ba786 sqft850 Washington Blvd APT 2, Oak Park, IL 60302NewMLS ID #12715446, Kay Fujiyoshi, Century 21 S.G.R., Inc.. MRED as distributed by MLS GRID
- $150,0001 bd1 ba700 sqft9507 Kelvin Ln APT 2331, Schiller Park, IL 60176ActiveMLS ID #12617716, Maria Gomez, Shopping Casas Chicago LLC. MRED as distributed by MLS GRID
