This affordable unit in the heart of Elmwood Parks North Ave. district. Walk to an array of eating establishments and shopping. Largest 1 BR 1 Bath unit features hardwood floors in L.R, D.R. B.R., lots of closet space, covered parking, Common Laundry area, and storage space. Close proximity to Dominican University and Concordia, great investment for student living. Rentals allowed. Well cared for building, come take a look
Contingent
$142,600
7840 W North Ave APT 3N, Elmwood Park, IL 60707
1beds
750sqft
Condominium, Single Family Residence
Built in 1967
-- sqft lot
$-- Zestimate®
$190/sqft
$270/mo HOA
What's special
Storage spaceCovered parkingLots of closet spaceCommon laundry area
- 28 days
- 238
- 2
Zillow last checked:
Listing updated:
Listed by:
Barbara Rominski 312-613-8930,
Berkshire Hathaway HomeServices American Heritage
Source: MRED as distributed by MLS GRID,MLS#: 12722225
Facts & features
Interior
Bedrooms & bathrooms
- Bedrooms: 1
- Bathrooms: 1
- Full bathrooms: 1
Rooms
- Room types: No additional rooms
Primary bedroom
- Features: Flooring (Hardwood)
- Level: Third
- Area: 195 Square Feet
- Dimensions: 15X13
Dining room
- Features: Flooring (Hardwood)
- Level: Third
- Area: 180 Square Feet
- Dimensions: 15X12
Kitchen
- Features: Kitchen (Galley)
- Level: Third
- Area: 49 Square Feet
- Dimensions: 7X7
Living room
- Features: Flooring (Hardwood)
- Level: Third
- Area: 180 Square Feet
- Dimensions: 15X12
Heating
- Electric
Cooling
- Window Unit(s)
Appliances
- Included: Range, Microwave, Refrigerator
- Laundry: Common Area
Features
- Basement: None
Interior area
- Total structure area: 0
- Total interior livable area: 750 sqft
Property
Parking
- Total spaces: 2
- Parking features: Carport, Yes, Attached, Garage
- Attached garage spaces: 1
Accessibility
- Accessibility features: No Disability Access
Details
- Parcel number: 12363240421028
- Special conditions: None
Construction
Type & style
- Home type: Condo
- Property subtype: Condominium, Single Family Residence
Materials
- Brick
Condition
- New construction: No
- Year built: 1967
Utilities & green energy
- Sewer: Public Sewer
- Water: Lake Michigan
Community & HOA
HOA
- Has HOA: Yes
- Services included: Water, Parking, Insurance, Exterior Maintenance, Lawn Care, Scavenger, Snow Removal
- HOA fee: $270 monthly
Location
- Region: Elmwood Park
Financial & listing details
- Price per square foot: $190/sqft
- Tax assessed value: $103,310
- Annual tax amount: $239
- Date on market: 8/3/2026
- Ownership: Condo
Estimated market value
Not available
Estimated sales range
Not available
Not available
Price history
| Date | Event | Price |
|---|---|---|
| 8/11/2026 | Contingent | $142,600$190/sqft |
Source:  MRED as distributed by MLS GRID #12722225 Report a problem MRED as distributed by MLS GRID #12722225 Report a problem | ||
| 8/3/2026 | Listed for sale | $142,600+65.8%$190/sqft |
Source: MRED as distributed by MLS GRID #12722225 Report a problem | ||
| 9/28/2001 | Sold | $86,000$115/sqft |
Source: Public Record Report a problem | ||
Public tax history
| Year | Property taxes | Tax assessment |
|---|---|---|
| 2024 | $239 +2.4% | $10,331 +0% |
| 2023 | $234 -0.1% | $10,329 |
| 2022 | $234 -19.7% | $10,329 +37.9% |
| 2021 | $292 +11.1% | $7,491 |
| 2020 | $262 +12.6% | $7,491 -9.8% |
| 2019 | $233 -10.3% | $8,305 +6.1% |
| 2018 | $260 +5.3% | $7,827 |
| 2017 | $247 -70.6% | $7,827 |
| 2016 | $841 -45.8% | $7,827 +2.7% |
| 2015 | $1,552 +1.5% | $7,619 |
| 2014 | $1,529 +3.8% | $7,619 |
| 2013 | $1,473 -9.3% | $7,619 -13.6% |
| 2012 | $1,625 -4% | $8,823 |
| 2011 | $1,692 -2.4% | $8,823 |
| 2010 | $1,733 -7.4% | $8,823 -25.2% |
| 2009 | $1,872 +5.7% | $11,801 -22.8% |
| 2008 | $1,771 +2.5% | $15,290 -6% |
| 2007 | $1,728 +7.8% | $16,267 +76.6% |
| 2006 | $1,603 -0.7% | $9,210 |
| 2005 | $1,614 +2.8% | $9,210 |
| 2004 | $1,571 -10.8% | $9,210 -2.2% |
| 2003 | $1,760 | $9,420 |
Find assessor info on the county website
Monthly payment
Est. payment
Payment breakdown
Explore the cost of this home by adjusting the details. Changes won't be saved.Climate risks
Neighborhood: 60707
Nearby schools
Schools provided by the listing agent
- District: 401
Source: MRED as distributed by MLS GRID. This data may not be complete. We recommend contacting the local school district to confirm school assignments for this home.
- $136,0001 bd1 ba650 sqft7840 W North Ave APT 3K, Elmwood Park, IL 60707Sold
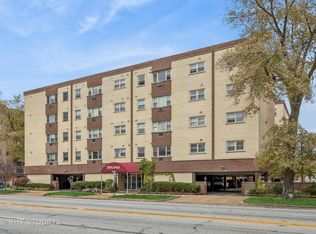
- $131,9001 bd1 ba600 sqft7840 W North Ave APT 5D, Elmwood Park, IL 60707Off Market

- $125,9001 bd1 ba600 sqft7840 W North Ave APT 5L, Elmwood Park, IL 60707Off Market
- $121,6001 bd1 ba700 sqft7840 W North Ave APT 2C, Elmwood Park, IL 60707Off Market
Similar homes
- $175,0002 bd1 ba610 sqft7229 W Palmer St #G, Elmwood Park, IL 60707Active
 MLS ID #12706646, Kathryn Wadington, Berkshire Hathaway HomeServices Chicago. MRED as distributed by MLS GRID
 - $175,0002 bd1 ba791 sqft2415 N Oak Park Ave #Be, Elmwood Park, IL 60707New
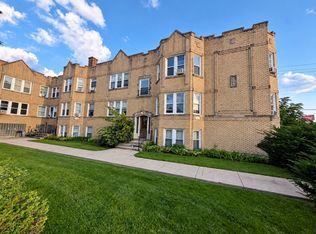 MLS ID #12743322, Lizzethe Sasco, Sasco Realty Group. MRED as distributed by MLS GRID
 - $135,0001 bd1 ba900 sqft914 N Austin Blvd APT B4, Oak Park, IL 60302Active
 MLS ID #12692466, Madhu Pallath, Core Realty & Investments Inc.. MRED as distributed by MLS GRID
 - $125,0001 bd1 ba800 sqft7432 Washington St APT 604, Forest Park, IL 60130Price Change
 MLS ID #12733104, Rudy Gandy, Premier Agent Network Illinois LLC. MRED as distributed by MLS GRID
