Wonderful 1 bedroom unit in Rogers Park! Hardwood floors throughout, combo kitchen and dining room. Dishwasher, SS appliances, refrigerator recently replaced in 2025 and a beautiful electric fireplace with built in shelving. Adjustable thermostat for heat and 1 functioning AC wall unit located in the bedroom. Slightly updated bathroom, jets do not currently function in tub. This unit offers a spacious king size bedroom with extra space for a potential desk/small office set up and built in dressers next to the closet! Storage locker and shared coin laundry in the basement. PARKING INCLUDED in price- huge bonus for this area! PET FRIENDLY building!! Steps away from public transit, including bus routes and Morse Redline. 4 blocks from the lake and less then a mile to Loyola University! Investor friendly, no rental caps.
Contingent
$139,500
6921 N Ashland Ave #2B, Chicago, IL 60626
1beds
700sqft
:
Get pre-qualified$1,521/mo
Condominium, Single Family Residence
Built in 1973
-- sqft lot
$-- Zestimate®
$199/sqft
$414/mo HOA
What's special
Adjustable thermostat for heatHardwood floors throughout
- --
- on Zillow |
- 563
- views |
- 32
- saves |
Likely to sell faster than
Zillow last checked:
Listing updated:
Listed by:
Shauna Denton 312-640-7010,
Baird & Warner
Source: MRED as distributed by MLS GRID,MLS#: 12681399
Facts & features
Interior
Bedrooms & bathrooms
- Bedrooms: 1
- Bathrooms: 1
- Full bathrooms: 1
Rooms
- Room types: No additional rooms
Primary bedroom
- Features: Flooring (Hardwood)
- Level: Main
- Area: 168 Square Feet
- Dimensions: 12X14
Dining room
- Level: Main
- Dimensions: COMBO
Kitchen
- Features: Flooring (Ceramic Tile)
- Level: Main
- Area: 176 Square Feet
- Dimensions: 11X16
Living room
- Features: Flooring (Hardwood)
- Level: Main
- Area: 320 Square Feet
- Dimensions: 16X20
Heating
- Baseboard
Cooling
- Wall Unit(s)
Appliances
- Included: Range, Dishwasher, Refrigerator
- Laundry: Common Area
Features
- Flooring: Hardwood
- Basement: None
- Number of fireplaces: 1
- Fireplace features: Electric, Living Room
Interior area
- Total structure area: 0
- Total interior livable area: 700 sqft
Property
Parking
- Total spaces: 1
- Parking features: Assigned, Yes
Accessibility
- Accessibility features: No Disability Access
Details
- Parcel number: 11321150201005
- Special conditions: None
- Other equipment: Ceiling Fan(s)
Construction
Type & style
- Home type: Condo
- Property subtype: Condominium, Single Family Residence
Materials
- Brick
Condition
- New construction: No
- Year built: 1973
Utilities & green energy
- Sewer: Public Sewer
- Water: Lake Michigan
Community & HOA
HOA
- Has HOA: Yes
- Amenities included: Coin Laundry, Storage
- Services included: Heat, Water, Parking, Exterior Maintenance, Lawn Care, Scavenger, Snow Removal
- HOA fee: $414 monthly
Location
- Region: Chicago
Financial & listing details
- Price per square foot: $199/sqft
- Tax assessed value: $128,300
- Annual tax amount: $1,915
- Date on market: 6/24/2026
- Ownership: Condo
Estimated market value
Not available
Estimated sales range
Not available
Not available
Price history
| Date | Event | Price |
|---|---|---|
| 5/5/2019 | Listing removed | $1,150$2/sqft |
Source: Baird & Warner #10349702 Report a problem | ||
| 4/19/2019 | Listed for rent | $1,150$2/sqft |
Source: Baird & Warner #10349702 Report a problem | ||
| 12/13/2004 | Sold | $116,500+264.1%$166/sqft |
Source: Public Record Report a problem | ||
| 12/13/1996 | Sold | $32,000$46/sqft |
Source: Public Record Report a problem | ||
Public tax history
| Year | Property taxes | Tax assessment |
|---|---|---|
| 2024 | $1,916 +35.9% | $12,830 +28.3% |
| 2023 | $1,410 +4.2% | $9,999 |
| 2022 | $1,353 +0.9% | $9,999 |
| 2021 | $1,341 +1.2% | $9,999 +10.5% |
| 2020 | $1,325 -1% | $9,049 -10.3% |
| 2019 | $1,338 +1.8% | $10,088 |
| 2018 | $1,314 +10.9% | $10,088 +13.6% |
| 2017 | $1,185 -7.3% | $8,878 |
| 2016 | $1,278 +11.5% | $8,878 |
| 2015 | $1,146 +51.9% | $8,878 +33.8% |
| 2014 | $754 +3.6% | $6,635 |
| 2013 | $729 -1.9% | $6,635 |
| 2012 | $743 -41.3% | $6,635 -44% |
| 2011 | $1,265 +11.1% | $11,848 |
| 2010 | $1,139 +23.5% | $11,848 |
| 2009 | $922 +31.3% | $11,848 +2.1% |
| 2008 | $702 +34.3% | $11,609 |
| 2007 | $523 +0.8% | $11,609 |
| 2006 | $519 -2.2% | $11,609 +128.7% |
| 2005 | $531 +4.6% | $5,077 |
| 2004 | $507 +23.3% | $5,077 |
| 2003 | $411 -5.4% | $5,077 +19.7% |
| 2002 | $435 +13.2% | $4,243 |
| 2001 | $384 -45.2% | $4,243 |
| 2000 | $701 +0% | $4,243 +16.2% |
| 1999 | $701 | $3,650 |
Find assessor info on the county website
Monthly payment
Est. payment
Payment breakdown
Explore the cost of this home by adjusting the details. Changes won't be saved.Climate risks
Neighborhood: Rogers Park
Nearby schools
GreatSchools rating
- 4/10New Field Elementary SchoolGrades: PK-4Distance: 0.1 mi
- 6/10Field Elementary SchoolGrades: 5-8Distance: 0.2 mi
- 2/10Sullivan High SchoolGrades: 9-12Distance: 0.4 mi
Schools provided by the listing agent
- District: 299
Source: MRED as distributed by MLS GRID. This data may not be complete. We recommend contacting the local school district to confirm school assignments for this home.
- $211,4002 bd1 ba8.9k sqft6921 N Ashland Ave #1C, Chicago, IL 60626Off Market
- $209,000-- bd-- ba8.9k sqft6921 N Ashland Ave #2C, Chicago, IL 60626Off Market
- $174,400-- bd-- ba8.9k sqft6921 N Ashland Ave #3B, Chicago, IL 60626Off Market
- $173,6001 bd1 ba8.9k sqft6921 N Ashland Ave #1B, Chicago, IL 60626Off Market
- $170,0002 bd2 ba8.9k sqft6921 N Ashland Ave #2A, Chicago, IL 60626Sold
- $144,9002 bd1 ba8.9k sqft6921 N Ashland Ave #3A, Chicago, IL 60626Off Market
- $157,3001 bd1 ba8.9k sqft6921 N Ashland Ave #1A, Chicago, IL 60626Off Market
- $--1 bd1 ba-- sqft6910-6916 N Ashland Blvd #776F18CCB, Chicago, IL 60626Off Market
A local agent can set up tours, give advice and negotiate with sellers.
Similar homes
- $145,0001 bd1 ba800 sqft7120 N Sheridan Rd APT 411, Chicago, IL 60626New
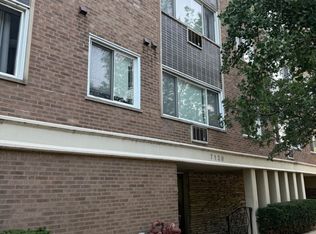 MLS ID #12704276, Vicky Silvano, CIPS,CRS, Real Broker LLC. MRED as distributed by MLS GRID
 - $148,5001 bd1 ba750 sqft6921 N Ashland Blvd Frnt 1B, Chicago, IL 60626Active
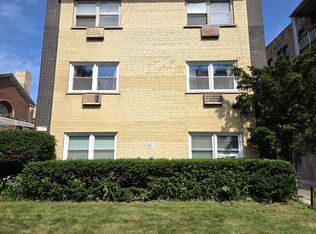 MLS ID #12712735, Connie Abels, ABR,GRI, RE/MAX Premier. MRED as distributed by MLS GRID
 - $145,0001 bd1 ba670 sqft7070 N Ridge Blvd APT 1B, Chicago, IL 60645New
 MLS ID #12722054, Oscar Rodriguez, Hunter's Realty, Inc.. MRED as distributed by MLS GRID
 - $164,9001 bd1 ba675 sqft7320 N Rogers Ave APT 210, Chicago, IL 60626New
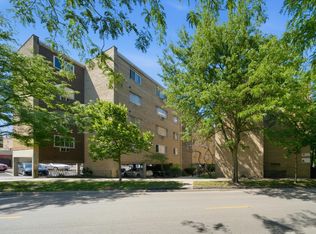 MLS ID #12720998, Matt Laricy, Americorp, Ltd. MRED as distributed by MLS GRID
 - $200,0002 bd1 ba800 sqft7025 N Sheridan Rd APT 1N, Chicago, IL 60626NewMLS ID #12720752, Edy Ramirez, Keller Williams ONEChicago. MRED as distributed by MLS GRID
- $149,9991 bd1 ba625 sqft6833 N Oakley Ave APT 3B, Chicago, IL 60645ActiveMLS ID #12716956, Michael Gerhardt, RE/MAX Premier. MRED as distributed by MLS GRID
- $165,0001 bd1 ba726 sqft1937 W Pratt Blvd APT 2N, Chicago, IL 60626ActiveMLS ID #12661267, Matt Laricy, Americorp, Ltd. MRED as distributed by MLS GRID
- $129,9001 bd1 ba900 sqft6101 N Sheridan Rd APT 1A, Chicago, IL 60660Price ChangeMLS ID #12641684, Ryan Smith, RE/MAX Premier. MRED as distributed by MLS GRID
- $125,000-- bd1 ba700 sqft2401 W Balmoral Ave APT 1C, Chicago, IL 60625ActiveMLS ID #12717316, Oscar Ochoa, Redfin Corporation. MRED as distributed by MLS GRID
- $135,0001 bd1 ba900 sqft914 N Austin Blvd APT B4, Oak Park, IL 60302Re-activatedMLS ID #12692466, Madhu Pallath, Core Realty & Investments Inc.. MRED as distributed by MLS GRID
- $145,0001 bd1 ba700 sqft2600 W Balmoral Ave #402, Chicago, IL 60625ActiveMLS ID #12660780, George Flannick, George Flannick. MRED as distributed by MLS GRID
- $175,0002 bd1 ba900 sqft2123 Howard St APT 1H, Evanston, IL 60202NewMLS ID #12705800, Javier Alday, Realty of America, LLC. MRED as distributed by MLS GRID
- $149,9001 bd1 ba750 sqft2610 W Balmoral Ave APT 306, Chicago, IL 60625ActiveMLS ID #12656160, Sonia Habibovic, ABR, Koral Realty. MRED as distributed by MLS GRID
- $164,0001 bd1 ba750 sqft6030 N Sheridan Rd APT 803, Chicago, IL 60660ActiveMLS ID #12695170, Neal Ratner, Apartment and Home Seekers. MRED as distributed by MLS GRID
- $203,3001 bd1 ba850 sqft5455 N Sheridan Rd APT 3103, Chicago, IL 60640NewMLS ID #12720468, Svetlana Kushnareva, SK Chicago Realty. MRED as distributed by MLS GRID
- $126,0001 bd1 ba800 sqft6030 N Sheridan Rd APT 2011, Chicago, IL 60660ActiveMLS ID #12602468, Loc Nguyen, Century 21 S.G.R., Inc.. MRED as distributed by MLS GRID
- $140,0001 bd1 ba750 sqft6436 W 64th Pl APT C1, Chicago, IL 60638ActiveMLS ID #12715492, Victor Gudino, Nancy & Associates Realty. MRED as distributed by MLS GRID
- $159,9001 bd1 ba794 sqft9701 N Dee Rd APT 6K, Niles, IL 60714NewMLS ID #12709464, Greg Martin, Coldwell Banker Realty. MRED as distributed by MLS GRID
- $--1 bd1 ba700 sqft4215 S Harlem Ave APT 3, Stickney, IL 60402AuctionMLS ID #12713067, Michael Olszewski, Area Wide Realty. MRED as distributed by MLS GRID
- $125,0001 bd1 ba800 sqft2901 S Michigan Ave APT 1610, Chicago, IL 60616ActiveMLS ID #12714851, Donna Baker, Kale Realty. MRED as distributed by MLS GRID
