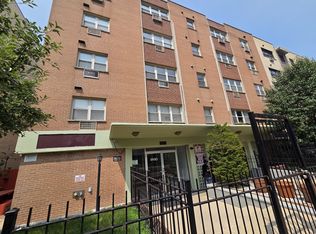
Lovely Large 1 Bedroom with PARKING INCLUDED! First floor (not garden) so NO STAIRS! Bright Spacious living room open to Kitchen/dining. Beautiful rehabbed eat-in kitchen with tons of crisp white cabinets, stunning stone countertop with plenty of prep space for preparing all of your gourmet meals. 1 year old Frigidaire Gallery Series stainless appliances with side-by-side refrigerator with Ice/water in door, 5 burner range with convection oven, sleek range hood, and dishwasher. Deep single bowl undermount sink with custom pull-out faucet/sprayer, soap dispenser too! Plenty of room to add a dining table for enjoying your meals or entertainment. King-sized bedroom with wall-to-wall closets. Gorgeous marble tiled bath with euro-height vanity, toilet with bidet seat, and look at this gorgeous stainless free-standing tub with shower. In-unit washer/dryer too! 2 a/c units included. New Climate Guard windows, Common area storage and shared coin laundry. Fido and Fluffy are welcome, Investors friendly, no rental caps. Easy access to Redline or Metra, bus stops outside the door. Enjoy Morse Market, JB Alberto's Pizza, South of the Border and all of the eateries on Clark St. Just 4.5 blocks to Lake Michigan, Beach and Park. Remember, It's ALWAYS COOLER by the Lake!
Contingent
$148,500
6921 N Ashland Blvd Frnt 1B, Chicago, IL 60626
1beds
750sqft
Condominium, Single Family Residence
Built in 1973
-- sqft lot
$-- Zestimate®
$198/sqft
$417/mo HOA
What's special
Beautiful rehabbed eat-in kitchenNew climate guard windowsToilet with bidet seatSleek range hood
- --
- on Zillow |
- 679
- views |
- 50
- saves |
Likely to sell faster than
Zillow last checked:
Listing updated:
Listed by:
Connie Abels, ABR,GRI (773)442-2357,
RE/MAX Premier,
Debra Russcol, GRI,
RE/MAX Premier
Source: MRED as distributed by MLS GRID,MLS#: 12712735
Facts & features
Interior
Bedrooms & bathrooms
- Bedrooms: 1
- Bathrooms: 1
- Full bathrooms: 1
Rooms
- Room types: No additional rooms
Primary bedroom
- Level: Main
- Area: 168 Square Feet
- Dimensions: 14X12
Dining room
- Level: Main
- Area: 88 Square Feet
- Dimensions: 11X8
Kitchen
- Features: Kitchen (Eating Area-Table Space)
- Level: Main
- Area: 88 Square Feet
- Dimensions: 11X8
Living room
- Level: Main
- Area: 256 Square Feet
- Dimensions: 16X16
Heating
- Steam, Baseboard
Cooling
- Wall Unit(s)
Appliances
- Included: Range, Dishwasher, Refrigerator, Washer, Dryer, Stainless Steel Appliance(s), Range Hood
- Laundry: Washer Hookup, In Unit
Features
- Storage, Granite Counters
- Basement: None
Interior area
- Total structure area: 0
- Total interior livable area: 750 sqft
Property
Parking
- Total spaces: 1
- Parking features: Assigned, Off Alley, Yes, Owned
Accessibility
- Accessibility features: No Disability Access
Details
- Parcel number: 11321150201004
- Special conditions: None
Construction
Type & style
- Home type: Condo
- Property subtype: Condominium, Single Family Residence
Materials
- Brick
Condition
- New construction: No
- Year built: 1973
- Major remodel year: 2025
Utilities & green energy
- Sewer: Public Sewer
- Water: Lake Michigan
Community & HOA
HOA
- Has HOA: Yes
- Amenities included: Coin Laundry, Storage
- Services included: Heat, Water, Parking, Insurance, Exterior Maintenance, Lawn Care, Scavenger, Snow Removal
- HOA fee: $417 monthly
Location
- Region: Chicago
Financial & listing details
- Price per square foot: $198/sqft
- Tax assessed value: $7,403
- Annual tax amount: $1,916
- Date on market: 7/22/2026
- Ownership: Condo
Estimated market value
Not available
Estimated sales range
Not available
Not available
Price history
| Date | Event | Price |
|---|---|---|
| 4/29/2025 | Listing removed | $159,900$213/sqft |
Source:  MRED as distributed by MLS GRID #12294898 Report a problem MRED as distributed by MLS GRID #12294898 Report a problem | ||
| 4/23/2025 | Pending sale | $159,900$213/sqft |
Source: MRED as distributed by MLS GRID #12294898 Report a problem | ||
| 3/7/2025 | Contingent | $159,900$213/sqft |
Source: MRED as distributed by MLS GRID #12294898 Report a problem | ||
| 2/20/2025 | Listed for sale | $159,900$213/sqft |
Source: MRED as distributed by MLS GRID #12294898 Report a problem | ||
| 2/20/2025 | Listing removed | $159,900$213/sqft |
Source: MRED as distributed by MLS GRID #12286343 Report a problem | ||
| 2/14/2025 | Contingent | $159,900$213/sqft |
Source: MRED as distributed by MLS GRID #12286343 Report a problem | ||
| 2/7/2025 | Listed for sale | $159,900$213/sqft |
Source: MRED as distributed by MLS GRID #12286343 Report a problem | ||
Public tax history
| Year | Property taxes | Tax assessment |
|---|---|---|
| 2014 | $897 +3.3% | $7,403 |
| 2013 | $868 -34.6% | $7,403 |
| 2012 | $1,328 -30.8% | $7,403 -37.5% |
| 2011 | $1,920 -0.4% | $11,848 |
| 2010 | $1,928 +4.4% | $11,848 |
| 2009 | $1,848 +10.9% | $11,848 +2.1% |
| 2008 | $1,665 +1% | $11,609 |
| 2007 | $1,649 -1.1% | $11,609 |
| 2006 | $1,667 +280.6% | $11,609 +128.7% |
| 2005 | $438 +1.9% | $5,077 |
| 2004 | $430 +4.5% | $5,077 |
| 2003 | $411 | $5,077 |
Find assessor info on the county website
Monthly payment
Est. payment
Payment breakdown
Explore the cost of this home by adjusting the details. Changes won't be saved.Climate risks
Neighborhood: Rogers Park
Nearby schools
GreatSchools rating
- 4/10New Field Elementary SchoolGrades: PK-4Distance: 0.2 mi
- 6/10Field Elementary SchoolGrades: 5-8Distance: 0.2 mi
- 2/10Sullivan High SchoolGrades: 9-12Distance: 0.4 mi
Schools provided by the listing agent
- District: 299
Source: MRED as distributed by MLS GRID. This data may not be complete. We recommend contacting the local school district to confirm school assignments for this home.
- $8,6202 bd1 ba-- sqft6921 N Ashland Blvd FRNT 1A, Chicago, IL 60626Off Market
- $170,0002 bd2 ba1k sqft6921 N Ashland Blvd FRNT 2A, Chicago, IL 60626Sold

- $7,403-- bd-- ba-- sqft6921 N Ashland Blvd, Chicago, IL 60626Off Market
- $284,9002 bd2 ba1k sqft6921 N Ashland Blvd FRNT 3A, Chicago, IL 60626For Sale
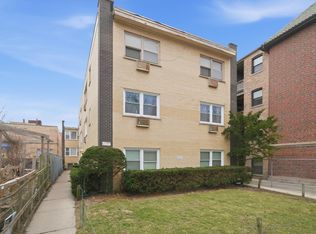
- $--2 bd1 ba1k sqft6921 N Ashland Blvd #A2, Chicago, IL 60626Off Market
- $242,4002 bd2 ba1k sqft6921 Ashland #1C, Chicago, IL 60626Off Market
- $--2 bd2 ba-- sqft1542 W Farwell Ave #F320A52C6, Chicago, IL 60626Off Market
- $--1 bd1 ba-- sqft1542 W Farwell Ave #776F18CCB, Chicago, IL 60626Off Market
A local agent can set up tours, give advice and negotiate with sellers.
Similar homes
- $164,9001 bd1 ba675 sqft7320 N Rogers Ave APT 210, Chicago, IL 60626Active
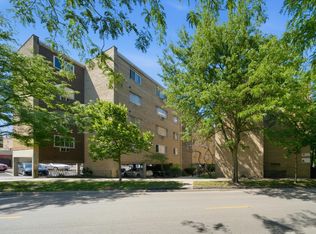 MLS ID #12720998, Matt Laricy, Americorp, Ltd. MRED as distributed by MLS GRID
 - $215,0002 bd2 ba1.1k sqft1517 W Lunt Ave APT 2A, Chicago, IL 60626Active
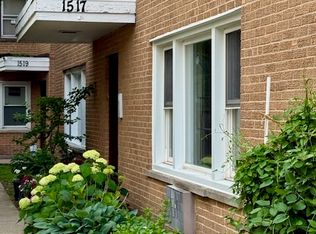 MLS ID #12678378, Catherine LaBelle, CNC,CRS,CSC,GRI,SRES, Baird & Warner. MRED as distributed by MLS GRID
 - $149,9001 bd1 ba750 sqft2610 W Balmoral Ave APT 306, Chicago, IL 60625Active
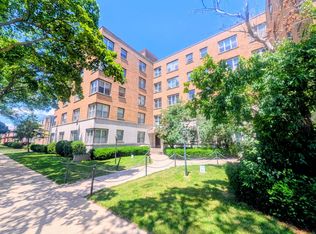 MLS ID #12656160, Sonia Habibovic, ABR, Koral Realty. MRED as distributed by MLS GRID
 - $190,0001 bd1 ba725 sqft5950 N Kenmore Ave APT 505, Chicago, IL 60660Active
 MLS ID #12730737, Connie Abels, ABR,GRI, RE/MAX Premier. MRED as distributed by MLS GRID
 - $210,0001 bd1 ba742 sqft6815 N Lakewood Ave APT 3N, Chicago, IL 60626ActiveMLS ID #12719606, Tedi Smola, @properties Christie's International Real Estate. MRED as distributed by MLS GRID
- $99,9991 bd1 ba700 sqft6049 N Talman Ave #Gd, Chicago, IL 60659NewMLS ID #12727186, Michael Olszewski, Area Wide Realty. MRED as distributed by MLS GRID
- $167,8001 bd1 ba982 sqft5455 N Sheridan Rd APT 515, Chicago, IL 60640Price ChangeMLS ID #12720621, Michael LaFargue, Coldwell Banker Realty. MRED as distributed by MLS GRID
- $164,0001 bd1 ba750 sqft6030 N Sheridan Rd APT 803, Chicago, IL 60660ActiveMLS ID #12695170, Neal Ratner, Apartment and Home Seekers. MRED as distributed by MLS GRID
- $125,000-- bd1 ba421 sqft6104 N Winchester Ave APT Gc, Chicago, IL 60660ActiveMLS ID #12710754, Edward Touma, City Habitat Realty LLC. MRED as distributed by MLS GRID
- $129,9001 bd1 ba900 sqft6101 N Sheridan Rd APT 1A, Chicago, IL 60660ActiveMLS ID #12641684, Ryan Smith, RE/MAX Premier. MRED as distributed by MLS GRID
- $145,000-- bd1 ba600 sqft5320 N Sheridan Rd APT 2110, Chicago, IL 60640ActiveMLS ID #12726830, Cathy Wu, AiHome Realty Group LLC. MRED as distributed by MLS GRID
- $175,0001 bd1 ba800 sqft820 Seward St APT 3E, Evanston, IL 60202ActiveMLS ID #12653525, Sara J McMurray, Coldwell Banker Realty. MRED as distributed by MLS GRID
- $149,9002 bd1 ba800 sqft4550 W 57th St APT 3E1, Chicago, IL 60629ActiveMLS ID #12725704, Gaspar Flores, Su Familia Real Estate Inc. MRED as distributed by MLS GRID
- $175,0001 bd1 ba750 sqft4856 W Warner Ave APT 2N, Chicago, IL 60641ActiveMLS ID #12730654, Karel Machala, 606 Realty LLC. MRED as distributed by MLS GRID
- $175,0002 bd1 ba900 sqft2123 Howard St APT 1H, Evanston, IL 60202ActiveMLS ID #12705800, Javier Alday, Realty of America, LLC. MRED as distributed by MLS GRID
- $177,9001 bd1 ba800 sqft6101 N Sheridan Rd APT 11E, Chicago, IL 60660Price ChangeMLS ID #12700197, Mark Chruscinski, CIPS, HomeSmart Connect LLC. MRED as distributed by MLS GRID
- $164,900-- bd1 ba550 sqft3600 N Lake Shore Dr APT 616, Chicago, IL 60613ActiveMLS ID #12722323, Paul Zimmermann, Pearson Realty Group. MRED as distributed by MLS GRID
- $120,0001 bd1 ba800 sqft7432 Washington St APT 604, Forest Park, IL 60130NewMLS ID #12733104, Rudy Gandy, Premier Agent Network Illinois LLC. MRED as distributed by MLS GRID
- $135,0002 bd1 ba900 sqft50 N Menard Ave #A2, Chicago, IL 60644ActiveMLS ID #12730642, Christopher Adrian, BS Realty Services LLC. MRED as distributed by MLS GRID
- $179,0001 bd1 ba900 sqft7141 N Kedzie Ave APT 912, Chicago, IL 60645ActiveMLS ID #12654457, Grzegorz Zajdel, HomeSmart Connect LLC. MRED as distributed by MLS GRID
