This sun-filled third-floor walk-up offers an expansive open layout. Recently renovated, the home features hardwood flooring throughout and a seamless flow between the kitchen and dining areas, creating an ideal space for everyday living and entertaining. The kitchen is equipped with newer appliances, and the unit includes a convenient in-unit European-style washer and dryer. The primary bedroom stands out with its own private half bath, a rare and valuable feature. Investor friendly and rentable, this unit is also one of the few in the building that includes parking, making it an exceptional opportunity for both homeowners and investors alike. Take a closer look by exploring the 3D tour - click the 3D button to virtually walk through every detail of the home.
Active
$284,900
6921 N Ashland Blvd Frnt 3A, Chicago, IL 60626
2beds
1,000sqft
Condominium, Single Family Residence
Built in 1969
-- sqft lot
$-- Zestimate®
$285/sqft
$481/mo HOA
What's special
- --
- on Zillow |
- 371
- views |
- 20
- saves |
Zillow last checked:
Listing updated:
Listed by:
Matt Laricy 708-250-2696,
Americorp, Ltd
Source: MRED as distributed by MLS GRID,MLS#: 12723684
Facts & features
Interior
Bedrooms & bathrooms
- Bedrooms: 2
- Bathrooms: 2
- Full bathrooms: 1
- 1/2 bathrooms: 1
Rooms
- Room types: No additional rooms
Primary bedroom
- Features: Flooring (Hardwood), Bathroom (Half)
- Level: Main
- Area: 154 Square Feet
- Dimensions: 14X11
Bedroom 2
- Features: Flooring (Hardwood)
- Level: Main
- Area: 154 Square Feet
- Dimensions: 14X11
Dining room
- Features: Flooring (Hardwood)
- Level: Main
- Area: 110 Square Feet
- Dimensions: 11X10
Kitchen
- Features: Kitchen (Custom Cabinetry, Updated Kitchen), Flooring (Other)
- Level: Main
- Area: 110 Square Feet
- Dimensions: 11X10
Laundry
- Level: Main
- Area: 100 Square Feet
- Dimensions: 10X10
Living room
- Features: Flooring (Hardwood)
- Level: Main
- Area: 272 Square Feet
- Dimensions: 17X16
Heating
- Natural Gas, Baseboard, Radiant
Cooling
- Wall Unit(s)
Appliances
- Included: Range, Dishwasher, Refrigerator, Washer, Dryer, Stainless Steel Appliance(s)
- Laundry: Washer Hookup, In Unit
Features
- Flooring: Hardwood
- Basement: None
Interior area
- Total structure area: 0
- Total interior livable area: 1,000 sqft
Property
Parking
- Total spaces: 1
- Parking features: Yes, Owned
Accessibility
- Accessibility features: No Disability Access
Details
- Parcel number: 11321150201003
- Special conditions: None
Construction
Type & style
- Home type: Condo
- Property subtype: Condominium, Single Family Residence
Materials
- Brick
Condition
- New construction: No
- Year built: 1969
- Major remodel year: 2024
Utilities & green energy
- Sewer: Public Sewer
- Water: Lake Michigan, Public
Community & HOA
HOA
- Has HOA: Yes
- Amenities included: Coin Laundry
- Services included: Heat, Water, Parking, Insurance, Exterior Maintenance, Lawn Care, Scavenger, Snow Removal
- HOA fee: $481 monthly
Location
- Region: Chicago
Financial & listing details
- Price per square foot: $285/sqft
- Tax assessed value: $6,896
- Annual tax amount: $3,001
- Date on market: 8/4/2026
- Ownership: Condo
Estimated market value
Not available
Estimated sales range
Not available
Not available
Price history
| Date | Event | Price |
|---|---|---|
| 2/25/2026 | Listing removed | $275,000$275/sqft |
Source:  MRED as distributed by MLS GRID #12573935 Report a problem MRED as distributed by MLS GRID #12573935 Report a problem | ||
| 2/20/2026 | Listed for sale | $275,000-3.2%$275/sqft |
Source: MRED as distributed by MLS GRID #12573935 Report a problem | ||
| 6/18/2025 | Listing removed | $284,000$284/sqft |
Source: MRED as distributed by MLS GRID #12314689 Report a problem | ||
| 3/18/2025 | Listed for sale | $284,000$284/sqft |
Source: MRED as distributed by MLS GRID #12314689 Report a problem | ||
| 2/22/2025 | Listing removed | $284,000$284/sqft |
Source:  Coldwell Banker Real Estate Group #12215559 Report a problem Coldwell Banker Real Estate Group #12215559 Report a problem | ||
| 11/24/2024 | Listed for sale | $284,000+576.2%$284/sqft |
Source: MRED as distributed by MLS GRID #12215559 Report a problem | ||
| 10/11/2012 | Sold | $42,000-6.7%$42/sqft |
Source: Agent Provided Report a problem | ||
| 9/7/2012 | Pending sale | $45,000$45/sqft |
Source: Prudential Rubloff #08103398 Report a problem | ||
| 6/30/2012 | Listed for sale | $45,000$45/sqft |
Source: Prudential Rubloff #08103398 Report a problem | ||
Public tax history
| Year | Property taxes | Tax assessment |
|---|---|---|
| 2014 | $1,280 -18.4% | $6,896 -20% |
| 2013 | $1,568 +42.6% | $8,620 |
| 2012 | $1,099 -50.8% | $8,620 -37.5% |
| 2011 | $2,236 -0.4% | $13,796 |
| 2010 | $2,245 +115.7% | $13,796 |
| 2009 | $1,041 +32.9% | $13,796 +2.1% |
| 2008 | $783 +26% | $13,518 |
| 2007 | $621 +16.1% | $13,518 |
| 2006 | $535 -5.1% | $13,518 +128.7% |
| 2005 | $564 +54.5% | $5,912 |
| 2004 | $365 -31.1% | $5,912 |
| 2003 | $530 | $5,912 |
Find assessor info on the county website
Monthly payment
Est. payment
Payment breakdown
Explore the cost of this home by adjusting the details. Changes won't be saved.Climate risks
Neighborhood: Rogers Park
Nearby schools
GreatSchools rating
- 4/10New Field Elementary SchoolGrades: PK-4Distance: 0.2 mi
- 6/10Field Elementary SchoolGrades: 5-8Distance: 0.2 mi
- 2/10Sullivan High SchoolGrades: 9-12Distance: 0.4 mi
Schools provided by the listing agent
- Elementary: New Field Elementary School
- Middle: Field Elementary School
- High: Sullivan High School
- District: 299
Source: MRED as distributed by MLS GRID. This data may not be complete. We recommend contacting the local school district to confirm school assignments for this home.
- $--2 bd1 ba1k sqft6921 N Ashland Blvd #A2, Chicago, IL 60626Off Market
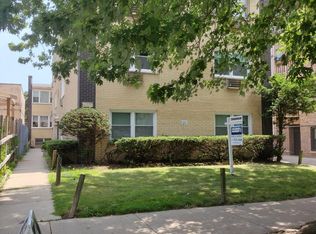
- $242,4002 bd2 ba1k sqft6921 Ashland #1C, Chicago, IL 60626Off Market
- $8,6202 bd1 ba-- sqft6921 N Ashland Blvd FRNT 1A, Chicago, IL 60626Off Market
- $170,0002 bd2 ba1k sqft6921 N Ashland Blvd FRNT 2A, Chicago, IL 60626Sold

- $148,5001 bd1 ba750 sqft6921 N Ashland Blvd FRNT 1B, Chicago, IL 60626For Sale
- $7,403-- bd-- ba-- sqft6921 N Ashland Blvd, Chicago, IL 60626Off Market
- $--2 bd2 ba-- sqft1542 W Farwell Ave #F320A52C6, Chicago, IL 60626Off Market
- $--1 bd1 ba-- sqft1542 W Farwell Ave #776F18CCB, Chicago, IL 60626Off Market
A local agent can set up tours, give advice and negotiate with sellers.
Similar homes
- $285,0003 bd2 ba1.3k sqft7633 N Greenview Ave APT 3W, Chicago, IL 60626New
 MLS ID #12732747, Karla Mina, MPower Residential Brokerage LLC. MRED as distributed by MLS GRID
 - $269,8502 bd1 ba924 sqft7639 N Eastlake Ter APT 1D, Chicago, IL 60626New
 MLS ID #12729596, Sarah Leonard, E-PRO, Legacy Properties, A Sarah Leonard Company, LLC. MRED as distributed by MLS GRID
 - $300,0003 bd2 ba1.4k sqft3923 W Ainslie St #1E, Chicago, IL 60625New
 MLS ID #12734249, Vashti Araia, @properties Christie's International Real Estate. MRED as distributed by MLS GRID
 - $249,9002 bd1 ba913 sqft136 Clyde Ave APT 2S, Evanston, IL 60202New
 MLS ID #12732793, Cheng Yao, Charles Rutenberg Realty of IL. MRED as distributed by MLS GRID
 - $319,0002 bd2 ba980 sqft777 Hinman Ave APT 35, Evanston, IL 60202NewMLS ID #12724306, Ray Nicolas, Baird & Warner. MRED as distributed by MLS GRID
- $269,9002 bd1 ba1k sqft4746 N Paulina St APT 1E, Chicago, IL 60640ContingentMLS ID #12725099, Jose Ramon Martinez, RE/MAX Mi Casa. MRED as distributed by MLS GRID
- $210,0001 bd1 ba742 sqft6815 N Lakewood Ave APT 3N, Chicago, IL 60626ActiveMLS ID #12719606, Tedi Smola, @properties Christie's International Real Estate. MRED as distributed by MLS GRID
- $234,7002 bd2 ba862 sqft2306 W Jarvis Ave APT 1, Chicago, IL 60645Price ChangeMLS ID #12728154, Dean Moss, Keller Williams ONEChicago. MRED as distributed by MLS GRID
- $260,0001 bd1 ba900 sqft5855 N Sheridan Rd APT 19F, Chicago, IL 60660ActiveMLS ID #12722744, Michael Hobin, Coldwell Banker Realty. MRED as distributed by MLS GRID
- $322,9002 bd2 ba1.2k sqft3900 N Lake Shore Dr APT 9K, Chicago, IL 60613ActiveMLS ID #12730020, Marek Prus, RE/MAX City. MRED as distributed by MLS GRID
- $299,9992 bd1 ba1.2k sqft1918 W Cullom Ave APT G, Chicago, IL 60613ActiveMLS ID #12720343, Gina Shad, @properties Christie's International Real Estate. MRED as distributed by MLS GRID
- $315,0002 bd1 ba1k sqft2501 W Bryn Mawr Ave APT 102, Chicago, IL 60659ActiveMLS ID #12647722, Rita Vera, REimagine Chicago Realty. MRED as distributed by MLS GRID
- $164,9001 bd1 ba675 sqft7320 N Rogers Ave APT 210, Chicago, IL 60626ActiveMLS ID #12720998, Matt Laricy, Americorp, Ltd. MRED as distributed by MLS GRID
- $339,9003 bd2 ba1k sqft4348 N Sacramento Ave #3, Chicago, IL 60618ActiveMLS ID #12726600, Jason Rosenberg, Infiniti Properties, Inc.. MRED as distributed by MLS GRID
- $225,0002 bd1 ba1.2k sqft7351 N Ridge Blvd APT 1A, Chicago, IL 60645ActiveMLS ID #12631662, Vasilina Petrova, Real 1 Realty. MRED as distributed by MLS GRID
- $249,9001 bd1 ba900 sqft4727 N Paulina St APT G, Chicago, IL 60640ActiveMLS ID #12720254, Stephanie Miller, Redfin Corporation. MRED as distributed by MLS GRID
- $250,0001 bd1 ba750 sqft426 W Barry Ave APT 407, Chicago, IL 60657ActiveMLS ID #12717102, Tricia Marchert, Keller Williams Infinity. MRED as distributed by MLS GRID
- $200,0001 bd1 ba650 sqft3900 N Lake Shore Dr APT 4B, Chicago, IL 60613NewMLS ID #12731022, Karla Mina, MPower Residential Brokerage LLC. MRED as distributed by MLS GRID
- $299,9002 bd2 ba1.3k sqft10015 Beverly Dr APT 404, Skokie, IL 60076ActiveMLS ID #12667362, Maira Esparza, GMC Realty LTD. MRED as distributed by MLS GRID
- $205,9002 bd2 ba1k sqft6319 N Sacramento Ave APT 3E, Chicago, IL 60659ActiveMLS ID #12603523, Mercedes Avila, HomeSmart Connect LLC. MRED as distributed by MLS GRID
