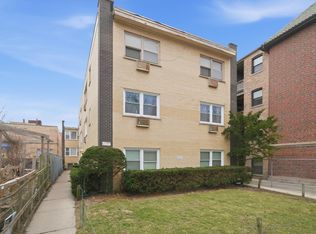
Two-bedroom, one-bath condo on a tree-lined street of Lincoln Square! This unit features wood laminate floors throughout and an open layout with distinct space for living room & dining room. The kitchen was completely remodeled with white Shaker cabinetry, granite countertops, & full stainless steel appliances. Second bedroom equipped with Murphy bed. Nice bathroom with jetted tub. The balcony overlooks an expansive front yard- perfect for grilling or a quiet evening. Additional highlights include in-unit laundry, central air conditioning, and extra storage conveniently located on the same floor. Professionally managed association with $211,000 in reserves (as of Jan 2026). Residents enjoy a secure buildng with security cameras. Outdoor deeded parking space included (P-8). Very walkable area where most errands can be accomplished on foot. Ideally located in one of Chicago's most sought-after neighborhoods, this home offers exceptional walkability with easy access to Lincoln Square, Andersonville, and Ravenswood. Enjoy an abundance of restaurants, cafes, shops, entertainment, parks, and public transportation just moments away. Plus, the lakefront is only a 20-minute bike ride away. This move-in-ready unit has it all and won't last!
Active
$315,000
2501 W Bryn Mawr Ave APT 102, Chicago, IL 60659
2beds
1,010sqft
:
Get pre-qualified$2,731/mo
Condominium, Single Family Residence
Built in 1960
-- sqft lot
$-- Zestimate®
$312/sqft
$339/mo HOA
What's special
In-unit laundryCentral air conditioningGranite countertopsWood laminate floors throughoutFull stainless steel appliancesWhite shaker cabinetry
- 50 days |
- 237 |
- 14 |
Zillow last checked:
Listing updated:
Listed by:
Rita Vera 773-319-9370,
REimagine Chicago Realty
Source: MRED as distributed by MLS GRID,MLS#: 12647722
Facts & features
Interior
Bedrooms & bathrooms
- Bedrooms: 2
- Bathrooms: 1
- Full bathrooms: 1
Rooms
- Room types: No additional rooms
Primary bedroom
- Features: Flooring (Wood Laminate)
- Level: Main
- Area: 169 Square Feet
- Dimensions: 13X13
Bedroom 2
- Features: Flooring (Wood Laminate)
- Level: Main
- Area: 130 Square Feet
- Dimensions: 13X10
Dining room
- Features: Flooring (Wood Laminate)
- Level: Main
- Dimensions: COMBO
Kitchen
- Features: Kitchen (Island), Flooring (Wood Laminate)
- Level: Main
- Area: 100 Square Feet
- Dimensions: 10X10
Living room
- Features: Flooring (Wood Laminate)
- Level: Main
- Area: 399 Square Feet
- Dimensions: 21X19
Heating
- Natural Gas, Forced Air
Cooling
- Central Air
Appliances
- Included: Range, Microwave, Dishwasher, Refrigerator, Washer, Dryer, Stainless Steel Appliance(s)
- Laundry: In Unit
Features
- Flooring: Hardwood
- Basement: None
Interior area
- Total structure area: 1,010
- Total interior livable area: 1,010 sqft
Property
Parking
- Total spaces: 1
- Parking features: Parking Lot, Yes, Owned
Accessibility
- Accessibility features: Main Level Entry, No Interior Steps, Disability Access
Features
- Exterior features: Balcony
Details
- Additional parcels included: 13122070391068
- Parcel number: 13122070391002
- Special conditions: None
Construction
Type & style
- Home type: Condo
- Property subtype: Condominium, Single Family Residence
Materials
- Brick
Condition
- New construction: No
- Year built: 1960
- Major remodel year: 2006
Utilities & green energy
- Electric: 100 Amp Service
- Sewer: Public Sewer
- Water: Lake Michigan
Community & HOA
HOA
- Has HOA: Yes
- Amenities included: Elevator in Residence, Storage, Security Door Lock(s)
- Services included: Water, Insurance, Exterior Maintenance, Lawn Care, Scavenger, Snow Removal
- HOA fee: $339 monthly
Location
- Region: Chicago
Financial & listing details
- Price per square foot: $312/sqft
- Tax assessed value: $262,960
- Annual tax amount: $5,270
- Date on market: 6/23/2026
- Ownership: Condo
Estimated market value
Not available
Estimated sales range
Not available
Not available
Price history
| Date | Event | Price |
|---|---|---|
| 8/9/2026 | Listed for sale | $315,000$312/sqft |
Source:  MRED as distributed by MLS GRID #12647722 Report a problem MRED as distributed by MLS GRID #12647722 Report a problem | ||
| 7/26/2026 | Contingent | $315,000$312/sqft |
Source: MRED as distributed by MLS GRID #12647722 Report a problem | ||
| 6/23/2026 | Listed for sale | $315,000+117.2%$312/sqft |
Source: MRED as distributed by MLS GRID #12647722 Report a problem | ||
| 10/23/2009 | Sold | $145,000-50.8%$144/sqft |
Source: MRED as distributed by MLS GRID #07299530 Report a problem | ||
| 12/6/2007 | Sold | $295,000$292/sqft |
Source: Public Record Report a problem | ||
Public tax history
| Year | Property taxes | Tax assessment |
|---|---|---|
| 2024 | $5,030 +2.5% | $26,296 +13.1% |
| 2023 | $4,905 +2.6% | $23,248 |
| 2022 | $4,782 +2.3% | $23,248 |
| 2021 | $4,675 +9.3% | $23,248 +21.1% |
| 2020 | $4,278 -0.4% | $19,204 -10.2% |
| 2019 | $4,295 +1.7% | $21,379 |
| 2018 | $4,223 +9.9% | $21,379 +19.7% |
| 2017 | $3,844 +7.5% | $17,856 |
| 2016 | $3,576 +9.3% | $17,856 |
| 2015 | $3,272 +17.1% | $17,856 +18.5% |
| 2014 | $2,795 +2% | $15,062 |
| 2013 | $2,739 +1.4% | $15,062 |
| 2012 | $2,703 +3.7% | $15,062 -6.4% |
| 2011 | $2,607 -0.4% | $16,090 |
| 2010 | $2,618 +4.4% | $16,090 |
| 2009 | $2,509 -29.4% | $16,090 -35.1% |
| 2008 | $3,555 | $24,782 |
Find assessor info on the county website
Monthly payment
Est. payment
Payment breakdown
Explore the cost of this home by adjusting the details. Changes won't be saved.Climate risks
Neighborhood: Budlong Woods
Nearby schools
GreatSchools rating
- 6/10Jamieson Elementary SchoolGrades: PK-8Distance: 0.4 mi
- 2/10Mather High SchoolGrades: 9-12Distance: 0.6 mi
Schools provided by the listing agent
- Elementary: Jamieson Elementary School
- Middle: Jamieson Elementary School
- High: Mather High School
- District: 299
Source: MRED as distributed by MLS GRID. This data may not be complete. We recommend contacting the local school district to confirm school assignments for this home.
- $210,800-- bd-- ba-- sqft2501 W Bryn Mawr Ave #P-21, Chicago, IL 60659Off Market
- $331,3002 bd2 ba1.2k sqft2525 W Bryn Mawr Ave APT 306, Chicago, IL 60659Off Market
- $263,800-- bd-- ba-- sqft2501 W Bryn Mawr Ave APT 405, Chicago, IL 60659Off Market
- $301,800-- bd-- ba-- sqft2525 W Bryn Mawr Ave APT 503, Chicago, IL 60659Off Market
- $326,5002 bd2 ba1.2k sqft2525 W Bryn Mawr Ave APT 403, Chicago, IL 60659Off Market
- $351,5002 bd2 ba1.2k sqft2525 W Bryn Mawr Ave APT 304, Chicago, IL 60659Off Market
- $370,2002 bd2 ba1.2k sqft2525 W Bryn Mawr Ave APT 502, Chicago, IL 60659Off Market
- $333,8002 bd2 ba-- sqft2525 W Bryn Mawr Ave APT 301, Chicago, IL 60659Off Market
A local agent can set up tours, give advice and negotiate with sellers.
Similar homes
- $284,9002 bd2 ba1k sqft6921 N Ashland Blvd Frnt 3A, Chicago, IL 60626Active
 MLS ID #12723684, Matt Laricy, Americorp, Ltd. MRED as distributed by MLS GRID
 - $299,9992 bd1 ba1.2k sqft1918 W Cullom Ave APT G, Chicago, IL 60613Active
 MLS ID #12720343, Gina Shad, @properties Christie's International Real Estate. MRED as distributed by MLS GRID
 - $349,0001 bd2 ba1k sqft1550 N Lake Shore Dr APT 17B, Chicago, IL 60610New
 MLS ID #12730986, Kristina Irvine, CSC, Coldwell Banker Realty. MRED as distributed by MLS GRID
 - $250,0002 bd2 ba1.2k sqft6933 N Kedzie Ave APT 405, Chicago, IL 60645Active
 MLS ID #12720740, Tommy Choi, Keller Williams ONEChicago. MRED as distributed by MLS GRID
 - $179,9002 bd1 ba1.1k sqft6035 N Damen Ave APT 109, Chicago, IL 60659ActiveMLS ID #12606358, Lorena Mejia, Realty of America, LLC. MRED as distributed by MLS GRID
- $375,0002 bd2 ba1.5k sqft6335 N Magnolia Ave #G, Chicago, IL 60660ActiveMLS ID #12721957, Courtney Abraham, Berkshire Hathaway HomeServices American Heritage. MRED as distributed by MLS GRID
- $279,9001 bd1 ba834 sqft3550 N Lake Shore Dr APT 2707, Chicago, IL 60657ActiveMLS ID #12722524, Kevin Tatum, @properties Christie's International Real Estate. MRED as distributed by MLS GRID
- $379,9992 bd2 ba1.1k sqft41 E 8th St APT 1102, Chicago, IL 60605NewMLS ID #12720839, Sara Sogol, Redfin Corporation. MRED as distributed by MLS GRID
- $250,0002 bd2 ba1k sqft8504 W Catherine Ave Unit 1N, Chicago, IL 60656ActiveMLS ID #12725920, Magdalena Malyszko, HomeSmart Connect LLC. MRED as distributed by MLS GRID
- $299,9003 bd1 ba1.1k sqft1300 N Monticello Ave, Chicago, IL 60651ActiveMLS ID #12705222, Ivan Santiago, ABR,SRES, Re/Max Cityview. MRED as distributed by MLS GRID
- $395,0003 bd2 ba1.2k sqft3550 N Lake Shore Dr APT 1102, Chicago, IL 60657ActiveMLS ID #12707710, Kevin Tatum, @properties Christie's International Real Estate. MRED as distributed by MLS GRID
- $299,9002 bd2 ba1.3k sqft10015 Beverly Dr APT 404, Skokie, IL 60076Price ChangeMLS ID #12667362, Maira Esparza, GMC Realty LTD. MRED as distributed by MLS GRID
- $314,0002 bd2 ba1.3k sqft1535 Park Ave APT 505, River Forest, IL 60305ActiveMLS ID #12679293, Anne Pezalla, Baird & Warner. MRED as distributed by MLS GRID
- $405,0002 bd1 ba1.2k sqft4444 N Beacon St APT 2, Chicago, IL 60640ActiveMLS ID #12678882, Jaime Campos, RE/MAX LOYALTY. MRED as distributed by MLS GRID
- $283,0002 bd2 ba700 sqft1922 S Wells St #2F, Chicago, IL 60616ActiveMLS ID #12709619, Warren Wu, Fulton Grace Realty. MRED as distributed by MLS GRID
- $225,0002 bd1 ba1.1k sqft8741 W Summerdale Ave APT 3H, Chicago, IL 60656ActiveMLS ID #12607411, Beata Nowak, ABR,BPOR, Exit Realty Redefined. MRED as distributed by MLS GRID
- $225,0002 bd1 ba1.2k sqft7351 N Ridge Blvd APT 1A, Chicago, IL 60645Price ChangeMLS ID #12631662, Vasilina Petrova, Real 1 Realty. MRED as distributed by MLS GRID
- $250,0001 bd1 ba750 sqft426 W Barry Ave APT 407, Chicago, IL 60657ActiveMLS ID #12717102, Tricia Marchert, Keller Williams Infinity. MRED as distributed by MLS GRID
- $175,0002 bd1 ba900 sqft2123 Howard St APT 1H, Evanston, IL 60202ActiveMLS ID #12705800, Javier Alday, Realty of America, LLC. MRED as distributed by MLS GRID
- $249,9002 bd1 ba900 sqft850 N Dewitt Pl APT 13E, Chicago, IL 60611ActiveMLS ID #12688910, Brian Moon, Keller Williams ONEChicago. MRED as distributed by MLS GRID
