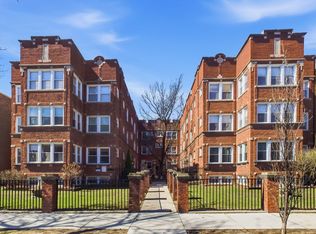
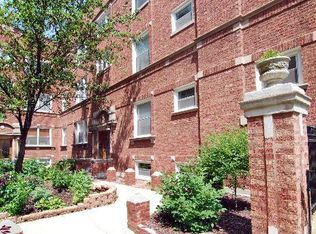
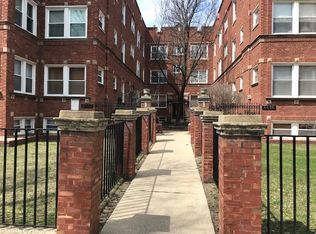
Bright and charming 2-bedroom, 1-bath condo in a classic brick courtyard building on a quiet, tree-lined street in Sheridan Park/Uptown. Set on the 2nd floor, this inviting home offers exposed brick, hardwood floors, great natural light, and a smart layout with comfortable living and dining space. The updated kitchen features granite countertops, stainless steel appliances, modern cabinetry, and generous pantry storage. A cozy sunroom adds valuable flex space for a home office, reading nook, or sitting area. Enjoy the convenience of in-unit laundry, central heat and air, a jacuzzi tub, ceiling fan, a private deck, and additional storage. Professionally managed, pet-friendly building with rental parking options nearby. Rentals permitted with a 12-month minimum lease. Fantastic location near the lakefront, Andersonville, Wrigleyville, Southport Corridor, Lincoln Square, CTA Red/Brown/Purple lines, Ravenswood Metra, express bus service to Michigan Ave, Chase Park, tennis courts, dog beach, Target, Jewel, Starbucks, and countless neighborhood restaurants, coffee shops, and pubs.
Contingent
Price cut: $10K (7/30)
$405,000
4444 N Beacon St APT 2, Chicago, IL 60640
2beds
1,200sqft
Condominium, Single Family Residence
Built in 1908
-- sqft lot
$-- Zestimate®
$338/sqft
$345/mo HOA
What's special
Modern cabinetryQuiet tree-lined streetExposed brickGreat natural lightCozy sunroomPrivate deckIn-unit laundry
- 68 days
- 698
- 41
Zillow last checked:
Listing updated:
Listed by:
Jaime Campos 708-715-7258,
RE/MAX LOYALTY
Source: MRED as distributed by MLS GRID,MLS#: 12678882
Facts & features
Interior
Bedrooms & bathrooms
- Bedrooms: 2
- Bathrooms: 1
- Full bathrooms: 1
Rooms
- Room types: Eating Area, Den, Foyer, Storage, Pantry, Deck
Primary bedroom
- Level: Main
- Area: 180 Square Feet
- Dimensions: 15X12
Bedroom 2
- Level: Main
- Area: 120 Square Feet
- Dimensions: 12X10
Deck
- Level: Main
- Area: 40 Square Feet
- Dimensions: 8X5
Den
- Level: Main
- Area: 64 Square Feet
- Dimensions: 8X8
Dining room
- Level: Main
- Area: 48 Square Feet
- Dimensions: 8X6
Eating area
- Level: Main
- Area: 25 Square Feet
- Dimensions: 5X5
Foyer
- Level: Main
- Area: 16 Square Feet
- Dimensions: 4X4
Kitchen
- Level: Main
- Area: 60 Square Feet
- Dimensions: 10X6
Living room
- Level: Main
- Area: 210 Square Feet
- Dimensions: 15X14
Pantry
- Level: Main
- Area: 12 Square Feet
- Dimensions: 3X4
Storage
- Level: Main
- Area: 24 Square Feet
- Dimensions: 6X4
Heating
- Natural Gas, Electric
Cooling
- Central Air
Appliances
- Laundry: In Unit
Features
- Basement: None
Interior area
- Total structure area: 1,200
- Total interior livable area: 1,200 sqft
Video & virtual tour
Property
Accessibility
- Accessibility features: No Disability Access
Details
- Parcel number: 14171220151010
- Special conditions: None
Construction
Type & style
- Home type: Condo
- Property subtype: Condominium, Single Family Residence
Materials
- Brick
Condition
- New construction: No
- Year built: 1908
- Major remodel year: 2005
Utilities & green energy
- Sewer: Public Sewer
- Water: Lake Michigan
Community & HOA
HOA
- Has HOA: Yes
- Amenities included: Storage
- Services included: Water, Insurance, Exterior Maintenance, Lawn Care, Scavenger, Snow Removal
- HOA fee: $345 monthly
Location
- Region: Chicago
Financial & listing details
- Price per square foot: $338/sqft
- Tax assessed value: $251,370
- Annual tax amount: $4,388
- Date on market: 6/25/2026
- Ownership: Condo
Estimated market value
Not available
Estimated sales range
Not available
Not available
Price history
| Date | Event | Price |
|---|---|---|
| 8/19/2026 | Contingent | $405,000$338/sqft |
Source:  MRED as distributed by MLS GRID #12678882 Report a problem MRED as distributed by MLS GRID #12678882 Report a problem | ||
| 7/30/2026 | Price change | $405,000-2.4%$338/sqft |
Source: MRED as distributed by MLS GRID #12678882 Report a problem | ||
| 6/25/2026 | Listed for sale | $415,000+43.1%$346/sqft |
Source: MRED as distributed by MLS GRID #12678882 Report a problem | ||
| 5/10/2022 | Sold | $290,000+8.2%$242/sqft |
Source: MRED as distributed by MLS GRID #11358644 Report a problem | ||
| 4/28/2022 | Pending sale | $267,999$223/sqft |
Source: MRED as distributed by MLS GRID #11358644 Report a problem | ||
| 4/2/2022 | Contingent | $267,999$223/sqft |
Source: MRED as distributed by MLS GRID #11358644 Report a problem | ||
| 3/28/2022 | Listed for sale | $267,999$223/sqft |
Source: MRED as distributed by MLS GRID #11358644 Report a problem | ||
| 11/30/2021 | Listing removed | $267,999$223/sqft |
Source: MRED as distributed by MLS GRID #11271545 Report a problem | ||
| 11/16/2021 | Listed for sale | $267,999$223/sqft |
Source: MRED as distributed by MLS GRID #11271545 Report a problem | ||
| 11/16/2021 | Listing removed | -- |
Source: MRED as distributed by MLS GRID #11122621 Report a problem | ||
| 10/12/2021 | Listed for sale | $267,999+4.7%$223/sqft |
Source: MRED as distributed by MLS GRID #11122621 Report a problem | ||
| 11/29/2005 | Sold | $256,000$213/sqft |
Source: Public Record Report a problem | ||
Public tax history
| Year | Property taxes | Tax assessment |
|---|---|---|
| 2024 | $4,388 +11.3% | $25,137 +14.3% |
| 2023 | $3,942 +3.2% | $21,999 |
| 2022 | $3,821 +1.8% | $21,999 |
| 2021 | $3,754 +10% | $21,999 +19.4% |
| 2020 | $3,414 +0.6% | $18,427 -9.3% |
| 2019 | $3,395 +1.7% | $20,327 |
| 2018 | $3,337 +30% | $20,327 +32.9% |
| 2017 | $2,567 +0.1% | $15,300 |
| 2016 | $2,564 +10.4% | $15,300 |
| 2015 | $2,323 -19.1% | $15,300 -15.3% |
| 2014 | $2,873 +2.4% | $18,054 |
| 2013 | $2,805 -14.5% | $18,054 -13.2% |
| 2012 | $3,283 +12.3% | $20,789 +3.6% |
| 2011 | $2,924 -17.3% | $20,062 -14.8% |
| 2010 | $3,536 -2.2% | $23,550 -5.7% |
| 2009 | $3,616 +9.3% | $24,968 +0.2% |
| 2008 | $3,309 +0.6% | $24,916 |
| 2007 | $3,289 -8% | $24,916 |
| 2006 | $3,577 | $24,916 |
Find assessor info on the county website
Monthly payment
Est. payment
Payment breakdown
Explore the cost of this home by adjusting the details. Changes won't be saved.Climate risks
Neighborhood: Uptown
Nearby schools

Similar homes
- $485,0002 bd2 ba1.3k sqft4536 N Sheridan Rd APT 303, Chicago, IL 60640Active
 MLS ID #12735842, Mark Rees, Baird & Warner. MRED as distributed by MLS GRID
 - $375,0002 bd1 ba1.1k sqft2343 N Greenview Ave #105, Chicago, IL 60614Active
 MLS ID #12744118, Matt Laricy, Americorp, Ltd. MRED as distributed by MLS GRID
 - $389,5002 bd2 ba1.4k sqft841 W Belle Plaine Ave #3, Chicago, IL 60613Active
 MLS ID #12717805, Angel Navarro, RE/MAX 10 Lincoln Park. MRED as distributed by MLS GRID
 - $450,0002 bd2 ba1.2k sqft2418 W Cortez St #2, Chicago, IL 60622New
 MLS ID #12748561, Owen Duffy, Fulton Grace Realty. MRED as distributed by MLS GRID
