Skip main navigation
Closed
  • $415,000

    4444 N Beacon St APT 1, Chicago, IL 60640

    2beds
    --sqft
    Condominium, Single Family Residence
    Built in ----
    -- sqft lot
    $363,500 Zestimate®
    $--/sqft
    $2,241 Estimated rent

    Home value

    $363,500

    $345,000 - $382,000

    $2,241/mo

    Zestimate® history
    Loading
    Loading...

    Owner options

    List your home for rent

    $2,241/mo

    Rent Zestimate®

    Find your next renter with Zillow Rental Manager. Plus, with online applications, you can quickly screen prospective tenants – for free.

    Learn more

    $2,241/mo

    Rent Zestimate®

    Refinance and save

    $3,279/mo

    Est. payment

    Refinancing to a lower rate could help reduce your monthly payments and save thousands over the life of the loan.

    See today's rates

    $3,279/mo

    Est. payment

    Explore your selling options

    Work with a Zillow partner agent

    Leverage their expertise and Zillow's premium Showcase listings to get your home seen by more buyers.

    Get started

    List with your own agent

    Get your home in front of millions of buyers by listing it on Zillow.

    Learn how to do it

    Sell it yourself

    Take full control of how buyers see your home on Zillow by listing For Sale by Owner (FSBO).

    List your home

    What's special

    Modern cabinetryQuiet tree-lined streetExposed brickWindows on three exposuresLarge pantryCharming brick courtyard buildingOpen-concept kitchen
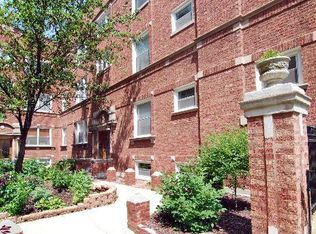
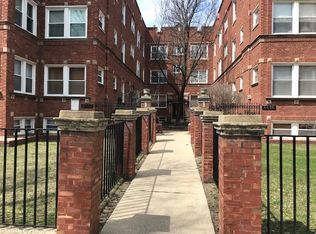
    Wow! Check out this move-in ready, high 1st-floor condo with 2 bedrooms, 1 bath and exposed brick! Located in a charming brick, courtyard building on a quiet, tree-lined street in Sheridan Park of Uptown. This East, West and South facing condo features real hardwood floors and windows on three exposures. The open-concept kitchen is appointed with granite countertops, modern cabinetry and stainless steel appliances and a large pantry, flowing seamlessly into a spacious living area and a sun-room ideal for reading or a work from home office! Additional highlights include in-unit washer/dryer, central heat/air conditioning, bathroom with jacuzzi tub and a deck with space for a table and chairs. Large storage closet included! Professionally managed, pet-friendly building, with rental parking available nearby. Rentals allowed - 12 Month lease minimum. Excellent location: less than a mile from Lake Michigan and close to Andersonville, Wrigleyville, Southport Corridor, and Lincoln Square. Easy access to the Red/Brown/Purple CTA lines, Ravenswood Metra (Leland/Lawerence stop), and express bus to Michigan Ave. Close to Target, Jewel, Starbucks, Chase Park, tennis courts, dog beach, and some of the neighborhood's best restaurants and pubs.

    Zillow last checked:

    Listing updated:

    Listing courtesy of:

    Santiago Valdez 773-858-2410,

    Compass,

    Elizabeth Pyle 773-383-5417,

    Compass

    Bought with:

    Dominic Irpino

    IRPINO Real Estate, Inc.

    Source: MRED as distributed by MLS GRID,MLS#: 12611209MLS Logo

    Facts & features

    Interior

    Bedrooms & bathrooms
    • Bedrooms: 2
    • Bathrooms: 1
    • Full bathrooms: 1
    Primary bedroom
    • Features: Flooring (Hardwood)
    • Level: Main
    • Area: 168 Square Feet
    • Dimensions: 14X12
    Bedroom 2
    • Features: Flooring (Hardwood)
    • Level: Main
    • Area: 121 Square Feet
    • Dimensions: 11X11
    Dining room
    • Level: Main
    • Dimensions: COMBO
    Kitchen
    • Features: Flooring (Hardwood)
    • Level: Main
    • Area: 140 Square Feet
    • Dimensions: 14X10
    Laundry
    • Level: Main
    • Area: 20 Square Feet
    • Dimensions: 5X4
    Living room
    • Features: Flooring (Hardwood)
    • Level: Main
    • Area: 255 Square Feet
    • Dimensions: 17X15
    Sun room
    • Features: Flooring (Hardwood)
    • Level: Main
    • Area: 42 Square Feet
    • Dimensions: 07X06
    Heating
    • Natural Gas
    Cooling
    • Central Air
    Appliances
    • Included: Range, Microwave, Dishwasher, Refrigerator, Washer, Dryer
    • Laundry: Gas Dryer Hookup, In Unit
    Features
    • Flooring: Hardwood
    • Basement: None
    Interior area
    • Total structure area: 0

    Property

    Accessibility
    • Accessibility features: No Disability Access
    Features
    • Patio & porch: Deck
    Details
    • Parcel number: 14171220151009
    • Special conditions: List Broker Must Accompany

    Construction

    Type & style
    • Home type: Condo
    • Property subtype: Condominium, Single Family Residence
    Materials
    • Brick
    Condition
    • New construction: No
    • Major remodel year: 2005

    Utilities & green energy

    • Electric: Circuit Breakers
    • Sewer: Other
    • Water: Lake Michigan

    Community & neighborhood

    Location
    • Region: Chicago

    HOA & financial

    HOA
    • Has HOA: Yes
    • HOA fee: $338 monthly
    • Services included: Water, Insurance, Lawn Care, Scavenger, Snow Removal

    Other

    Other facts
    • Listing terms: Conventional
    • Ownership: Condo

    Price history

    DateEventPrice
    5/27/2026Sold$415,000+20.3%
    Source: MRED as distributed by MLS GRID #12611209 Report a problem
    5/20/2026Listing removed$345,000
    Source: MRED as distributed by MLS GRID #12611209 Report a problem
    4/14/2026Contingent$345,000
    Source: MRED as distributed by MLS GRID #12611209 Report a problem
    4/8/2026Listed for sale$345,000+50%
    Source: MRED as distributed by MLS GRID #12611209 Report a problem
    4/26/2021Listing removed--
    Source: Zillow Rental Manager Report a problem
    4/7/2021Listed for rent$1,750
    Source: Zillow Rental Manager Report a problem
    3/12/2018Sold$230,000-4.1%
    Source: MRED as distributed by MLS GRID #09851975 Report a problem
    2/17/2018Pending sale$239,900
    Source: RE/MAX Edge #09851975 Report a problem
    2/8/2018Listed for sale$239,900-4.6%
    Source: RE/MAX Edge #09851975 Report a problem
    8/22/2015Listing removed$1,750
    Source: Re/Max Edge Report a problem
    7/21/2015Listed for rent$1,750+9.4%
    Source: RE/MAX Edge #08987410 Report a problem
    6/8/2013Listing removed$1,600
    Source: Remax Edge Report a problem
    6/7/2013Listed for rent$1,600
    Source: Remax Edge Report a problem
    6/2/2012Listing removed$1,600
    Source: Remax Edge Report a problem
    5/3/2012Listed for rent$1,600
    Source: Remax Edge Report a problem
    11/7/2005Sold$251,500
    Source: Public Record Report a problem

    Public tax history

    YearProperty taxesTax assessment
    2024-- $24,645 +17.4%
    2023$4,431 +2.6%$20,999
    2022$4,319 +2.3%$20,999
    2021$4,223 +4.9%$20,999 +16.2%
    2020$4,025 +0.5%$18,066 -9.3%
    2019$4,004 +1.7%$19,929
    2018$3,937 +21.9%$19,929 +32.9%
    2017$3,229 +7.5%$15,000
    2016$3,004 +32.5%$15,000
    2015$2,268 -19.2%$15,000 -15.3%
    2014$2,808 +2.4%$17,701
    2013$2,741 -14.6%$17,701 -13.2%
    2012$3,210 +12.2%$20,382 +3.6%
    2011$2,860 -17.4%$19,668 -14.8%
    2010$3,461 -2.2%$23,088 -5.7%
    2009$3,539 +9.3%$24,478 +0.2%
    2008$3,239 +0.6%$24,428
    2007$3,220 -8.2%$24,428
    2006$3,507 $24,428

    Find assessor info on the county website

    Neighborhood: Uptown

    Nearby schools

    GreatSchools rating
    Schools provided by the listing agent
    • District: 299

    Source: MRED as distributed by MLS GRID. This data may not be complete. We recommend contacting the local school district to confirm school assignments for this home.

    Get a cash offer in 3 minutes
    Find out how much your home could sell for in as little as 3 minutes with a no-obligation cash offer.
    Estimated market value
    $363,500
    Get a cash offer in 3 minutes
    Find out how much your home could sell for in as little as 3 minutes with a no-obligation cash offer.
    Estimated market value
    $363,500