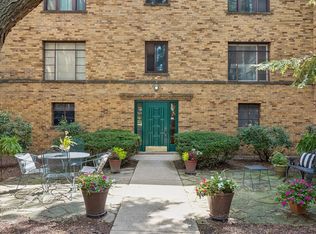
Welcome to this sun-filled, move-in ready 2-bedroom, 2-bathroom condo in a desirable elevator building in River Forest. Original parquet floors run throughout the home, adding warmth and timeless character. Outside you'll find the private patio and enjoy peaceful views that make you feel as though you're sitting among the treetops. The spacious floor plan offers a seamless flow between the living and dining areas, providing plenty of room for both everyday living and entertaining. The kitchen features stainless steel appliances and ample cabinet space. The versatile second bedroom includes custom built-in shelving, making it ideal as a home office, library, or guest room while still offering plenty of space for a bed. The generously sized primary suite is filled with natural light and features a recently updated en-suite bathroom. Additional highlights include one covered parking spot, convenient first-floor coin laundry, and a party room for gatherings and special occasions. Ideally located near shopping, dining, parks, and transportation, this beautiful home combines comfort, convenience, and move-in ready appeal in beautiful north River Forest.
Active
Price cut: $10K (7/21)
$314,000
1535 Park Ave APT 505, River Forest, IL 60305
2beds
1,300sqft
:
Get pre-qualified$2,915/mo
Condominium, Single Family Residence
Built in 1965
-- sqft lot
$-- Zestimate®
$242/sqft
$530/mo HOA
What's special
Versatile second bedroomPeaceful viewsGenerously sized primary suitePrivate patioOriginal parquet floorsSpacious floor planRecently updated en-suite bathroom
- 49 days |
- 368 |
- 11 |
Zillow last checked:
Listing updated:
Listed by:
Anne Pezalla 708-369-0286,
Baird & Warner
Source: MRED as distributed by MLS GRID,MLS#: 12679293
Facts & features
Interior
Bedrooms & bathrooms
- Bedrooms: 2
- Bathrooms: 2
- Full bathrooms: 2
Rooms
- Room types: No additional rooms
Primary bedroom
- Features: Flooring (Parquet), Bathroom (Full)
- Level: Main
- Area: 208 Square Feet
- Dimensions: 16X13
Bedroom 2
- Features: Flooring (Parquet)
- Level: Main
- Area: 130 Square Feet
- Dimensions: 13X10
Dining room
- Features: Flooring (Parquet)
- Level: Main
- Area: 130 Square Feet
- Dimensions: 13X10
Kitchen
- Features: Kitchen (Eating Area-Table Space), Flooring (Vinyl)
- Level: Main
- Area: 144 Square Feet
- Dimensions: 18X08
Living room
- Features: Flooring (Parquet)
- Level: Main
- Area: 252 Square Feet
- Dimensions: 18X14
Heating
- Natural Gas, Forced Air
Cooling
- Central Air
Appliances
- Laundry: Main Level
Features
- Elevator, Storage
- Windows: Screens
- Basement: None
- Common walls with other units/homes: End Unit
Interior area
- Total structure area: 0
- Total interior livable area: 1,300 sqft
Property
Parking
- Total spaces: 1
- Parking features: Yes, Other
Accessibility
- Accessibility features: No Disability Access
Features
- Exterior features: Balcony
Lot
- Features: Common Grounds
Details
- Parcel number: 15011040571020
- Special conditions: None
- Other equipment: Ceiling Fan(s)
Construction
Type & style
- Home type: Condo
- Property subtype: Condominium, Single Family Residence
Materials
- Brick
Condition
- New construction: No
- Year built: 1965
Utilities & green energy
- Sewer: Public Sewer
- Water: Public
Community & HOA
HOA
- Has HOA: Yes
- Amenities included: Coin Laundry, Elevator in Residence, Storage, Party Room, Security Door Lock(s)
- Services included: Water, Insurance, Lawn Care
- HOA fee: $530 monthly
Location
- Region: River Forest
Financial & listing details
- Price per square foot: $242/sqft
- Tax assessed value: $261,340
- Annual tax amount: $5,566
- Date on market: 6/18/2026
- Ownership: Condo
Estimated market value
Not available
Estimated sales range
Not available
Not available
Price history
| Date | Event | Price |
|---|---|---|
| 7/21/2026 | Price change | $314,000-3.1%$242/sqft |
Source: MRED as distributed by MLS GRID #12679293 Report a problem | ||
| 6/18/2026 | Listed for sale | $324,000+24.6%$249/sqft |
Source:  MRED as distributed by MLS GRID #12679293 Report a problem MRED as distributed by MLS GRID #12679293 Report a problem | ||
| 9/4/2024 | Sold | $260,000+108%$200/sqft |
Source: Public Record Report a problem | ||
| 3/9/2016 | Sold | $125,000$96/sqft |
Source: MRED as distributed by MLS GRID #09146134 Report a problem | ||
| 2/23/2016 | Pending sale | $125,000$96/sqft |
Source: Berkshire Hathaway HomeServices KoenigRubloff Realty Group #09146134 Report a problem | ||
| 2/23/2016 | Listed for sale | $125,000-7.3%$96/sqft |
Source: Berkshire Hathaway HomeServices KoenigRubloff Realty Group #09146134 Report a problem | ||
| 12/4/2015 | Listing removed | $134,900$104/sqft |
Source: Coldwell Banker Residential Brokerage - Lake View #09029145 Report a problem | ||
| 9/3/2015 | Price change | $134,900-10%$104/sqft |
Source: Coldwell Banker Residential Brokerage - Lake View #09029145 Report a problem | ||
| 7/14/2015 | Price change | $149,900-6.3%$115/sqft |
Source: Coldwell Banker Residential Brokerage - Lake View #08798682 Report a problem | ||
| 3/11/2015 | Price change | $160,000-5.9%$123/sqft |
Source: Coldwell Banker Residential Brokerage - Lake View #08798682 Report a problem | ||
| 12/9/2014 | Listed for sale | $170,000+7.6%$131/sqft |
Source: Coldwell Banker Residential Brokerage - Lake View #08798682 Report a problem | ||
| 8/14/2013 | Sold | $158,000-4.2%$122/sqft |
Source: MRED as distributed by MLS GRID #08081612 Report a problem | ||
| 7/4/2013 | Pending sale | $165,000$127/sqft |
Source: Prudential Rubloff #08081612 Report a problem | ||
| 1/21/2013 | Price change | $165,000-8.3%$127/sqft |
Source: Prudential Rubloff #08081612 Report a problem | ||
| 6/3/2012 | Price change | $180,000-2.7%$138/sqft |
Source: Prudential Rubloff #08081612 Report a problem | ||
| 11/18/2011 | Price change | $185,000+3.4%$142/sqft |
Source: Weichert, Realtors-Nickel Group #07946856 Report a problem | ||
| 5/4/2011 | Price change | $179,000-10.5%$138/sqft |
Source: Gloor Realty #07561791 Report a problem | ||
| 1/5/2011 | Price change | $200,000-7%$154/sqft |
Source: Gloor Realty #07561791 Report a problem | ||
| 11/18/2010 | Listed for sale | $215,000$165/sqft |
Source: Gloor Realty #07561791 Report a problem | ||
| 10/5/2010 | Listing removed | $215,000$165/sqft |
Source: Gloor Realty #07561791 Report a problem | ||
| 6/24/2010 | Listed for sale | $215,000$165/sqft |
Source: Gloor Realty #07561791 Report a problem | ||
Public tax history
| Year | Property taxes | Tax assessment |
|---|---|---|
| 2024 | $5,566 +151% | $26,134 |
| 2023 | $2,218 -47.5% | $26,134 +35.8% |
| 2022 | $4,224 +2.6% | $19,238 |
| 2021 | $4,119 -0.7% | $19,238 |
| 2020 | $4,149 +59% | $19,238 +32% |
| 2019 | $2,609 +15.2% | $14,578 |
| 2018 | $2,265 -9% | $14,578 |
| 2017 | $2,490 -15.8% | $14,578 +8.2% |
| 2016 | $2,958 -43.3% | $13,476 -18.4% |
| 2015 | $5,221 +9.2% | $16,522 |
| 2014 | $4,783 +47.1% | $16,522 +16.7% |
| 2013 | $3,252 -2.8% | $14,154 |
| 2012 | $3,344 -1.6% | $14,154 |
| 2011 | $3,398 -34.4% | $14,154 -39.4% |
| 2010 | $5,179 +9.3% | $23,348 |
| 2009 | $4,739 +0.7% | $23,348 -5% |
| 2008 | $4,707 -0.4% | $24,576 +13.3% |
| 2007 | $4,726 +8% | $21,696 |
| 2006 | $4,378 +13.2% | $21,696 |
| 2005 | $3,867 -2.7% | $21,696 +12.2% |
| 2004 | $3,975 +4.1% | $19,334 |
| 2003 | $3,821 +19.8% | $19,334 +27.5% |
| 2001 | $3,189 +0.9% | $15,158 |
| 2000 | $3,161 -0.5% | $15,158 |
| 1999 | $3,175 | $15,158 |
Find assessor info on the county website
Monthly payment
Est. payment
Payment breakdown
Explore the cost of this home by adjusting the details. Changes won't be saved.Climate risks
Neighborhood: 60305
Nearby schools
GreatSchools rating
- 10/10Willard Elementary SchoolGrades: PK-4Distance: 0.3 mi
- 9/10Roosevelt SchoolGrades: 5-8Distance: 1.1 mi
- 10/10Oak Park & River Forest High SchoolGrades: 9-12Distance: 2 mi
Schools provided by the listing agent
- Elementary: Willard Elementary School
- Middle: Roosevelt School
- High: Oak Park & River Forest High Sch
- District: 90
Source: MRED as distributed by MLS GRID. This data may not be complete. We recommend contacting the local school district to confirm school assignments for this home.
- $303,0003 bd2 ba35k sqft1535 Park Ave APT 201, River Forest, IL 60305Off Market
- $330,0002 bd2 ba1.2k sqft1535 Park Ave, River Forest, IL 60305Sold

- $324,6003 bd2 ba1.5k sqft1535 Park Ave APT 203, River Forest, IL 60305Off Market

- $314,9003 bd2 ba35k sqft1535 Park Ave, River Forest, IL 60305Off Market

- $291,4002 bd2 ba35k sqft1535 Park Ave, River Forest, IL 60305Off Market
- $313,8003 bd2 ba35k sqft1535 Park Ave APT 301, River Forest, IL 60305Off Market
- $273,9002 bd2 ba35k sqft1535 Park Ave, River Forest, IL 60305Off Market
- $287,3003 bd2 ba35k sqft1535 Park Ave APT 303, River Forest, IL 60305Off Market
- $399,9003 bd2 ba1.5k sqft1535 Park Ave APT 304, River Forest, IL 60305Sold
A local agent can set up tours, give advice and negotiate with sellers.
Similar homes
- $199,0002 bd1 ba900 sqft1535 Monroe Ave APT 2, River Forest, IL 60305New
 MLS ID #12722453, Cathy Yanda, Baird & Warner. MRED as distributed by MLS GRID
 - $349,0003 bd2 ba1.4k sqft344 S Maple Ave APT 2B, Oak Park, IL 60302New
 MLS ID #12723926, Cathy Yanda, Baird & Warner. MRED as distributed by MLS GRID
 - $370,0002 bd2 ba1.4k sqft515 N Harlem Ave APT 203, Oak Park, IL 60302New
 MLS ID #12723816, Erica Cuneen, CIPS,GREEN,SFR,SRES, Beyond Properties Realty Group. MRED as distributed by MLS GRID
 - $325,0002 bd2 ba1.2k sqft7120 N Milwaukee Ave APT 208, Niles, IL 60714New
 MLS ID #12723646, Craig Fallico, Baird & Warner. MRED as distributed by MLS GRID
 - $325,0002 bd2 ba1.2k sqft3440 N Lake Shore Dr APT 5G, Chicago, IL 60657NewMLS ID #12725565, Ariel Marini, Berkshire Hathaway HomeServices Chicago. MRED as distributed by MLS GRID
- $245,0002 bd2 ba915 sqft7830 W North Ave APT 414, Elmwood Park, IL 60707ActiveMLS ID #12551548, Isabella Pitrello, Real People Realty. MRED as distributed by MLS GRID
- $329,0002 bd2 ba1.2k sqft2909 N Sheridan Rd APT 1702, Chicago, IL 60657NewMLS ID #12692724, Dee Savic, Baird & Warner. MRED as distributed by MLS GRID
- $274,9002 bd2 ba1k sqft415 S Lombard Ave APT 304, Oak Park, IL 60302ActiveMLS ID #12658812, Zachary Knebel, ABR,e-PRO,SFR,SRS, @properties Christie's International Real Estate. MRED as distributed by MLS GRID
- $249,9002 bd2 ba1.2k sqft333 S East Ave APT 306, Oak Park, IL 60302ActiveMLS ID #12662778, Angela Walker, BPOR,CNC,CRS,SFR, Angela Walker Homes Real Estate Group. MRED as distributed by MLS GRID
- $288,0003 bd2 ba1.6k sqft701 Forum Sq Unit 510, Glenview, IL 60025NewMLS ID #12715940, Debbie B Glickman, @properties Christie's International Real Estate. MRED as distributed by MLS GRID
- $349,9952 bd2 ba1.2k sqft525 W Hawthorne Pl APT 2004, Chicago, IL 60657NewMLS ID #12721710, Matt Laricy, Americorp, Ltd. MRED as distributed by MLS GRID
- $349,0002 bd2 ba1.3k sqft235 Ridge Rd APT 3B, Wilmette, IL 60091NewMLS ID #12717500, Jennifer Baustad, SFR, @properties Christie's International Real Estate. MRED as distributed by MLS GRID
- $395,0002 bd1 ba1.4k sqft711 Washington Blvd APT 2E, Oak Park, IL 60302ActiveMLS ID #12715548, Cynthia Howe Gajewski, ABR,GREEN,SRES, Beyond Properties Realty Group. MRED as distributed by MLS GRID
- $297,0002 bd2 ba1.3k sqft828 Graceland Ave APT 404, Des Plaines, IL 60016ActiveMLS ID #12718644, Michael Lohens, RE/MAX Properties Northwest. MRED as distributed by MLS GRID
- $312,5002 bd2 ba1.3k sqft10015 Beverly Dr APT 404, Skokie, IL 60076ActiveMLS ID #12667362, Maira Esparza, GMC Realty LTD. MRED as distributed by MLS GRID
- $299,0003 bd2 ba1.7k sqft375 Plum Creek Dr APT 312, Wheeling, IL 60090NewMLS ID #12724963, Maxim Gorenyuk, Core Realty & Investments, Inc. MRED as distributed by MLS GRID
- $285,0002 bd2 ba1.2k sqft2005 Valencia Dr APT 306D, Northbrook, IL 60062ActiveMLS ID #12719816, Galya Georgieva, CSC, Coldwell Banker Realty. MRED as distributed by MLS GRID
- $279,9002 bd2 ba1.1k sqft300 Claymoor APT 2E, Hinsdale, IL 60521ActiveMLS ID #12715559, Ana Novakovic, HomeSmart Connect LLC. MRED as distributed by MLS GRID
- $285,0002 bd2 ba1.3k sqft900 S River Rd APT 4B, Des Plaines, IL 60016ActiveMLS ID #12716240, C Bryce Fuller, ABR, Baird & Warner. MRED as distributed by MLS GRID
- $299,9992 bd1 ba1.2k sqft1918 W Cullom Ave APT G, Chicago, IL 60613ActiveMLS ID #12720343, Gina Shad, @properties Christie's International Real Estate. MRED as distributed by MLS GRID
