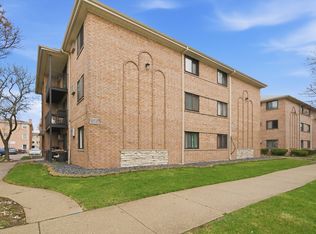
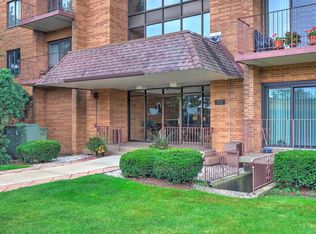
Discover a rare gem in the heart of Oak Park's cherished Hemingway District. This exceptionally bright 2-bedroom, 2-bath condo welcomes you and overlooks beautiful, historic, tree-lined streets. Featuring seamless wood laminate flooring throughout and a neutral color palette, the unit is beautiful and spacious. The kitchen is fully updated, with gleaming stainless steel appliances and elegant quartz countertops. A private balcony provides a scenic treetop retreat perfect for morning coffee or evening relaxation The spacious primary bedroom suite serves as a serene sanctuary, complete with generous closet space, while the impressively sized second bedroom provides ample space for family, guests, or a dedicated home office. Enjoy the luxury of central air conditioning and heating, alongside the ultimate conveniences of an elevator building, secure laundry facilities, a private storage locker, and a designated bike room. This unit also includes one covered assigned parking space, with monthly assessments that conveniently cover heat, water, and trash. Nestled within OPRF school district, you are steps away from Scoville Park, Ridgeland Commons Pool & Ice Rink, the famous local Farmers Market, the CTA Green Line, and Metra. Vibrant charm of downtown Oak Park's premier shopping and dining. Welcome to your next chapter!"
Active
$249,900
333 S East Ave APT 306, Oak Park, IL 60302
2beds
1,200sqft
:
Get pre-qualified$2,481/mo
Condominium, Single Family Residence
Built in 1970
-- sqft lot
$-- Zestimate®
$208/sqft
$551/mo HOA
What's special
Impressively sized second bedroomElegant quartz countertopsNeutral color paletteGleaming stainless steel appliancesGenerous closet space
- --
- on Zillow |
- 704
- views |
- 25
- saves |
Zillow last checked:
Listing updated:
Listed by:
Angela Walker, BPOR,CNC,CRS,SFR 708-983-8178,
Angela Walker Homes Real Estate Group
Source: MRED as distributed by MLS GRID,MLS#: 12662778
Facts & features
Interior
Bedrooms & bathrooms
- Bedrooms: 2
- Bathrooms: 2
- Full bathrooms: 2
Rooms
- Room types: No additional rooms
Primary bedroom
- Features: Flooring (Vinyl)
- Level: Main
- Area: 154 Square Feet
- Dimensions: 11X14
Bedroom 2
- Features: Flooring (Vinyl)
- Level: Main
- Area: 121 Square Feet
- Dimensions: 11X11
Dining room
- Features: Flooring (Wood Laminate)
- Level: Main
- Area: 121 Square Feet
- Dimensions: 11X11
Kitchen
- Features: Kitchen (Galley, Pantry-Closet, Updated Kitchen), Flooring (Wood Laminate)
- Level: Main
- Area: 81 Square Feet
- Dimensions: 9X9
Living room
- Features: Flooring (Wood Laminate)
- Level: Main
- Area: 231 Square Feet
- Dimensions: 11X21
Heating
- Forced Air
Cooling
- Central Air, None
Appliances
- Included: Range, Microwave, Dishwasher, Refrigerator, Stainless Steel Appliance(s)
- Laundry: Main Level, Common Area
Features
- Elevator, Storage, Quartz Counters
- Flooring: Laminate
- Basement: None
- Common walls with other units/homes: End Unit
Interior area
- Total structure area: 0
- Total interior livable area: 1,200 sqft
Property
Parking
- Total spaces: 1
- Parking features: Yes, Attached, Garage
- Attached garage spaces: 1
Accessibility
- Accessibility features: No Disability Access
Features
- Exterior features: Balcony
Details
- Parcel number: 16074140271018
- Special conditions: None
- Other equipment: Intercom, Ceiling Fan(s)
Construction
Type & style
- Home type: Condo
- Property subtype: Condominium, Single Family Residence
Materials
- Brick
Condition
- New construction: No
- Year built: 1970
Utilities & green energy
- Sewer: Public Sewer
- Water: Public
Community & HOA
Community
- Security: Carbon Monoxide Detector(s), Closed Circuit Camera(s)
HOA
- Has HOA: Yes
- Amenities included: Coin Laundry, Elevator in Residence, Storage, Ceiling Fan, Laundry, Intercom
- Services included: Heat, Water, Gas, Parking, Insurance, Security, Exterior Maintenance, Lawn Care, Scavenger, Snow Removal
- HOA fee: $551 monthly
Location
- Region: Oak Park
Financial & listing details
- Price per square foot: $208/sqft
- Tax assessed value: $186,100
- Annual tax amount: $7,549
- Date on market: 5/30/2026
- Ownership: Condo
Estimated market value
Not available
Estimated sales range
Not available
Not available
Price history
| Date | Event | Price |
|---|---|---|
| 5/17/1996 | Sold | $80,000$67/sqft |
Source: Public Record Report a problem | ||
Public tax history
| Year | Property taxes | Tax assessment |
|---|---|---|
| 2024 | $4,313 +4.6% | $18,610 |
| 2023 | $4,121 +16.4% | $18,610 +21% |
| 2022 | $3,542 +0.8% | $15,380 |
| 2021 | $3,512 -1.8% | $15,380 |
| 2020 | $3,576 +90.9% | $15,380 +39.1% |
| 2019 | $1,873 +4.1% | $11,056 |
| 2018 | $1,799 +0% | $11,056 |
| 2017 | $1,799 -18.3% | $11,056 +13.4% |
| 2016 | $2,201 +16.2% | $9,748 |
| 2015 | $1,894 +5.7% | $9,748 |
| 2014 | $1,791 -47.9% | $9,748 -35.3% |
| 2013 | $3,439 -2.1% | $15,074 |
| 2012 | $3,513 -4.3% | $15,074 |
| 2011 | $3,670 +2.9% | $15,074 -17% |
| 2010 | $3,566 +14.3% | $18,160 |
| 2009 | $3,120 +3.4% | $18,160 -7% |
| 2008 | $3,017 -0.8% | $19,527 +29.5% |
| 2007 | $3,043 +4.6% | $15,076 |
| 2006 | $2,909 +10.8% | $15,076 |
| 2005 | $2,627 -6.1% | $15,076 +21.8% |
| 2004 | $2,797 +6.6% | $12,376 |
| 2003 | $2,623 +61.7% | $12,376 +55.1% |
| 2001 | $1,623 +3.2% | $7,977 |
| 2000 | $1,573 -8.1% | $7,977 |
| 1999 | $1,711 | $7,977 |
Find assessor info on the county website
Monthly payment
Est. payment
Payment breakdown
Explore the cost of this home by adjusting the details. Changes won't be saved.Climate risks
Neighborhood: 60302
Nearby schools
GreatSchools rating
- 10/10Oliver W Holmes Elementary SchoolGrades: K-5Distance: 1 mi
- 9/10Gwendolyn Brooks Middle SchoolGrades: 6-8Distance: 0.4 mi
- 10/10Oak Park & River Forest High SchoolGrades: 9-12Distance: 0.6 mi
Schools provided by the listing agent
- District: 97
Source: MRED as distributed by MLS GRID. This data may not be complete. We recommend contacting the local school district to confirm school assignments for this home.
- $246,6002 bd2 ba49k sqft333 S East Ave APT 201, Oak Park, IL 60302Off Market

- $280,0003 bd2 ba1.1k sqft333 S East Ave APT 202, Oak Park, IL 60302Sold

- $272,000-- bd-- ba49k sqft333 S East Ave APT 203, Oak Park, IL 60302Off Market
- $10,7443 bd2 ba1.2k sqft333 S East Ave APT 204, Oak Park, IL 60302Off Market

- $268,8003 bd2 ba1.2k sqft333 S East Ave APT 205, Oak Park, IL 60302Off Market
- $262,600-- bd-- ba49k sqft333 S East Ave APT 206, Oak Park, IL 60302Off Market
- $239,7002 bd2 ba1.2k sqft333 S East Ave APT 207, Oak Park, IL 60302Off Market
- $287,1003 bd2 ba1.2k sqft333 S East Ave APT 208, Oak Park, IL 60302Off Market
- $240,8003 bd2 ba1.2k sqft333 S East Ave APT 209, Oak Park, IL 60302Off Market
A local agent can set up tours, give advice and negotiate with sellers.
A local lender can help you make sure your offer is ready when you are.
Similar homes
- $225,0002 bd2 ba1.1k sqft414 S Scoville Ave APT 18, Oak Park, IL 60302Active
 MLS ID #12687411, Marina Collazo, Redfin Corporation. MRED as distributed by MLS GRID
 - $235,0002 bd2 ba1.2k sqft8035 Oconnor Dr APT 3C, River Grove, IL 60171New
 MLS ID #12724965, Paulina Pacyna, Compass. MRED as distributed by MLS GRID
 - $225,0002 bd1 ba1.1k sqft8741 W Summerdale Ave APT 3H, Chicago, IL 60656New
 MLS ID #12607411, Beata Nowak, ABR,BPOR, Exit Realty Redefined. MRED as distributed by MLS GRID
 - $259,0002 bd2 ba1.2k sqft1717 W Crystal Ln Unit 512, Mount Prospect, IL 60056New
 MLS ID #12726860, Sheena Gutierrez, CSC, Keller Williams ONEChicago. MRED as distributed by MLS GRID
 - $199,9002 bd1 ba1k sqft1421 Balmoral Ave APT 2S, Westchester, IL 60154NewMLS ID #12725855, Angela Walker, BPOR,CNC,CRS,SFR, Angela Walker Homes Real Estate Group. MRED as distributed by MLS GRID
- $314,9002 bd2 ba1.2k sqft7930 W Grand Ave APT 3W, Elmwood Park, IL 60707NewMLS ID #12725643, David Dominguez, Realty of America, LLC. MRED as distributed by MLS GRID
- $265,0003 bd2 ba1.7k sqft5251 Galitz St APT 404, Skokie, IL 60077NewMLS ID #12724313, Deborah Gross, Jameson Commercial. MRED as distributed by MLS GRID
- $250,0002 bd2 ba1.2k sqft201 Walters Ln APT 1A, Itasca, IL 60143NewMLS ID #12723958, Christina Maltese-Gauthier, Coldwell Banker Realty. MRED as distributed by MLS GRID
- $219,0002 bd2 ba1k sqft930 Perrie Dr APT 104, Elk Grove Village, IL 60007NewMLS ID #12718379, David Lee, Baird & Warner. MRED as distributed by MLS GRID
- $195,0002 bd2 ba1.1k sqft1321 S Finley Rd APT 422, Lombard, IL 60148NewMLS ID #12718939, Patricia Hill, L.W. Reedy Real Estate. MRED as distributed by MLS GRID
- $215,0002 bd1 ba1.1k sqft5300 Carriageway Dr APT 107, Rolling Meadows, IL 60008NewMLS ID #12726876, Armando Zires, @properties Christie's International Real Estate. MRED as distributed by MLS GRID
- $314,0002 bd2 ba1.3k sqft1535 Park Ave APT 505, River Forest, IL 60305ActiveMLS ID #12679293, Anne Pezalla, Baird & Warner. MRED as distributed by MLS GRID
- $339,0002 bd2 ba1k sqft2503 N Menard Ave, Chicago, IL 60639NewMLS ID #12727136, Leticia Andrade, Fulton Grace Realty. MRED as distributed by MLS GRID
- $265,0002 bd2 ba1.3k sqft306 Carriage Way #2C, Bloomingdale, IL 60108ActiveMLS ID #12723070, John Salidas, @properties Christie's International Real Estate. MRED as distributed by MLS GRID
- $274,9001 bd1 ba900 sqft7011 W Touhy Ave APT 310, Niles, IL 60714NewMLS ID #12723530, Bryan Mercado, Baird & Warner. MRED as distributed by MLS GRID
- $350,0002 bd2 ba1.3k sqft(Undisclosed Address), Chicago, IL 60618NewMLS ID #12720943, Michael Saladino, Keller Williams ONEChicago. MRED as distributed by MLS GRID
- $220,0002 bd1 ba1k sqft8517 W Catherine Ave Unit 181, Chicago, IL 60656ActiveMLS ID #12715171, Emilio F Bartucci, HomeSmart Connect LLC. MRED as distributed by MLS GRID
- $225,0002 bd1 ba1k sqft829 S Dwyer Ave APT E, Arlington Heights, IL 60005NewMLS ID #12719755, Jane Goldman, Gold & Azen Realty. MRED as distributed by MLS GRID
- $189,0002 bd1 ba1k sqft11103 S 84th Ave #2A, Palos Hills, IL 60465NewMLS ID #12726894, Anna Krzemien, RE/MAX 10. MRED as distributed by MLS GRID
- $239,9002 bd2 ba1k sqft(Undisclosed Address), Willowbrook, IL 60527ActiveMLS ID #12712692, Michael Thurman, Keller Williams Experience. MRED as distributed by MLS GRID
