Charming 2-Bed/1.5-Bth condo in an excellent Oak Park location! This inviting unit offers a spacious, sun-filled floor plan with an effortless flow throughout. The bright living room opens seamlessly into the dining area and updated kitchen. The kitchen is thoughtfully designed with stainless steel appliances, granite countertops, and a stylish backsplash. Both bedrooms are generously sized, including a comfortable Primary with its own private half bath. The shared full bath has also been tastefully updated. Additional highlights include one assigned parking space, a storage unit, and convenient coin laundry on-site. Ideally situated near grocery stores, restaurants, shopping, and everything vibrant downtown Oak Park has to offer, all within the highly sought-after Oak Park school district. Schedule your tour today!
Active
$225,000
414 S Scoville Ave APT 18, Oak Park, IL 60302
2beds
1,111sqft
:
Get pre-qualified$2,062/mo
Condominium, Single Family Residence
Built in 1965
-- sqft lot
$-- Zestimate®
$203/sqft
$337/mo HOA
What's special
Spacious sun-filled floor planOne assigned parking spaceStorage unitStylish backsplashGranite countertops
- --
- on Zillow |
- 813
- views |
- 32
- saves |
Likely to sell faster than
Zillow last checked:
Listing updated:
Listed by:
Marina Collazo (224)699-5002,
Redfin Corporation,
Karen Delgado 224-303-8186,
Redfin Corporation
Source: MRED as distributed by MLS GRID,MLS#: 12687411
Facts & features
Interior
Bedrooms & bathrooms
- Bedrooms: 2
- Bathrooms: 2
- Full bathrooms: 1
- 1/2 bathrooms: 1
Rooms
- Room types: No additional rooms
Primary bedroom
- Features: Flooring (Wood Laminate), Bathroom (Half)
- Level: Main
- Area: 156 Square Feet
- Dimensions: 13X12
Bedroom 2
- Features: Flooring (Wood Laminate)
- Level: Main
- Area: 120 Square Feet
- Dimensions: 12X10
Dining room
- Features: Flooring (Wood Laminate)
- Level: Main
- Dimensions: COMBO
Kitchen
- Features: Kitchen (Granite Counters, Updated Kitchen), Flooring (Ceramic Tile)
- Level: Main
- Area: 315 Square Feet
- Dimensions: 21X15
Living room
- Features: Flooring (Wood Laminate)
- Level: Main
- Area: 182 Square Feet
- Dimensions: 14X13
Heating
- Radiant
Cooling
- Wall Unit(s)
Appliances
- Included: Range, Refrigerator, Stainless Steel Appliance(s), Range Hood
- Laundry: Common Area
Features
- Storage, Open Floorplan
- Flooring: Laminate
- Windows: Double Pane Windows, ENERGY STAR Qualified Windows
- Basement: None
Interior area
- Total structure area: 0
- Total interior livable area: 1,111 sqft
Property
Parking
- Total spaces: 1
- Parking features: Asphalt, Assigned, Additional Parking, Parking Lot, Yes, Other
Accessibility
- Accessibility features: No Disability Access
Lot
- Features: Common Grounds
Details
- Additional structures: None
- Parcel number: 16074220291013
- Special conditions: None
- Other equipment: Ceiling Fan(s)
Construction
Type & style
- Home type: Condo
- Property subtype: Condominium, Single Family Residence
Materials
- Brick
- Foundation: Concrete Perimeter
Condition
- New construction: No
- Year built: 1965
Utilities & green energy
- Electric: Circuit Breakers
- Sewer: Public Sewer
- Water: Lake Michigan, Public
Community & HOA
HOA
- Has HOA: Yes
- Amenities included: Bike Room/Bike Trails, Coin Laundry, Elevator in Residence, Storage, On Site Manager/Engineer, Security Door Lock(s), Service Elevator(s)
- Services included: Heat, Water, Gas, Parking, Insurance, Exterior Maintenance, Lawn Care, Scavenger, Snow Removal
- HOA fee: $337 monthly
Location
- Region: Oak Park
Financial & listing details
- Price per square foot: $203/sqft
- Annual tax amount: $3,413
- Date on market: 7/1/2026
- Ownership: Condo
Estimated market value
Not available
Estimated sales range
Not available
Not available
Price history
| Date | Event | Price |
|---|---|---|
| 11/28/2012 | Sold | $46,500$42/sqft |
Source:  MRED as distributed by MLS GRID #08172768 Report a problem MRED as distributed by MLS GRID #08172768 Report a problem | ||
Public tax history
Tax history is unavailable.
Monthly payment
Est. payment
Payment breakdown
Explore the cost of this home by adjusting the details. Changes won't be saved.Climate risks
Neighborhood: 60302
Nearby schools
GreatSchools rating
- 10/10Longfellow Elementary SchoolGrades: PK-5Distance: 0.4 mi
- 7/10Percy Julian Middle SchoolGrades: 6-8Distance: 0.2 mi
- 10/10Oak Park & River Forest High SchoolGrades: 9-12Distance: 0.6 mi
Schools provided by the listing agent
- Elementary: Longfellow Elementary School
- Middle: Percy Julian Middle School
- High: Oak Park & River Forest High Sch
- District: 97
Source: MRED as distributed by MLS GRID. This data may not be complete. We recommend contacting the local school district to confirm school assignments for this home.
- $195,2002 bd1 ba1k sqft414 S Scoville Ave APT 1A, Oak Park, IL 60302Off Market

- $168,800-- bd-- ba21k sqft414 S Scoville Ave #A2, Oak Park, IL 60302Off Market
- $182,1002 bd1 ba1k sqft414 S Scoville Ave #A4, Oak Park, IL 60302Off Market

- $166,5002 bd1 ba850 sqft414 S Scoville Ave #A4, Oak Park, IL 60302Off Market
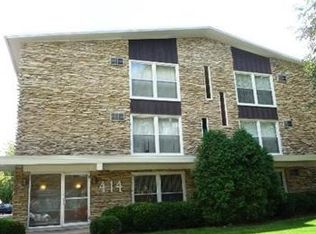
- $157,2001 bd1 ba21k sqft414 S Scoville Ave #A5, Oak Park, IL 60302Off Market
- $186,6002 bd1 ba21k sqft414 S Scoville Ave #A6, Oak Park, IL 60302Off Market
- $208,0002 bd1 ba21k sqft414 S Scoville Ave #A7, Oak Park, IL 60302Off Market
- $215,700-- bd-- ba21k sqft414 S Scoville Ave #B1, Oak Park, IL 60302Off Market
- $205,600-- bd-- ba21k sqft414 S Scoville Ave #B2, Oak Park, IL 60302Off Market
A local agent can set up tours, give advice and negotiate with sellers.
A local lender can help you make sure your offer is ready when you are.
Similar homes
- $197,7002 bd1 ba900 sqft427 S Elmwood Ave APT 2, Oak Park, IL 60302New
 MLS ID #12729439, Jonie Montalbano, @properties Christie's International Real Estate. MRED as distributed by MLS GRID
 - $249,9002 bd2 ba1.2k sqft333 S East Ave APT 306, Oak Park, IL 60302Active
 MLS ID #12662778, Angela Walker, BPOR,CNC,CRS,SFR, Angela Walker Homes Real Estate Group. MRED as distributed by MLS GRID
 - $229,9002 bd1 ba700 sqft3335 W Byron St APT G, Chicago, IL 60618Active
 MLS ID #12724587, Veronica Rosales, Keller Williams Infinity. MRED as distributed by MLS GRID
 - $225,0002 bd1 ba1.1k sqft8741 W Summerdale Ave APT 3H, Chicago, IL 60656Active
 MLS ID #12607411, Beata Nowak, ABR,BPOR, Exit Realty Redefined. MRED as distributed by MLS GRID
 - $305,9002 bd2 ba1.2k sqft2919 N Harlem Ave APT 503, Chicago, IL 60707ActiveMLS ID #12715174, Ana Lozano, HomeSmart Connect LLC. MRED as distributed by MLS GRID
- $245,0002 bd2 ba915 sqft7830 W North Ave APT 414, Elmwood Park, IL 60707ActiveMLS ID #12551548, Isabella Pitrello, Real People Realty. MRED as distributed by MLS GRID
- $195,0002 bd2 ba1.1k sqft1321 S Finley Rd APT 422, Lombard, IL 60148ActiveMLS ID #12718939, Patricia Hill, L.W. Reedy Real Estate. MRED as distributed by MLS GRID
- $214,9002 bd2 ba1.1k sqft9812 S Karlov Ave #4D, Oak Lawn, IL 60453Price ChangeMLS ID #12713921, Jenny Lima, RE/MAX 10. MRED as distributed by MLS GRID
- $194,5002 bd1 ba796 sqft6357 W Addison St #2F, Chicago, IL 60634ActiveMLS ID #12706560, Warren Wu, Fulton Grace Realty. MRED as distributed by MLS GRID
- $215,0002 bd2 ba1.1k sqft10416 Mansfield Ave APT 3NE, Oak Lawn, IL 60453ActiveMLS ID #12667474, Rhonda Altman, ABR,BPOR,CRS,E-PRO,GRI,PSA,SFR,SRES,SRS, Baird & Warner Real Estate. MRED as distributed by MLS GRID
- $197,0002 bd2 ba1k sqft9555 Southwest Hwy APT 1S, Oak Lawn, IL 60453ActiveMLS ID #12720622, Brittany Strale, Redfin Corporation. MRED as distributed by MLS GRID
- $214,9002 bd2 ba1k sqft2005 S Finley Rd Unit 103, Lombard, IL 60148ActiveMLS ID #12712106, Kim Rozycki, J.W. Reedy Realty. MRED as distributed by MLS GRID
- $219,9002 bd1 ba1k sqft9351 Lady Bird Ln #1D, Des Plaines, IL 60016ActiveMLS ID #12638397, Ryan Luu, Real People Realty. MRED as distributed by MLS GRID
- $299,0003 bd2 ba1.2k sqft(Undisclosed Address), Norridge, IL 60706NewMLS ID #12730210, Kimber Galvin, Berkshire Hathaway HomeServices Chicago. MRED as distributed by MLS GRID
- $250,0003 bd2 ba1.3k sqft4203 Southwest Hwy, Hometown, IL 60456NewMLS ID #12729113, Alberto Avila, RE/MAX 10. MRED as distributed by MLS GRID
- $295,0003 bd3 ba1.2k sqft9837 Garden Ct, Schiller Park, IL 60176NewMLS ID #12726855, Helen Paredes, @properties Christies International Real Estate. MRED as distributed by MLS GRID
- $208,0002 bd2 ba1.2k sqft4123 W 98th St APT C, Oak Lawn, IL 60453ActiveMLS ID #12673966, John Mendez, ABR,SFR,SRS, Realty One Group Heartland. MRED as distributed by MLS GRID
- $239,9002 bd2 ba1k sqft(Undisclosed Address), Willowbrook, IL 60527ActiveMLS ID #12712692, Michael Thurman, Keller Williams Experience. MRED as distributed by MLS GRID
- $314,0002 bd2 ba1.3k sqft1535 Park Ave APT 505, River Forest, IL 60305ActiveMLS ID #12679293, Anne Pezalla, Baird & Warner. MRED as distributed by MLS GRID
- $170,0002 bd1 ba800 sqft11012 S Kilpatrick Ave Unit 2NE, Oak Lawn, IL 60453NewMLS ID #12721127, Abby Powell, Baird & Warner. MRED as distributed by MLS GRID
