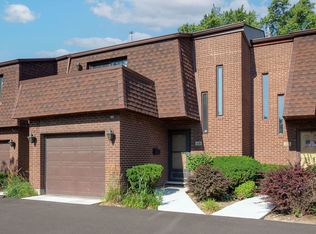
Welcome home to this bright and sun filled all brick townhome offering three levels of comfortable living space! Beautiful hardwood floors, natural light, and a functional layout create a warm and inviting atmosphere. The home features 3 spacious bedrooms and 1.5 bathrooms, providing plenty of space for everyday living and entertaining.The finished basement offers additional space perfect for a cozy family room, home office, playroom, or home gym. Ideally located near shopping, restaurants, parks, and schools, with easy access to the Metra, CTA bus routes, and major expressways, making commuting to downtown Chicago and the surrounding suburbs a breeze. Move in ready and full of charm, this home is ready for its next owners to enjoy.
New
Price cut: $11K (8/11)
$299,000
Norridge, IL 60706
3beds
1,290sqft
:
Get pre-qualified$2,492/mo
Townhouse, Single Family Residence
Built in 1959
1,060 Square Feet Lot
$-- Zestimate®
$232/sqft
$240/mo HOA
What's special
Finished basementAll brick townhomeHome officeCozy family roomFunctional layoutBright and sun filledHome gym
- 1 day |
- 110 |
- 5 |
Zillow last checked:
Listing updated:
Listed by:
Kimber Galvin 312-339-6900,
Berkshire Hathaway HomeServices Chicago,
Aneta Balliet 773-315-6353,
Berkshire Hathaway HomeServices Chicago
Source: MRED as distributed by MLS GRID,MLS#: 12730210
Facts & features
Interior
Bedrooms & bathrooms
- Bedrooms: 3
- Bathrooms: 2
- Full bathrooms: 1
- 1/2 bathrooms: 1
Rooms
- Room types: No additional rooms
Primary bedroom
- Features: Flooring (Hardwood), Window Treatments (Blinds)
- Level: Second
- Area: 130 Square Feet
- Dimensions: 13X10
Bedroom 2
- Features: Flooring (Hardwood), Window Treatments (Blinds)
- Level: Second
- Area: 132 Square Feet
- Dimensions: 12X11
Bedroom 3
- Features: Flooring (Hardwood), Window Treatments (Blinds)
- Level: Second
- Area: 100 Square Feet
- Dimensions: 10X10
Dining room
- Features: Flooring (Hardwood), Window Treatments (Blinds)
- Level: Main
- Dimensions: COMBO
Family room
- Features: Flooring (Ceramic Tile)
- Level: Basement
- Area: 154 Square Feet
- Dimensions: 14X11
Kitchen
- Features: Flooring (Ceramic Tile), Window Treatments (Blinds)
- Level: Main
- Area: 144 Square Feet
- Dimensions: 12X12
Laundry
- Features: Flooring (Ceramic Tile)
- Level: Basement
- Area: 56 Square Feet
- Dimensions: 8X7
Living room
- Features: Flooring (Hardwood), Window Treatments (Blinds)
- Level: Main
- Area: 240 Square Feet
- Dimensions: 16X15
Heating
- Natural Gas
Cooling
- Central Air
Appliances
- Included: Range, Microwave, Refrigerator, Washer, Dryer
- Laundry: In Unit
Features
- Dining Combo
- Flooring: Hardwood
- Basement: Finished,Full
Interior area
- Total structure area: 0
- Total interior livable area: 1,290 sqft
Property
Parking
- Total spaces: 1
- Parking features: Assigned, Yes, Owned
Accessibility
- Accessibility features: No Disability Access
Lot
- Size: 1,060 Square Feet
Details
- Additional parcels included: 12123071770000
- Parcel number: 12123070990000
- Special conditions: List Broker Must Accompany
Construction
Type & style
- Home type: Townhouse
- Property subtype: Townhouse, Single Family Residence
Materials
- Brick
Condition
- New construction: No
- Year built: 1959
Utilities & green energy
- Sewer: Public Sewer
- Water: Lake Michigan, Public
Community & HOA
HOA
- Has HOA: Yes
- Services included: Insurance, Exterior Maintenance, Lawn Care, Scavenger, Snow Removal
- HOA fee: $240 monthly
Location
- Region: Norridge
Financial & listing details
- Price per square foot: $232/sqft
- Annual tax amount: $5,196
- Date on market: 8/11/2026
- Ownership: Fee Simple w/ HO Assn.
Estimated market value
Not available
Estimated sales range
Not available
Not available
Price history
| Date | Event | Price |
|---|---|---|
| 8/11/2026 | Price change | $299,000-3.5%$232/sqft |
Source:  MRED as distributed by MLS GRID #12718091 Report a problem MRED as distributed by MLS GRID #12718091 Report a problem | ||
| 7/30/2026 | Listed for sale | $310,000+84.5%$240/sqft |
Source: MRED as distributed by MLS GRID #12718091 Report a problem | ||
| 12/11/2001 | Sold | $168,000+126%$130/sqft |
Source: Public Record Report a problem | ||
| 1/10/1994 | Sold | $74,333$58/sqft |
Source: Public Record Report a problem | ||
Public tax history
| Year | Property taxes | Tax assessment |
|---|---|---|
| 2024 | $4,540 -9.1% | $25,000 +0% |
| 2023 | $4,997 +3% | $24,999 |
| 2022 | $4,849 +6.6% | $24,999 +17.8% |
| 2021 | $4,549 +1.3% | $21,216 |
| 2020 | $4,491 +0.2% | $21,216 -10.9% |
| 2019 | $4,481 +42.4% | $23,811 +51.1% |
| 2018 | $3,147 +2% | $15,754 |
| 2017 | $3,084 -0.9% | $15,754 |
| 2016 | $3,113 -2.2% | $15,754 +4.2% |
| 2015 | $3,183 +1.1% | $15,122 |
| 2014 | $3,149 +2.6% | $15,122 |
| 2013 | $3,071 -8.7% | $15,122 -16.2% |
| 2012 | $3,365 +1.2% | $18,050 |
| 2011 | $3,325 +11.1% | $18,050 |
| 2010 | $2,992 -6.7% | $18,050 -21% |
| 2009 | $3,207 +17.5% | $22,840 -15% |
| 2008 | $2,728 +23.6% | $26,871 |
| 2007 | $2,208 +2.1% | $26,871 +36.3% |
| 2006 | $2,163 +10.7% | $19,715 |
| 2005 | $1,954 +3.8% | $19,715 |
| 2004 | $1,882 -2.2% | $19,715 +39.6% |
| 2003 | $1,925 +5.9% | $14,125 |
| 2002 | $1,818 +9.7% | $14,125 |
| 2001 | $1,656 -0.3% | $14,125 +13.9% |
| 2000 | $1,662 +2.3% | $12,406 |
| 1999 | $1,625 | $12,406 |
Monthly payment
Est. payment
Payment breakdown
Explore the cost of this home by adjusting the details. Changes won't be saved.Climate risks
Neighborhood: 60706
Nearby schools
GreatSchools rating
- 8/10J Leigh Elementary SchoolGrades: PK-4Distance: 0.4 mi
- 7/10J Giles Elem SchoolGrades: 5-8Distance: 0.8 mi
- 8/10Ridgewood Community High SchoolGrades: 9-12Distance: 0.7 mi
Schools provided by the listing agent
- Elementary: John V Leigh Elementary School
- Middle: James Giles Elementary School
- High: Ridgewood Comm High School
- District: 80
Source: MRED as distributed by MLS GRID. This data may not be complete. We recommend contacting the local school district to confirm school assignments for this home.
- $302,2003 bd1 ba1.1k sqft7862 W Lawrence Ave UNIT G, Norridge, IL 60706Off Market
- $324,8003 bd1 ba1.1k sqft7862 W Lawrence Ave UNIT F, Norridge, IL 60706Off Market
- $300,1003 bd1 ba1.1k sqft7862 W Lawrence Ave UNIT G, Norridge, IL 60706Off Market
- $289,0003 bd2 ba1.1k sqft7862 W Lawrence Ave UNIT A, Norridge, IL 60706For Sale

- $346,9003 bd2 ba1.2k sqft7862 W Lawrence Ave UNIT D, Norridge, IL 60706Off Market
- $4,190-- bd-- ba-- sqft7862 W Lawrence Ave UNIT C, Norridge, IL 60706Off Market
- $329,1003 bd1 ba1.1k sqft7862 W Lawrence Ave UNIT D, Norridge, IL 60706Off Market
- $306,5003 bd1 ba1.1k sqft7862 W Lawrence Ave, Norridge, IL 60706Off Market
- $4,190-- bd-- ba-- sqft7862 W Lawrence Ave, Norridge, IL 60706Off Market
A local agent can set up tours, give advice and negotiate with sellers.
Similar homes
- $349,0002 bd2 ba1.5k sqft8580 W Foster Ave Unit 706, Norridge, IL 60706Active
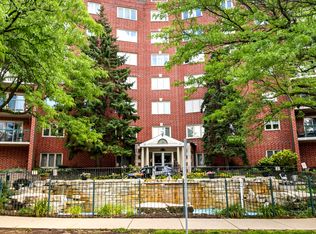 MLS ID #12723286, Lumi Boldovici, Lumi Boldovici LLC. MRED as distributed by MLS GRID
 - $349,9002 bd2 ba1.2k sqft9005 N Grace Ave, Niles, IL 60714Active
 MLS ID #12725034, Christopher Paul, Redfin Corporation. MRED as distributed by MLS GRID
 - $395,0002 bd3 ba1.4k sqft428 S Dee Rd, Park Ridge, IL 60068New
 MLS ID #12718666, Annette Plocienniczak, Coldwell Banker Realty. MRED as distributed by MLS GRID
 - $315,0002 bd2 ba1k sqft4925 Carol St #D, Skokie, IL 60077Active
 MLS ID #12712727, Amy Wu, ABR, Keller Williams Success Realty. MRED as distributed by MLS GRID
 - $294,9993 bd1 ba1k sqft6512 102nd Pl, Chicago Ridge, IL 60415NewMLS ID #12730972, Kristina Maurella, Redfin Corporation. MRED as distributed by MLS GRID
- $349,9003 bd2 ba1.1k sqft2408 Spruce St, River Grove, IL 60171ActiveMLS ID #12711216, Marguerite De Sio, MDS Premier Properties. MRED as distributed by MLS GRID
- $325,0003 bd1 ba858 sqft2848 N Monitor Ave, Chicago, IL 60634ActiveMLS ID #12725959, Jacqueline Alter, Redfin Corporation. MRED as distributed by MLS GRID
- $349,0003 bd2 ba1.2k sqft106 Cedar Ct, Schaumburg, IL 60193NewMLS ID #12728644, Mudassir Siddiqui, HomeSmart Connect LLC. MRED as distributed by MLS GRID
- $325,0003 bd2 ba1.7k sqft1220 N Wheeling Rd, Mount Prospect, IL 60056ActiveMLS ID #12719756, Jojo Marino, Real Broker LLC. MRED as distributed by MLS GRID
- $305,0003 bd2 ba1.2k sqft27W327 Providence Ln, Winfield, IL 60190ActiveMLS ID #12712955, Kim Preusch, CSC, @properties Christies International Real Estate. MRED as distributed by MLS GRID
- $289,0003 bd3 ba1.2k sqft18W266 Knollwood Ln, Villa Park, IL 60181ActiveMLS ID #12648705, Usman Imam, HomeSmart Realty Group. MRED as distributed by MLS GRID
- $315,0003 bd2 ba1.2k sqft4405 Butterfield Rd, Hillside, IL 60162ActiveMLS ID #12633865, Christopher Shaw, Coldwell Banker Realty. MRED as distributed by MLS GRID
- $369,0002 bd2 ba960 sqft5729 N Cicero Ave #3B, Chicago, IL 60646NewMLS ID #12724548, Undram Tsogbat, Baird & Warner. MRED as distributed by MLS GRID
- $279,9003 bd2 ba1.8k sqft521 James Ct Unit A, Glendale Heights, IL 60139ActiveMLS ID #12715296, Nishitha Munpally, Baird & Warner. MRED as distributed by MLS GRID
- $249,0002 bd1 ba1k sqft3N550 Crown Rd APT 10, Elmhurst, IL 60126NewMLS ID #12728349, Peter Dubiel, HomeSmart Connect LLC. MRED as distributed by MLS GRID
- $390,0003 bd3 ba1.9k sqft411 Hickory Dr #411, Wheeling, IL 60090NewMLS ID #12730650, Yevhen Hurtovyi, Realta Real Estate. MRED as distributed by MLS GRID
- $--4 bd2 ba1.3k sqft3108 Oak Ave, Brookfield, IL 60513AuctionAuction.com 1
- $319,0002 bd2 ba1.2k sqft944 N Northwest Hwy APT 307, Park Ridge, IL 60068Price ChangeMLS ID #12690544, Donna Blagojevic, Village Realty Inc. MRED as distributed by MLS GRID
- $350,0002 bd1 ba962 sqft1601 Mayfair Ave, Westchester, IL 60154NewMLS ID #12709134, Jen Citro, @properties Christie's International Real Estate. MRED as distributed by MLS GRID
- $419,0003 bd2 ba1.6k sqft6252 W Cuyler Ave, Chicago, IL 60634ActiveMLS ID #12727193, Michael Angelico, Berkshire Hathaway HomeServices Starck Real Estate. MRED as distributed by MLS GRID
