Spacious 3-bedroom, 2-bath townhome featuring an updated kitchen, finished basement, fenced yard area, attic storage, and convenient exterior parking. The main level includes a comfortable living room, dining area, updated kitchen with ample cabinet and counter space, and a full bathroom. Upstairs are three bedrooms, a second full bathroom, and access to the attic for additional storage. The finished basement provides flexible living space, laundry, and even more storage, while the outdoor shed adds space for seasonal and everyday items. An exterior wheelchair lift provides convenient access to the main entrance. A neighborhood pond is located across the street. Conveniently situated near North Avenue, I-355, shopping, dining, parks, and a nearby Pace Route 715 stop with service to the Glen Ellyn Metra station.
New
$279,900
521 James Ct Unit A, Glendale Heights, IL 60139
3beds
1,836sqft
:
Get pre-qualified$1,994/mo
Townhouse, Single Family Residence
Built in 1977
6,098 Square Feet Lot
$-- Zestimate®
$152/sqft
$60/mo HOA
What's special
Finished basementFenced yard areaOutdoor shedConvenient exterior parkingFlexible living spaceAttic storageUpdated kitchen
- 2 days |
- 222 |
- 17 |
Zillow last checked:
Listing updated:
Listed by:
Nishitha Munpally 630-414-8342,
Baird & Warner
Source: MRED as distributed by MLS GRID,MLS#: 12715296
Facts & features
Interior
Bedrooms & bathrooms
- Bedrooms: 3
- Bathrooms: 2
- Full bathrooms: 2
Rooms
- Room types: Recreation Room, Utility Room-Lower Level
Primary bedroom
- Features: Flooring (Wood Laminate)
- Level: Second
- Area: 154 Square Feet
- Dimensions: 14X11
Bedroom 2
- Features: Flooring (Wood Laminate)
- Level: Second
- Area: 108 Square Feet
- Dimensions: 9X12
Bedroom 3
- Features: Flooring (Wood Laminate)
- Level: Second
- Area: 90 Square Feet
- Dimensions: 10X9
Dining room
- Features: Flooring (Wood Laminate)
- Level: Main
- Area: 99 Square Feet
- Dimensions: 9X11
Kitchen
- Features: Kitchen (Eating Area-Table Space, Updated Kitchen), Flooring (Wood Laminate)
- Level: Main
- Area: 121 Square Feet
- Dimensions: 11X11
Living room
- Features: Flooring (Wood Laminate)
- Level: Main
- Area: 256 Square Feet
- Dimensions: 16X16
Recreation room
- Features: Flooring (Vinyl)
- Level: Basement
- Area: 320 Square Feet
- Dimensions: 20X16
Other
- Features: Flooring (Painted/Stained)
- Level: Basement
- Area: 180 Square Feet
- Dimensions: 12X15
Heating
- Natural Gas, Forced Air
Cooling
- Central Air
Appliances
- Included: Range, Microwave, Dishwasher, Refrigerator, Washer, Dryer, Disposal, Range Hood, Other, Gas Oven
- Laundry: In Unit
Features
- 1st Floor Full Bath
- Basement: Finished,Full
Interior area
- Total structure area: 0
- Total interior livable area: 1,836 sqft
Property
Parking
- Total spaces: 2
- Parking features: Assigned, Yes
Accessibility
- Accessibility features: Exterior Wheelchair Lift, Disability Access
Features
- Exterior features: Other
- Fencing: Fenced
Lot
- Size: 6,098 Square Feet
Details
- Additional structures: Shed(s)
- Parcel number: 0235310067
- Special conditions: None
Construction
Type & style
- Home type: Townhouse
- Property subtype: Townhouse, Single Family Residence
Materials
- Brick
Condition
- New construction: No
- Year built: 1977
Utilities & green energy
- Sewer: Public Sewer
- Water: Public
Community & HOA
HOA
- Has HOA: Yes
- Services included: Lawn Care, Scavenger, Snow Removal, Other
- HOA fee: $60 monthly
Location
- Region: Glendale Heights
Financial & listing details
- Price per square foot: $152/sqft
- Tax assessed value: $56,774
- Annual tax amount: $4,154
- Date on market: 7/31/2026
- Ownership: Fee Simple w/ HO Assn.
Estimated market value
Not available
Estimated sales range
Not available
Not available
Price history
| Date | Event | Price |
|---|---|---|
| 7/31/2026 | Listed for sale | $279,900+241.3%$152/sqft |
Source:  MRED as distributed by MLS GRID #12715296 Report a problem MRED as distributed by MLS GRID #12715296 Report a problem | ||
| 9/24/1996 | Sold | $82,000$45/sqft |
Source: Public Record Report a problem | ||
Public tax history
| Year | Property taxes | Tax assessment |
|---|---|---|
| 2024 | $3,831 +10.1% | $56,774 +9.3% |
| 2023 | $3,481 +16.2% | $51,920 +29.6% |
| 2022 | $2,995 +142.7% | $40,060 +5.3% |
| 2021 | $1,234 +3.1% | $38,060 +2.5% |
| 2020 | $1,197 -0.5% | $37,130 +4.1% |
| 2019 | $1,204 -9.5% | $35,680 +35.8% |
| 2018 | $1,329 -17.4% | $26,280 +7.9% |
| 2017 | $1,610 +11% | $24,360 +8.1% |
| 2016 | $1,450 +8.6% | $22,540 +7.2% |
| 2015 | $1,335 -29% | $21,030 +4.8% |
| 2014 | $1,880 -25.2% | $20,070 -21.3% |
| 2013 | $2,512 +25.4% | $25,500 +6.9% |
| 2012 | $2,003 +0.5% | $23,860 -9.4% |
| 2011 | $1,993 -48.4% | $26,340 -47.1% |
| 2010 | $3,861 +1.1% | $49,810 -6.9% |
| 2009 | $3,818 +0.9% | $53,480 |
| 2008 | $3,782 +4.3% | $53,480 +5.3% |
| 2007 | $3,627 +2.3% | $50,790 +5% |
| 2006 | $3,547 +6.4% | $48,360 +6.6% |
| 2005 | $3,334 +7.8% | $45,370 +6.8% |
| 2004 | $3,094 +5.5% | $42,480 +10% |
| 2003 | $2,932 +21.1% | $38,620 +18.6% |
| 2002 | $2,421 +14% | $32,570 +9.1% |
| 2001 | $2,123 +3.5% | $29,860 +4.9% |
| 2000 | $2,052 | $28,470 |
Find assessor info on the county website
Monthly payment
Est. payment
Payment breakdown
Explore the cost of this home by adjusting the details. Changes won't be saved.Climate risks
Neighborhood: 60139
Nearby schools
GreatSchools rating
- 7/10Reskin Elementary SchoolGrades: K-5Distance: 0.7 mi
- 6/10Marquardt Middle SchoolGrades: 6-8Distance: 1.7 mi
- 4/10Glenbard East High SchoolGrades: 9-12Distance: 2.5 mi
Schools provided by the listing agent
- Elementary: Charles G Reskin Elementary Scho
- Middle: Marquardt Middle School
- High: Glenbard East High School
- District: 15
Source: MRED as distributed by MLS GRID. This data may not be complete. We recommend contacting the local school district to confirm school assignments for this home.
- $276,8003 bd1 ba1.2k sqft521 James Ct, Glendale Heights, IL 60139Off Market
- $271,4003 bd1 ba1.2k sqft521 James Ct UNIT C, Glendale Heights, IL 60139Off Market
- $288,8003 bd2 ba1.6k sqft521 James Ct UNIT D, Glendale Heights, IL 60139Off Market
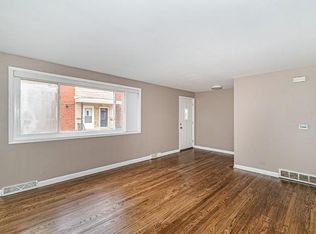
- $236,0003 bd2 ba1.7k sqft517 James Ct UNIT A, Glendale Heights, IL 60139Sold

- $256,7003 bd1 ba1.2k sqft517 James Ct UNIT B, Glendale Heights, IL 60139Off Market
- $271,1003 bd1 ba1.2k sqft517 James Ct UNIT C, Glendale Heights, IL 60139Off Market
- $279,9003 bd2 ba1.2k sqft517 James Ct UNIT D, Glendale Heights, IL 60139Off Market
- $26,2803 bd1 ba1.2k sqft531 James Ct, Glendale Heights, IL 60139Off Market
A local agent can set up tours, give advice and negotiate with sellers.
A local lender can help you make sure your offer is ready when you are.
Similar homes
- $297,0002 bd3 ba1.2k sqft121 Golfview Dr, Glendale Heights, IL 60139New
 MLS ID #12721442, Paul Sanchez, Prenton Realty. MRED as distributed by MLS GRID
 - $359,9003 bd2 ba1.6k sqft1352 Glen Ellyn Rd, Glendale Heights, IL 60139New
 MLS ID #12710029, Blake Galler, Coldwell Banker Realty. MRED as distributed by MLS GRID
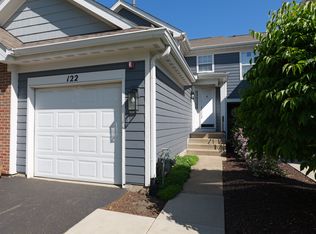
 - $257,9002 bd1 ba1k sqft122 Kennebunk Ct #122, Glendale Heights, IL 60139Active
 MLS ID #12654156, Tracy Tran, Coldwell Banker Realty. MRED as distributed by MLS GRID
 - $365,0004 bd2 ba1.6k sqft303 Marilyn Ave, Glendale Heights, IL 60139New
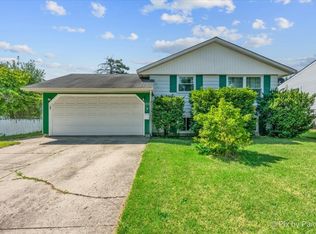 MLS ID #12713957, April Hieronymus, ABR,PSA,SFR,SRES, Berkshire Hathaway HomeServices Starck Real Estate. MRED as distributed by MLS GRID
 - $329,9003 bd3 ba1.1k sqft1114 Andover Ct, Glendale Heights, IL 60139ActiveMLS ID #12704239, Alison Song, Concentric Realty, Inc. MRED as distributed by MLS GRID
- $369,9003 bd1 ba1.4k sqft1543 Larry Ln, Glendale Heights, IL 60139NewMLS ID #12534191, Christopher Lobrillo, SRES, Grandview Realty, LLC. MRED as distributed by MLS GRID
- $325,0003 bd3 ba1.6k sqft23W477 Burdette Ave, Carol Stream, IL 60188NewMLS ID #12713777, Cindy Banks, RE/MAX Cornerstone. MRED as distributed by MLS GRID
- $284,8883 bd1 ba1.2k sqft523 Alton Ct, Carol Stream, IL 60188NewMLS ID #12720300, Lory Pinzariu, E-PRO,PSA,SFR, HomeSmart Connect LLC. MRED as distributed by MLS GRID
- $269,0002 bd1 ba1k sqft1117 Kingston Ct #1117, Glendale Heights, IL 60139Price ChangeMLS ID #12714292, Mary Wallace, Coldwell Banker Realty. MRED as distributed by MLS GRID
- $300,0003 bd1 ba960 sqft1629 Charles Dr, Glendale Heights, IL 60139ActiveMLS ID #12658217, Adam Stary, eXp Realty. MRED as distributed by MLS GRID
- $310,0004 bd2 ba1.4k sqft2N418 Amy Ave, Glen Ellyn, IL 60137Re-activatedMLS ID #12705136, William Mombela, Redfin Corporation. MRED as distributed by MLS GRID
- $340,0003 bd2 ba1.3k sqft1406 Glen Hill Dr, Glendale Heights, IL 60139ActiveMLS ID #12711574, Lucy Mullarkey, RE/MAX All Pro - St Charles. MRED as distributed by MLS GRID
- $315,0004 bd2 ba1.3k sqft527 Alton Ct, Carol Stream, IL 60188NewMLS ID #12718007, Abdelrahman Alyousef, Realty One Group Excel. MRED as distributed by MLS GRID
- $259,9992 bd2 ba1.2k sqft545 Alton Ct, Carol Stream, IL 60188NewMLS ID #12720762, Mike Musa, Keller Williams Preferred Rlty. MRED as distributed by MLS GRID
- $350,0003 bd2 ba1.6k sqft1738 Newport St, Glendale Heights, IL 60139ActiveMLS ID #12710802, Ahmed Shakir, ARNI Realty Incorporated. MRED as distributed by MLS GRID
- $210,0002 bd2 ba988 sqft182 Waters Edge Dr APT 301, Glendale Heights, IL 60139NewMLS ID #12715674, Dwij Jani, ARNI Realty Incorporated. MRED as distributed by MLS GRID
- $299,9002 bd2 ba1.5k sqft453 Raintree Dr Unit 5G, Glen Ellyn, IL 60137NewMLS ID #12718748, Jonathan Minerick, Homecoin.com. MRED as distributed by MLS GRID
- $330,0003 bd1 ba1.2k sqft1N016 Woods Ave, Wheaton, IL 60187NewMLS ID #12689664, Melissa Scott, Baird & Warner. MRED as distributed by MLS GRID
- $312,9002 bd2 ba1.5k sqft217 Lakeshore Ln, Bloomingdale, IL 60108Price ChangeMLS ID #12705788, John R Wright, Keller Williams Premiere Properties. MRED as distributed by MLS GRID
- $--2 bd-- ba1k sqft2015 S Finley Rd #661, Lombard, IL 60148AuctionAuction.com 2
