Welcome home to this charming 3-bedroom ranch, freshly painted and featuring timeless hardwood flooring throughout. The bright and inviting living space opens through sliding glass doors to a private, fully fenced backyard complete with a new white vinyl fence, a cozy fire pit, and a storage shed-perfect for relaxing or entertaining. A spacious 2.5 car garage provides added convenience. Ideally situated in a highly sought-after school district, this home offers an exceptional location just minutes from Reskin Park, the Glendale Heights Parks & Recreation Community Center with its pool and fitness facilities, and the shopping, dining, and entertainment of vibrant downtown Glen Ellyn.
Active
$300,000
1629 Charles Dr, Glendale Heights, IL 60139
3beds
960sqft
:
Get pre-qualified$2,055/mo
Single Family Residence
Built in 1960
7,313 Square Feet Lot
$-- Zestimate®
$313/sqft
$-- HOA
What's special
New white vinyl fencePrivate fully fenced backyardSliding glass doorsFreshly paintedCozy fire pitStorage shedTimeless hardwood flooring throughout
- --
- on Zillow |
- 706
- views |
- 37
- saves |
Likely to sell faster than
Zillow last checked:
Listing updated:
Listed by:
Adam Stary (630)615-5500,
eXp Realty
Source: MRED as distributed by MLS GRID,MLS#: 12658217
Facts & features
Interior
Bedrooms & bathrooms
- Bedrooms: 3
- Bathrooms: 1
- Full bathrooms: 1
Rooms
- Room types: No additional rooms
Primary bedroom
- Features: Flooring (Hardwood)
- Level: Main
- Area: 144 Square Feet
- Dimensions: 12X12
Bedroom 2
- Features: Flooring (Hardwood)
- Level: Main
- Area: 120 Square Feet
- Dimensions: 10X12
Bedroom 3
- Features: Flooring (Hardwood)
- Level: Main
- Area: 120 Square Feet
- Dimensions: 10X12
Family room
- Features: Flooring (Carpet)
- Level: Main
- Area: 180 Square Feet
- Dimensions: 12X15
Kitchen
- Features: Kitchen (Eating Area-Table Space), Flooring (Hardwood)
- Level: Main
- Area: 130 Square Feet
- Dimensions: 10X13
Heating
- Natural Gas, Forced Air
Cooling
- Central Air
Appliances
- Included: Range, Refrigerator
Features
- Flooring: Hardwood
- Windows: Screens
- Basement: Crawl Space
Interior area
- Total structure area: 960
- Total interior livable area: 960 sqft
Property
Parking
- Total spaces: 2.5
- Parking features: Concrete, Yes, Garage Owned, Detached, Garage
- Garage spaces: 2.5
Accessibility
- Accessibility features: No Disability Access
Features
- Stories: 1
- Patio & porch: Patio
- Fencing: Fenced
Lot
- Size: 7,313 Square Feet
Details
- Additional structures: Shed(s)
- Parcel number: 0226311017
- Special conditions: None
Construction
Type & style
- Home type: SingleFamily
- Architectural style: Ranch
- Property subtype: Single Family Residence
Materials
- Vinyl Siding
- Roof: Asphalt
Condition
- New construction: No
- Year built: 1960
Utilities & green energy
- Electric: Fuses
- Sewer: Public Sewer
- Water: Public
Community & HOA
Community
- Features: Curbs, Sidewalks, Street Paved
HOA
- Services included: None
Location
- Region: Glendale Heights
Financial & listing details
- Price per square foot: $313/sqft
- Tax assessed value: $76,600
- Annual tax amount: $6,775
- Date on market: 7/14/2026
- Ownership: Fee Simple
Estimated market value
Not available
Estimated sales range
Not available
Not available
Price history
| Date | Event | Price |
|---|---|---|
| 7/14/2026 | Listed for sale | $300,000+27.7%$313/sqft |
Source: eXp Realty #12658217 Report a problem | ||
| 6/9/2023 | Sold | $235,000$245/sqft |
Source:  MRED as distributed by MLS GRID #11770094 Report a problem MRED as distributed by MLS GRID #11770094 Report a problem | ||
Public tax history
| Year | Property taxes | Tax assessment |
|---|---|---|
| 2024 | $6,392 +23.1% | $76,600 +9.4% |
| 2023 | $5,191 -4% | $70,050 +9.6% |
| 2022 | $5,406 +71.4% | $63,930 +5.3% |
| 2021 | $3,154 +3.2% | $60,740 +2.5% |
| 2020 | $3,057 -0.5% | $59,260 +4.1% |
| 2019 | $3,073 -9.5% | $56,940 +8.1% |
| 2018 | $3,394 -4.3% | $52,690 +7.9% |
| 2017 | $3,548 -4.1% | $48,840 +8.1% |
| 2016 | $3,698 -5.6% | $45,200 +10.4% |
| 2015 | $3,916 +4.3% | $40,950 +3.9% |
| 2014 | $3,755 -1% | $39,420 -3.3% |
| 2013 | $3,792 +5.5% | $40,770 -6.3% |
| 2012 | $3,593 +14.5% | $43,530 -9.4% |
| 2011 | $3,138 +11.1% | $48,060 -24.5% |
| 2010 | $2,826 +9.6% | $63,680 -6.9% |
| 2009 | $2,579 +0.5% | $68,380 |
| 2008 | $2,566 -3.4% | $68,380 +5.3% |
| 2007 | $2,657 -3.1% | $64,940 +14% |
| 2006 | $2,743 -2.4% | $56,970 +6.6% |
| 2005 | $2,810 +0.1% | $53,440 +6.8% |
| 2004 | $2,808 -7.8% | $50,030 +10% |
| 2003 | $3,044 +0.3% | $45,480 +7.2% |
| 2002 | $3,035 +8% | $42,420 +9.1% |
| 2001 | $2,810 +3.3% | $38,890 +4.9% |
| 2000 | $2,719 | $37,070 |
Find assessor info on the county website
Monthly payment
Est. payment
Payment breakdown
Explore the cost of this home by adjusting the details. Changes won't be saved.Climate risks
Neighborhood: 60139
Nearby schools
GreatSchools rating
- 7/10Reskin Elementary SchoolGrades: K-5Distance: 0.2 mi
- 6/10Marquardt Middle SchoolGrades: 6-8Distance: 0.7 mi
- 4/10Glenbard East High SchoolGrades: 9-12Distance: 2.6 mi
Schools provided by the listing agent
- District: 15
Source: MRED as distributed by MLS GRID. This data may not be complete. We recommend contacting the local school district to confirm school assignments for this home.
- $294,5003 bd1 ba948 sqft1633 Charles Dr, Glendale Heights, IL 60139Off Market
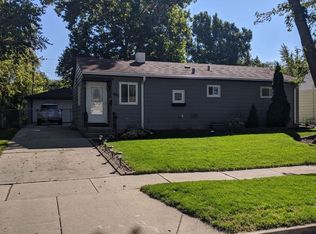
- $299,7003 bd1 ba948 sqft1625 Charles Dr, Glendale Heights, IL 60139Off Market

- $280,0002 bd2 ba948 sqft1621 Charles Dr, Glendale Heights, IL 60139Off Market
- $348,3003 bd1 ba1.5k sqft1618 Highland Ct, Glendale Heights, IL 60139Off Market
- $298,3003 bd1 ba1.1k sqft533 Charles Ct, Glendale Heights, IL 60139Off Market
- $354,6003 bd2 ba1.6k sqft537 Charles Ct, Glendale Heights, IL 60139Off Market
- $349,5004 bd2 ba1.2k sqft1622 Highland Ct, Glendale Heights, IL 60139Off Market
- $272,0003 bd1 ba948 sqft1614 Highland Ct, Glendale Heights, IL 60139Off Market
A local agent can set up tours, give advice and negotiate with sellers.
A local lender can help you make sure your offer is ready when you are.
Similar homes
- $340,0003 bd2 ba1.3k sqft1406 Glen Hill Dr, Glendale Heights, IL 60139Active
 MLS ID #12711574, Lucy Mullarkey, RE/MAX All Pro - St Charles. MRED as distributed by MLS GRID
 - $269,9002 bd1 ba960 sqft405 N Iowa Ave, Villa Park, IL 60181New
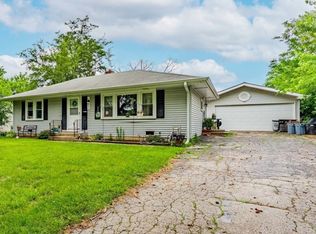 MLS ID #12715477, Javier Alday, Realty of America, LLC. MRED as distributed by MLS GRID
 - $325,0003 bd1 ba1k sqft4912 Saint Paul Ct, Hillside, IL 60162Active
 MLS ID #12705727, Gustavo Mendoza, Exit Grace Realty. MRED as distributed by MLS GRID
 - $325,0003 bd2 ba1.1k sqft8240 45th St, Lyons, IL 60534New
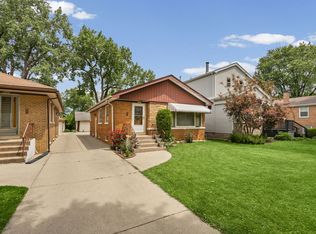 MLS ID #12715058, Kris Maranda, CNC, @properties Christie's International Real Estate. MRED as distributed by MLS GRID
 - $375,0003 bd2 ba1.2k sqft575 Lowden Ave, Glen Ellyn, IL 60137ActiveMLS ID #12705260, Julie Roback, ABR,C-RETS,CSC,SFR,SRES, Baird & Warner. MRED as distributed by MLS GRID
- $339,9003 bd1 ba1.2k sqft15 W Ann St, Lombard, IL 60148ActiveMLS ID #12709841, Tom George, Discover Real Estate. MRED as distributed by MLS GRID
- $340,0002 bd2 ba1.3k sqft324 W Harrison Rd, Lombard, IL 60148ActiveMLS ID #12623324, John McLaren, Village Realty, Inc.. MRED as distributed by MLS GRID
- $450,0003 bd2 ba1.1k sqft1020 S Gables Blvd, Wheaton, IL 60189NewMLS ID #12687150, Jackie Angiello, CSC,RENE,SRS, Keller Williams Premiere Properties. MRED as distributed by MLS GRID
- $320,0004 bd1 ba1.3k sqft119 W Elmwood Ave, West Chicago, IL 60185Price ChangeMLS ID #12683041, Jacqueline Dix, Compass. MRED as distributed by MLS GRID
- $329,0003 bd1 ba1k sqft206 Judy Ln, Streamwood, IL 60107ActiveMLS ID #12701248, Lorena Ramirez-Carrillo, YUB Realty Inc. MRED as distributed by MLS GRID
- $315,0003 bd2 ba1.2k sqft4405 Butterfield Rd, Hillside, IL 60162ActiveMLS ID #12633865, Christopher Shaw, Coldwell Banker Realty. MRED as distributed by MLS GRID
- $325,0002 bd1 ba937 sqft846 Sioux Dr, Elgin, IL 60120ActiveMLS ID #12711717, Sarah Leonard, E-PRO, Legacy Properties, A Sarah Leonard Company, LLC. MRED as distributed by MLS GRID
- $240,0002 bd1 ba1k sqft1437 Sutter Dr #1437, Hanover Park, IL 60133ActiveMLS ID #12697816, Monica Morales, Extreme Realty LLC. MRED as distributed by MLS GRID
- $339,0003 bd1 ba962 sqft1509 Chatham Ln, Schaumburg, IL 60193ActiveMLS ID #12694502, Frank Montro, Keller Williams Preferred Rlty. MRED as distributed by MLS GRID
- $315,0003 bd2 ba1.3k sqft1713 Fulton Ln, Hanover Park, IL 60133ActiveMLS ID #12695930, Melanie McClusky, Keller Williams Preferred Rlty. MRED as distributed by MLS GRID
- $284,5003 bd1 ba1k sqft120 Grow Ln, Streamwood, IL 60107ActiveMLS ID #12470125, Vishal Antiya, Berkshire Hathaway HomeServices American Heritage. MRED as distributed by MLS GRID
- $348,9003 bd2 ba864 sqft218 N Marion Ave, Bartlett, IL 60103ActiveMLS ID #12655041, Mayra O Rubio, Coldwell Banker Real Estate Group. MRED as distributed by MLS GRID
- $399,5003 bd3 ba1.3k sqft7420 Gladiola Ave, Hanover Park, IL 60133ActiveMLS ID #12691483, Jennie Artajo, Berkshire Hathaway HomeServices Starck Real Estate. MRED as distributed by MLS GRID
- $385,0003 bd1 ba880 sqft1400 Marion St, Schaumburg, IL 60193ActiveMLS ID #12686601, Rutul Parekh, ARNI Realty Incorporated. MRED as distributed by MLS GRID
- $379,9003 bd2 ba1.1k sqft1624 W Weathersfield Way, Schaumburg, IL 60193ActiveMLS ID #12700760, Andrew Stoll, ABR,e-PRO,SRS, Stoll Real Estate. MRED as distributed by MLS GRID
