Welcome to this charming 4-bedroom ranch on West Elmwood, where easy, single-story living meets incredible location. From the moment you pull up, you'll notice the expansive driveway with space to comfortably park at least four cars- and practical find that makes hosting a breeze. Inside, the layout is bright and inviting, offering four versatile bedrooms that can easily adapt to your lifestyle whether you need a dedicated home office, or a cozy guest retreat. The real magic, however, it is just outs from your door This home is perfectly positioned for those who love to stay active and enjoy the outdoors. You're just moments aways from local parks, the community pool, and scenic jogging paths. Whether you're looking for a refreshing afternoon swim or a sunset run along the trails, everything you need for an active lifestyle is right in the neighborhood. Don't miss the chance to make this delightful West Chicago ranch your own. Beautiful corner lot with four beds and one bath. This home is situation on a large corner lot fully fenced in Beautiful Geneva Spur walking trail right across the street and Reed Keppler Park too!. So close to downtown and great restaurants! Home in great condition but sold as-is.
Active
Price cut: $10K (8/17)
$310,000
119 W Elmwood Ave, West Chicago, IL 60185
4beds
1,328sqft
Single Family Residence
Built in 1955
8,525 Square Feet Lot
$305,500 Zestimate®
$233/sqft
$-- HOA
What's special
- 11 days
- 717
- 59
Likely to sell faster than
Zillow last checked:
Listing updated:
Listed by:
Jacqueline Dix 630-346-6396,
Compass
Source: MRED as distributed by MLS GRID,MLS#: 12735153
Facts & features
Interior
Bedrooms & bathrooms
- Bedrooms: 4
- Bathrooms: 1
- Full bathrooms: 1
Rooms
- Room types: No additional rooms
Primary bedroom
- Level: Main
- Area: 154 Square Feet
- Dimensions: 11X14
Bedroom 2
- Level: Main
- Area: 110 Square Feet
- Dimensions: 10X11
Bedroom 3
- Level: Main
- Area: 121 Square Feet
- Dimensions: 11X11
Bedroom 4
- Level: Main
- Area: 192 Square Feet
- Dimensions: 12X16
Kitchen
- Features: Flooring (Hardwood)
- Level: Main
- Area: 96 Square Feet
- Dimensions: 12X8
Laundry
- Level: Main
- Area: 48 Square Feet
- Dimensions: 8X6
Living room
- Features: Flooring (Hardwood)
- Level: Main
- Area: 378 Square Feet
- Dimensions: 27X14
Heating
- Natural Gas
Cooling
- Central Air
Features
- Basement: Crawl Space
Interior area
- Total structure area: 0
- Total interior livable area: 1,328 sqft
Property
Parking
- Total spaces: 3
- Parking features: Asphalt, Yes, Owned
Accessibility
- Accessibility features: No Disability Access
Features
- Stories: 1
Lot
- Size: 8,525 Square Feet
- Dimensions: 55x155
Details
- Parcel number: 0404402011
- Special conditions: None
Construction
Type & style
- Home type: SingleFamily
- Property subtype: Single Family Residence
Materials
- Vinyl Siding
Condition
- New construction: No
- Year built: 1955
Utilities & green energy
- Sewer: Public Sewer
- Water: Public
Community & HOA
HOA
- Services included: None
Location
- Region: West Chicago
Financial & listing details
- Price per square foot: $233/sqft
- Tax assessed value: $62,191
- Annual tax amount: $4,817
- Date on market: 8/17/2026
- Ownership: Fee Simple
Estimated market value
$305,500
$290,000 - $321,000
$3,028/mo
Price history
| Date | Event | Price |
|---|---|---|
| 8/17/2026 | Price change | $310,000-3.1%$233/sqft |
Source:  MRED as distributed by MLS GRID #12735153 Report a problem MRED as distributed by MLS GRID #12735153 Report a problem | ||
| 7/24/2026 | Price change | $320,000-1.5%$241/sqft |
Source: MRED as distributed by MLS GRID #12683041 Report a problem | ||
| 7/10/2026 | Listed for sale | $325,000+72%$245/sqft |
Source: MRED as distributed by MLS GRID #12683041 Report a problem | ||
| 3/3/2005 | Sold | $189,000$142/sqft |
Source: Public Record Report a problem | ||
Public tax history
| Year | Property taxes | Tax assessment |
|---|---|---|
| 2024 | $4,817 +6.4% | $62,191 +9.5% |
| 2023 | $4,526 +1.6% | $56,800 +7% |
| 2022 | $4,457 +4.1% | $53,090 +4.3% |
| 2021 | $4,281 +2.2% | $50,890 +3.1% |
| 2020 | $4,188 +3.3% | $49,340 +5% |
| 2019 | $4,054 +4.7% | $46,990 +6% |
| 2018 | $3,873 +2.9% | $44,320 +5.2% |
| 2017 | $3,763 +3.5% | $42,110 +7.2% |
| 2016 | $3,635 +2.9% | $39,270 +8% |
| 2015 | $3,532 -15.4% | $36,350 -12.6% |
| 2014 | $4,176 -1.5% | $41,610 -3.5% |
| 2013 | $4,241 +5.1% | $43,140 -7.9% |
| 2012 | $4,036 +1.3% | $46,820 -9.5% |
| 2011 | $3,985 +0.4% | $51,740 -5.3% |
| 2010 | $3,970 +2.8% | $54,650 -4.4% |
| 2009 | $3,862 | $57,160 |
Find assessor info on the county website
Monthly payment
Est. payment
Payment breakdown
Explore the cost of this home by adjusting the details. Changes won't be saved.Climate risks
Neighborhood: 60185
Nearby schools
Schools provided by the listing agent
- District: 33
Source: MRED as distributed by MLS GRID. This data may not be complete. We recommend contacting the local school district to confirm school assignments for this home.
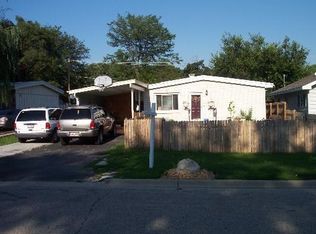
Similar homes
- $347,0003 bd1 ba1k sqft28W575 Barnes Ave, West Chicago, IL 60185Price Change
 MLS ID #12719550, Martha Navejas, Keller Williams Premiere Properties. MRED as distributed by MLS GRID
 - $325,0004 bd3 ba1.2k sqft1721 Daisy St, Aurora, IL 60505Active
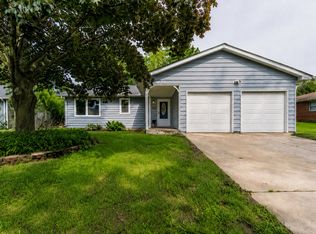 MLS ID #12735996, Alejandra Salazar, Realty of America, LLC. MRED as distributed by MLS GRID
 - $--3 bd1 ba1.1k sqft1127 Herbert Ave, Berkeley, IL 60163AuctionServiceLink Auction
- $329,9994 bd2 ba1.5k sqft736 Dickens Ave, Glendale Heights, IL 60139Active
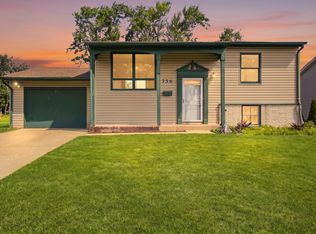 MLS ID #12566962, Mike Musa, Keller Williams Preferred Rlty. MRED as distributed by MLS GRID
