This is the perfect 3 bed, 1.1 bath split-level townhome offering spacious, low-maintenance living in peaceful Thornwilde subdivision. This home lives like a single-family, featuring two levels of bright, open living space and private outdoor areas perfect for relaxing or entertaining. The main level offers a warm, inviting layout with a sun-filled living room and vaulted ceilings and adjoining dining room. The kitchen offers all black appliances, pantry cabinets, and space for a breakfast table. Two bedrooms share a full bathroom and have access via sliders to a balcony with wooded views! The walk-out lower level features a generous family room, laundry room, another bedroom and direct access to the attached 2-car garage. Enjoy tranquil surroundings with scenic views and easy access to parks, shopping, dining, I-88 and top-rated Wheaton Warrenville District 200 schools. A great opportunity in an unbeatable location! New furnace 2022.
Price change
$299,000
29W365 Thornwood Ln #365, Warrenville, IL 60555
3beds
1,292sqft
Townhouse, Single Family Residence
Built in 1974
-- sqft lot
$-- Zestimate®
$231/sqft
$305/mo HOA
What's special
Pantry cabinetsWarm inviting layoutLaundry roomVaulted ceilingsAdjoining dining room
- --
- 930
- views
- 55
- saves
Zillow last checked:
Listing updated:
Listed by:
Rich Ayers, ABR,CRB,CRS,GRI Rich@ayersteam.com,
Ayers Realty Group
Source: MRED as distributed by MLS GRID,MLS#: 12684125
Facts & features
Interior
Bedrooms & bathrooms
- Bedrooms: 3
- Bathrooms: 2
- Full bathrooms: 1
- 1/2 bathrooms: 1
Rooms
- Room types: No additional rooms
Primary bedroom
- Features: Flooring (Carpet)
- Level: Main
- Area: 168 Square Feet
- Dimensions: 14X12
Bedroom 2
- Features: Flooring (Wood Laminate)
- Level: Main
- Area: 117 Square Feet
- Dimensions: 13X09
Bedroom 3
- Features: Flooring (Wood Laminate)
- Level: Lower
- Area: 110 Square Feet
- Dimensions: 11X10
Dining room
- Features: Flooring (Wood Laminate), Window Treatments (Curtains/Drapes)
- Level: Main
- Area: 100 Square Feet
- Dimensions: 10X10
Family room
- Features: Flooring (Wood Laminate), Window Treatments (Blinds)
- Level: Lower
- Area: 247 Square Feet
- Dimensions: 19X13
Kitchen
- Features: Kitchen (Eating Area-Breakfast Bar), Flooring (Wood Laminate)
- Level: Main
- Area: 120 Square Feet
- Dimensions: 12X10
Laundry
- Level: Lower
- Area: 48 Square Feet
- Dimensions: 6X8
Living room
- Features: Flooring (Wood Laminate), Window Treatments (Curtains/Drapes)
- Level: Main
- Area: 187 Square Feet
- Dimensions: 17X11
Heating
- Natural Gas
Cooling
- Central Air
Appliances
- Included: Range, Microwave, Dishwasher, Refrigerator, Washer, Dryer, Disposal, Humidifier
- Laundry: Main Level, Washer Hookup, Gas Dryer Hookup, In Unit
Features
- Cathedral Ceiling(s)
- Flooring: Laminate
- Basement: Finished,Full,Walk-Out Access
Interior area
- Total structure area: 1,292
- Total interior livable area: 1,292 sqft
Video & virtual tour
Property
Parking
- Total spaces: 2
- Parking features: Asphalt, Garage Door Opener, Yes, Garage Owned, Attached, Garage
- Attached garage spaces: 2
- Has uncovered spaces: Yes
Accessibility
- Accessibility features: No Disability Access
Features
- Exterior features: Balcony
Lot
- Dimensions: 17X21X47X32X47X22X17X34
- Features: Landscaped, Mature Trees, Backs to Trees/Woods
Details
- Additional structures: None
- Parcel number: 0434212007
- Special conditions: None
Construction
Type & style
- Home type: Townhouse
- Property subtype: Townhouse, Single Family Residence
Materials
- Vinyl Siding, Brick
- Foundation: Concrete Perimeter
- Roof: Asphalt
Condition
- New construction: No
- Year built: 1974
Utilities & green energy
- Sewer: Public Sewer
- Water: Public
Community & HOA
Community
- Subdivision: Thornwilde
HOA
- Has HOA: Yes
- Services included: Insurance, Exterior Maintenance, Lawn Care, Scavenger
- HOA fee: $305 monthly
Location
- Region: Warrenville
Financial & listing details
- Price per square foot: $231/sqft
- Annual tax amount: $4,601
- Date on market: 6/24/2026
- Ownership: Fee Simple w/ HO Assn.
Estimated market value
Not available
Estimated sales range
Not available
Not available
Price history
| Date | Event | Price |
|---|---|---|
| 8/27/2015 | Sold | $147,950+16.5%$115/sqft |
Source:  MRED as distributed by MLS GRID #08977833 Report a problem MRED as distributed by MLS GRID #08977833 Report a problem | ||
| 9/20/2013 | Sold | $127,000$98/sqft |
Source: MRED as distributed by MLS GRID #08361998 Report a problem | ||
Public tax history
Tax history is unavailable.
Find assessor info on the county website
Monthly payment
Est. payment
Payment breakdown
Explore the cost of this home by adjusting the details. Changes won't be saved.Climate risks
Neighborhood: 60555
Nearby schools
Schools provided by the listing agent
- Elementary: Bower Elementary School
- Middle: Hubble Middle School
- High: Wheaton Warrenville South H S
- District: 200
Source: MRED as distributed by MLS GRID. This data may not be complete. We recommend contacting the local school district to confirm school assignments for this home.
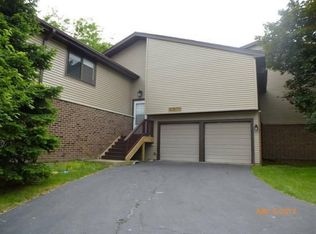
- $262,4003 bd1 ba1.2k sqft29W365 Thornwood Ln, Warrenville, IL 60555Off Market
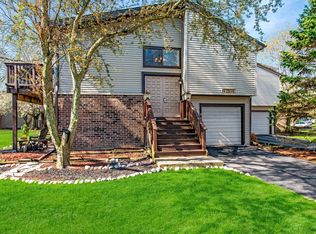
- $262,3002 bd2 ba1.1k sqft29W359 Thornwood Ln, Warrenville, IL 60555Off Market
- $278,3003 bd2 ba880 sqft3S371 Chestnut Ct, Warrenville, IL 60555Off Market
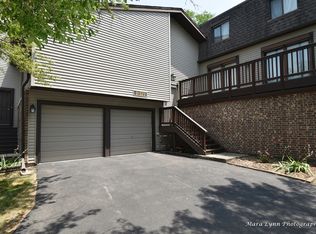
- $304,6002 bd2 ba1.2k sqft3S377 Chestnut Ct, Warrenville, IL 60555Off Market
Similar homes
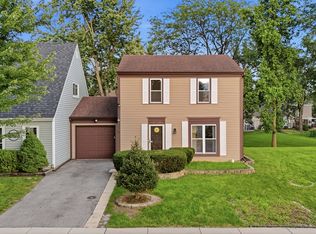
- $315,0003 bd2 ba1.5k sqft29W434 Hawthorne Ln, Warrenville, IL 60555Active
 MLS ID #12740685, Dessi Vukov, CSC, Berkshire Hathaway HomeServices Starck Real Estate. MRED as distributed by MLS GRID
 - $334,9003 bd2 ba1.4k sqft5S027 Pebble Beach Ct, Naperville, IL 60563New
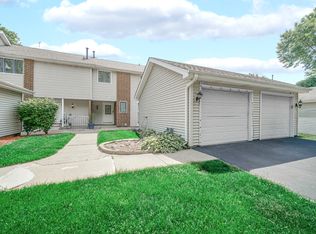 MLS ID #12750058, Gamaliel I Marin, Smart Home Realty. MRED as distributed by MLS GRID
 - $324,9003 bd2 ba1.6k sqft2S640 Cerny Rd Unit A4, Warrenville, IL 60555Active
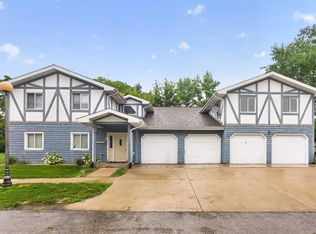 MLS ID #12731916, Joelle Morken, Coldwell Banker Realty. MRED as distributed by MLS GRID
 - $324,9002 bd2 ba1.5k sqft903 Genesee Dr, Naperville, IL 60563New
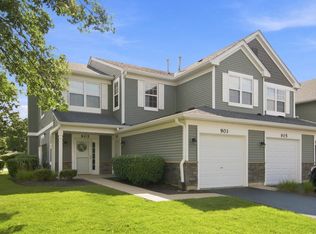 MLS ID #12748884, Brent Wilk, Wilk Real Estate. MRED as distributed by MLS GRID
